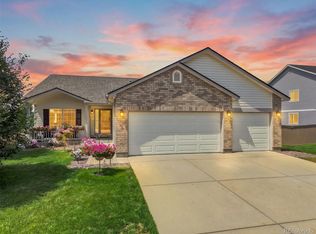
Welcome to Peninsula Circle, ideally situated in Castle Rock’s desirable Plum Creek community with sweeping golf course views. This spacious home offers soaring vaulted ceilings, a versatile floor plan, and an incredible opportunity to add your own personal style and updates. The main level features generous living and dining spaces, including a large kitchen and adjoining family room overlooking the golf course. A main-level office or bedroom offers added flexibility, along with a powder room and spacious laundry/mudroom with convenient access to the three-car garage. Upstairs, you’ll find three generously sized bedrooms, each with its own private full bathroom. The expansive primary suite showcases beautiful golf course views and features a large ensuite bath and large walk in closet - a true private retreat. The partially finished basement expands the living space with a finished three-quarter bathroom, bonus rooms, workshop, ample storage, and additional space ready for your vision. Step outside and enjoy a picturesque golf course backdrop perfect for relaxing or entertaining. With its exceptional setting, spacious floor plan, three-car garage, private bedroom suites, and endless potential, this Plum Creek home offers a rare opportunity to create something truly special in the heart of Castle Rock.
Accepting backups
Price cut: $20K (9/3)
$725,000
1395 Peninsula Circle, Castle Rock, CO 80104
4beds
4,620sqft
Single Family Residence
Built in 2001
8,102 Square Feet Lot
$715,600 Zestimate®
$157/sqft
$68/mo HOA
What's special
- 12 days
- 772
- 51
Zillow last checked:
Listing updated:
Listed by:
Nicole Savoie 720-323-4394 savoie.realtyservices@gmail.com,
HomeSmart
Source: REcolorado as distributed by MLS GRID,MLS#: 8043632
Facts & features
Interior
Bedrooms & bathrooms
- Bedrooms: 4
- Bathrooms: 5
- Full bathrooms: 3
- 3/4 bathrooms: 1
- 1/2 bathrooms: 1
- Main level bathrooms: 1
- Main level bedrooms: 1
Bedroom
- Features: Primary Suite
- Level: Upper
Bedroom
- Level: Upper
Bedroom
- Level: Upper
Bedroom
- Description: Main Level Bedroom Or Office
- Level: Main
Bathroom
- Description: Spacious Primary Bathroom With Double Sinks And Walk In Closet
- Features: Primary Suite
- Level: Upper
Bathroom
- Description: Attached Ensuite With Walk In Closet
- Features: En Suite Bathroom
- Level: Upper
Bathroom
- Description: Attached Ensuite With Walk In Closet
- Features: En Suite Bathroom
- Level: Upper
Bathroom
- Level: Main
Bathroom
- Level: Basement
Bonus room
- Description: Partially Finished Basement Room
- Level: Basement
Bonus room
- Description: Partially Finished Basement Room
- Level: Basement
Bonus room
- Description: Partially Finished Basement Room
- Level: Basement
Bonus room
- Level: Basement
Dining room
- Level: Main
Family room
- Description: Vaulted Ceilings And Fireplace
- Level: Main
Kitchen
- Level: Main
Laundry
- Level: Main
Living room
- Level: Main
Workshop
- Description: Basement Workshop
- Level: Basement
Heating
- Forced Air
Cooling
- Central Air
Appliances
- Included: Cooktop, Dishwasher, Disposal, Dryer, Microwave, Oven, Range Hood, Refrigerator, Washer, Wine Cooler
- Laundry: In Unit
Features
- Ceiling Fan(s), Corian Counters, Eat-in Kitchen, Entrance Foyer, Five Piece Bath, Granite Counters, High Ceilings, High Speed Internet, Kitchen Island, Pantry, Primary Suite, Smoke Free, Solid Surface Counters, Vaulted Ceiling(s), Walk-In Closet(s), Wired for Data
- Flooring: Carpet, Tile, Vinyl, Wood
- Windows: Window Coverings
- Basement: Full
- Number of fireplaces: 1
- Fireplace features: Family Room
Interior area
- Total structure area: 4,620
- Total interior livable area: 4,620 sqft
- Finished area above ground: 2,972
- Finished area below ground: 28
Property
Parking
- Total spaces: 3
- Parking features: Concrete
- Attached garage spaces: 3
Features
- Levels: Two
- Stories: 2
- Patio & porch: Patio
- Fencing: Full
Lot
- Size: 8,102 Square Feet
Details
- Parcel number: 250514108029
- Special conditions: Standard
Construction
Type & style
- Home type: SingleFamily
- Architectural style: Traditional
- Property subtype: Single Family Residence
Materials
- Brick, Frame
- Foundation: Slab
- Roof: Composition
Condition
- Year built: 2001
Utilities & green energy
- Sewer: Public Sewer
- Water: Public
- Utilities for property: Electricity Connected, Natural Gas Available, Phone Available
Community & HOA
Community
- Security: Carbon Monoxide Detector(s), Smoke Detector(s)
- Subdivision: Plum Creek Fairway 10
HOA
- Has HOA: Yes
- Services included: Maintenance Grounds, Recycling, Trash
- HOA fee: $67 monthly
- HOA name: Peninsula@Plum Creek
- HOA phone: 303-693-2118
- Second HOA fee: $12 annually
- Second HOA name: Plum Creek North Master Assn
- Second HOA phone: 303-693-2118
Location
- Region: Castle Rock
Financial & listing details
- Price per square foot: $157/sqft
- Tax assessed value: $761,480
- Annual tax amount: $3,128
- Date on market: 8/28/2026
- Listing terms: Cash,Conventional,FHA,Jumbo,VA Loan
- Exclusions: No Personal Property Remaining
- Ownership: Estate
- Electric utility on property: Yes
- Road surface type: Paved
Estimated market value
$715,600
$680,000 - $751,000
$3,665/mo
Price history
| Date | Event | Price |
|---|---|---|
| 9/9/2026 | Pending sale | $725,000$157/sqft |
Source:  REcolorado as distributed by MLS GRID #8043632 Report a problem REcolorado as distributed by MLS GRID #8043632 Report a problem | ||
| 9/3/2026 | Price change | $725,000-2.7%$157/sqft |
Source: REcolorado as distributed by MLS GRID #8043632 Report a problem | ||
| 8/28/2026 | Listed for sale | $745,000+112.9%$161/sqft |
Source: REcolorado as distributed by MLS GRID #8043632 Report a problem | ||
| 12/13/2001 | Sold | $350,000$76/sqft |
Source: Public Record Report a problem | ||
Public tax history
| Year | Property taxes | Tax assessment |
|---|---|---|
| 2025 | $3,344 -1.4% | $47,590 -18.9% |
| 2024 | $3,391 +53.4% | $58,670 -0.9% |
| 2023 | $2,210 -4.2% | $59,230 +47.6% |
| 2022 | $2,307 | $40,120 -2.8% |
| 2021 | -- | $41,280 +5.9% |
| 2020 | $2,655 +6.3% | $38,980 |
| 2019 | $2,498 +25.4% | $38,980 +9.6% |
| 2018 | $1,993 +9.2% | $35,580 |
| 2017 | $1,824 +109.2% | $35,580 +3.5% |
| 2016 | $872 -2.8% | $34,380 |
| 2015 | $897 -14.4% | $34,380 +16.3% |
| 2014 | $1,047 | $29,560 |
| 2013 | -- | $29,560 +7.7% |
| 2012 | -- | $27,450 |
| 2011 | -- | $27,450 -22.2% |
| 2010 | -- | $35,290 +3.8% |
| 2009 | -- | $34,010 |
| 2008 | -- | $34,010 +2.3% |
| 2007 | -- | $33,260 |
| 2006 | $3,178 -6.3% | $33,260 -4% |
| 2004 | $3,391 -77.9% | $34,660 -5% |
| 2003 | $15,325 | $36,480 +26.8% |
| 2002 | -- | $28,767 +263.2% |
| 2001 | $858 -25.7% | $7,920 -20.2% |
| 2000 | $1,155 | $9,920 |
Find assessor info on the county website
Monthly payment
Est. payment
Payment breakdown
Explore the cost of this home by adjusting the details. Changes won't be saved.Climate risks
Neighborhood: 80104
Nearby schools
Schools provided by the listing agent
- Elementary: South Ridge
- Middle: Mesa
- High: Douglas County
- District: Douglas RE-1
Source: REcolorado as distributed by MLS GRID. This data may not be complete. We recommend contacting the local school district to confirm school assignments for this home.
- $939,0003 bd3 ba4.8k sqft1381 Peninsula Cir, Castle Rock, CO 80104For Sale

- $789,1004 bd3 ba3.1k sqft1373 Peninsula Cir, Castle Rock, CO 80104Off Market
- $850,9004 bd4 ba2.9k sqft1365 Peninsula Cir, Castle Rock, CO 80104Off Market
- $801,4003 bd4 ba3.2k sqft1407 Peninsula Cir, Castle Rock, CO 80104Off Market
Similar homes
- $739,0004 bd3 ba3.6k sqft552 Wenlock Court, Castle Rock, CO 80104For Sale

 MLS ID #2909167, Ellie Knill, Berkshire Hathaway HomeServices Colorado Real Estate, LLC. REcolorado as distributed by MLS GRID
 - $785,0003 bd4 ba4k sqft1365 Kingsfield Street, Castle Rock, CO 80104For Sale
 MLS ID #3671751, Gary L. Morton, 1st Real Estate Group. REcolorado as distributed by MLS GRID
 - $660,0004 bd3 ba3k sqft1504 Whitetail Drive, Castle Rock, CO 80104For Sale
 MLS ID #2673460, The GHS Group, Kentwood Real Estate DTC, LLC. REcolorado as distributed by MLS GRID
 - $749,9004 bd3 ba4.5k sqft1621 Exquisite Street, Castle Rock, CO 80109For Sale
 MLS ID #7227488, Jim Garcia, RE/MAX Professionals. REcolorado as distributed by MLS GRID
 - $680,0004 bd4 ba3.1k sqft1959 Granger Circle, Castle Rock, CO 80109For SaleMLS ID #6396254, Louis Royston, RE/MAX Professionals. REcolorado as distributed by MLS GRID
- $750,0003 bd3 ba4.1k sqft1410 Exquisite St, Castle Rock, CO 80109For Sale
 MLS ID #1370724, James Garcia, RE/MAX Professionals. elevateMLS
 - $710,0006 bd4 ba4.2k sqft4465 Charing Dr, Castle Rock, CO 80109For SaleMLS ID #5098534, Maria Roberts CMRS SRES , Keller Williams Clients Choice Realty. elevateMLS
- $599,0004 bd3 ba2.5k sqft3649 Rawhide Circle, Castle Rock, CO 80104For SaleMLS ID #8668604, Oksana Dovgan, LPT Realty. REcolorado as distributed by MLS GRID
- $589,0004 bd3 ba3.1k sqft226 Chelsea Street, Castle Rock, CO 80104For SaleMLS ID #2356801, Melisa Hatfield, RE/MAX Professionals. REcolorado as distributed by MLS GRID
- $799,9994 bd4 ba4.6k sqft652 Cinnabar Lane, Castle Rock, CO 80108For SaleMLS ID #9095304, Prerna Kapoor, Real Broker, LLC DBA Real. REcolorado as distributed by MLS GRID
- $634,9993 bd3 ba3.2k sqft3378 Shoveler Trail, Castle Rock, CO 80104For SaleMLS ID #2596293, Esdrel Peinado-Ogaz, American Home Agents. REcolorado as distributed by MLS GRID
- $649,0004 bd4 ba2.8k sqft1696 Odyssey Court, Castle Rock, CO 80109For SaleMLS ID #9910838, Seshu Velpuri, Homes of Rockies Realty LLC. REcolorado as distributed by MLS GRID
- $600,0004 bd4 ba2.3k sqft3603 Amber Sun Circle, Castle Rock, CO 80108For SaleMLS ID #7064276, Michelle Paullin, Urban Realty Group Corporation. REcolorado as distributed by MLS GRID
- $925,0005 bd4 ba5.1k sqft1650 Bent Wedge Point, Castle Rock, CO 80109For SaleMLS ID #6158038, The Thayer Group, Keller Williams Action Realty LLC. REcolorado as distributed by MLS GRID
- $614,0004 bd3 ba3.7k sqft3625 Golden Spur Loop, Castle Rock, CO 80108For SaleMLS ID #9582019, Clay Tichota, Legacy 100 Real Estate Partners LLC. REcolorado as distributed by MLS GRID
- $669,0005 bd3 ba2.6k sqft2311 Canyonlands Way, Castle Rock, CO 80109For SaleMLS ID #7572508, Lisa Casillas, Home Navigators Realty. REcolorado as distributed by MLS GRID
- $575,0003 bd3 ba3.1k sqft128 Las Lunas Street, Castle Rock, CO 80104For SaleMLS ID #5877415, Laurie Schultz, Realty One Group View. REcolorado as distributed by MLS GRID
- $789,9006 bd5 ba3.7k sqft3064 Trailblazer Way, Castle Rock, CO 80109For Sale
 MLS ID #S1070077, Isabel Rawson, Christie's International Real Estate CO LLC. Altitude Realtors
 - $610,0004 bd3 ba4.4k sqft4531 Cedar Glen Place, Castle Rock, CO 80109For SaleMLS ID #7243693, Gina Smith, NextHome Aspire. REcolorado as distributed by MLS GRID
- $525,0003 bd3 ba3.5k sqft2212 Emerald Drive, Castle Rock, CO 80104For SaleMLS ID #4670824, Sarah Phillips, Compass - Denver. REcolorado as distributed by MLS GRID
