Skip main navigation
Sold for $780,000
  • $780,000

    1390 Peninsula Cir, Castle Rock, CO 80104

    4beds
    3,621sqft
    Single Family Residence
    Built in 2001
    7,144 Square Feet Lot
    $770,800 Zestimate®
    $215/sqft
    $3,509 Estimated rent

    Home value

    $770,800

    $732,000 - $809,000

    $3,509/mo

    Zestimate® history
    Loading
    Loading...

    Owner options

    List your home for rent

    $3,509/mo

    Rent Zestimate®

    Find your next renter with Zillow Rental Manager. Plus, with online applications, you can quickly screen prospective tenants – for free.

    Learn more

    $3,509/mo

    Rent Zestimate®

    Refinance and save

    $4,613/mo

    Est. payment

    Refinancing to a lower rate could help reduce your monthly payments and save thousands over the life of the loan.

    See today's rates

    $4,613/mo

    Est. payment

    Explore your selling options

    Work with a Zillow partner agent

    Leverage their expertise and Zillow's premium Showcase listings to get your home seen by more buyers.

    Get started

    List with your own agent

    Get your home in front of millions of buyers by listing it on Zillow.

    Learn how to do it

    Sell it yourself

    Take full control of how buyers see your home on Zillow by listing For Sale by Owner (FSBO).

    List your home

    What's special

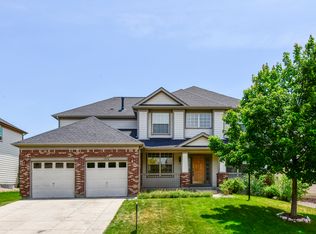
    Finished basementDramatic vaulted ceilingsLarge family roomGourmet kitchenPremium appliances and finishesFormal dining areaBrand-new carpet
    LOCATION, LOCATION, LOCATION! Welcome to a home where luxury meets comfort! This elegant 2-story residence combines sophisticated design with everyday functionality, making it the perfect place to call home. Upon entering, you're welcomed by dramatic vaulted ceilings and a formal dining area, setting a warm, inviting tone. The office, framed by charming French doors, provides a peaceful space for work or relaxation. The heart of the home is the gourmet kitchen, outfitted with premium appliances and finishes that inspire culinary creativity. It seamlessly opens to the formal living room, an ideal space for intimate family moments or stylish entertaining. For added convenience, the laundry room is located on the main floor. Upstairs, the primary suite awaits, complete with a generously sized walk-in closet, providing ample space for all your wardrobe needs. Two additional bedrooms share a thoughtfully designed connecting bathroom, ensuring both privacy and convenience. Brand-new carpet in both the upstairs and basement brings a fresh feel to the home. The finished basement extends your living space with a large family room, well-suited for movie nights or gatherings, and an additional bedroom suite with an unfinished bathroom, offering the opportunity to customize. A storage room provides space for all your belongings. Step outside to the backyard, a private oasis that backs to a quiet green space. This serene outdoor area is perfect for spending quality time with friends and family, or enjoying a moment together in the natural surroundings. This home is ideally situated near the Plum Creek Golf Course, downtown, scenic trails, and parks, offering a lifestyle of convenience and leisure. This home is more than just a place to live—it's a place to create lasting memories.

    Zillow last checked:

    Listing updated:

    Listed by:

    Amy Kunce-Martinez 719-661-1199,

    The Cutting Edge

    Bought with:

    Non Member

    Non Member

    Source: elevateMLS,MLS#: 6358535MLS Logo

    Facts & features

    Interior

    Bedrooms & bathrooms
    • Bedrooms: 4
    • Bathrooms: 3
    • Full bathrooms: 2
    • 1/2 bathrooms: 1
    Basement
    • Area: 1354
    Heating
    • Forced Air, Natural Gas
    Cooling
    • Central Air
    Appliances
    • Included: Dishwasher, Disposal, Double Oven, Dryer, Exhaust Fan, Microwave, Refrigerator, Washer
    • Laundry: Electric Hook-up, Main Level
    Features
    • French Doors, Great Room, Vaulted Ceiling(s)
    • Flooring: Carpet, Ceramic Tile, Wood
    • Windows: Window Coverings
    • Basement: Full,Partially Finished
    • Has fireplace: Yes
    • Fireplace features: Gas
    Interior area
    • Total structure area: 3,621
    • Total interior livable area: 3,621 sqft
    • Finished area above ground: 2,267
    • Finished area below ground: 1,354

    Property

    Parking
    • Total spaces: 3
    • Parking features: Attached, Concrete Driveway
    • Attached garage spaces: 3
    Features
    • Levels: Two
    • Stories: 2
    • Patio & porch: Wood Deck
    • Exterior features: Manual Sprinkler System
    Lot
    • Size: 7,144 Square Feet
    • Features: Backs to Open Space, See Remarks, Hiking Trail, Near Park, Near Schools, Near Shopping Center, HOA Required $, Landscaped
    Details
    • Parcel number: 250514109007

    Construction

    Type & style
    • Home type: SingleFamily
    • Property subtype: Single Family Residence
    Materials
    • Brick, Wood Siding
    • Roof: Composite Shingle
    Condition
    • Existing Home
    • New construction: No
    • Year built: 2001

    Utilities & green energy

    • Water: Municipal

    Community & HOA

    Community
    • Features: Golf, Hiking or Biking Trails, Parks or Open Space, Playground, Shops, See Prop Desc Remarks
    • Security: Security System
    HOA
    • Services included: Trash Removal, Other
    • HOA fee: $67 monthly
    Location
    • Region: Castle Rock

    Financial & listing details

    • Price per square foot: $215/sqft
    • Tax assessed value: $629,485
    • Annual tax amount: $3,227
    • Date on market: 8/16/2024
    • Listing terms: Cash,Conventional,VA Loan

    Price history

    DateEventPrice
    3/24/2025Sold$780,000-1.3%$215/sqft
    Source: elevateMLS #6358535 Report a problem
    2/12/2025Pending sale$789,900$218/sqft
    Source: REcolorado as distributed by MLS GRID #5491539 Report a problem
    2/12/2025Contingent$789,900$218/sqft
    Source: elevateMLS #6358535 Report a problem
    9/16/2024Price change$789,900-1.3%$218/sqft
    Source: elevateMLS #6358535 Report a problem
    8/16/2024Listed for sale$799,900+70.2%$221/sqft
    Source: elevateMLS #6358535 Report a problem
    8/3/2016Sold$470,000+59.3%$130/sqft
    Source: Public Record Report a problem
    2/6/2013Sold$295,000+0%$81/sqft
    Source: Public Record Report a problem
    1/12/2013Pending sale$294,900$81/sqft
    Source: Homepath #1144930 Report a problem
    12/22/2012Price change$294,900-8.4%$81/sqft
    Source: Homepath #1144930 Report a problem
    11/18/2012Price change$321,900+0.4%$89/sqft
    Source: Homepath #1144930 Report a problem
    10/24/2012Listed for sale--
    Source: Homepath Report a problem
    10/23/2012Sold$320,579-6.7%$89/sqft
    Source: Public Record Report a problem
    8/27/2007Sold$343,500+9%$95/sqft
    Source: Public Record Report a problem
    5/31/2002Sold$314,995$87/sqft
    Source: Public Record Report a problem

    Public tax history

    YearProperty taxesTax assessment
    2025$3,183 -1.4%$39,340 -20.7%
    2024$3,228 +37.3%$49,640 -1%
    2023$2,350 -4.2%$50,120 +42.1%
    2022$2,453 $35,270 -2.8%
    2021-- $36,280 +7%
    2020$2,310 +16.2%$33,910
    2019$1,987 $33,910 +19.8%
    2018$1,987 +9.2%$28,300
    2017$1,819 -1.2%$28,300 +1.4%
    2016$1,842 -2.8%$27,910
    2015$1,895 -7%$27,910 +32.8%
    2014$2,037 $21,010
    2013-- $21,010 +6.1%
    2012-- $19,810
    2011-- $19,810 -15.7%
    2010-- $23,500 -0.6%
    2009$1,131 $23,630
    2008-- $23,630 +2.6%
    2007-- $23,040
    2006$2,201 -10.5%$23,040 -8.4%
    2004$2,459 -12.3%$25,140 -5.8%
    2003$2,803 $26,690 +37.6%
    2002-- $19,395 +144.9%
    2001$858 -3.4%$7,920 +3.8%
    2000$888 $7,631
    Find assessor info on the county website

    Neighborhood: 80104

    Nearby schools

    GreatSchools rating
    Schools provided by the listing agent
    • Elementary: South Ridge
    • Middle: Mesa
    • High: Douglas Co
    • District: Douglas RE1

    Source: elevateMLS. This data may not be complete. We recommend contacting the local school district to confirm school assignments for this home.

    Get a cash offer in 3 minutes
    Find out how much your home could sell for in as little as 3 minutes with a no-obligation cash offer.
    Estimated market value
    $770,800
    Get a cash offer in 3 minutes
    Find out how much your home could sell for in as little as 3 minutes with a no-obligation cash offer.
    Estimated market value
    $770,800