Updated Ranch style w/ WALK OUT BASEMENT! IN_LAW SUIT downstairs w/ private kitchen bed and bath! Main floor feature formal living and dining room, OFFICE with closet, primary suite with 5 piece bath with deep soaking jetted tub and steam shower! Additional bedroom with full bath, half bath for guest and main floor laundry room. Beautiful hickory flooring flows through open spacious entertaining space. Kitchen features double ovens, granite counters ample storage/pantry area and island w/ room for bar stools and eat in kitchen. Deck off the kitchen overlooks huge back yard perfect for parties, built in horseshoe pits, great views and several new trees that will grow for more privacy! Basement is set for in law suite, roommate or great space for entertaining! Full Kitchen, large bedroom, amazing 5 piece bath with huge jetted tub and large shower! Rec room/game room/movie room and POOL TABLE! Roof replaced in 2025, newer hot water heater and appliances.
For sale
$785,000
1365 Kingsfield Street, Castle Rock, CO 80104
3beds
4,005sqft
Single Family Residence
Built in 2002
0.31 Acres Lot
$770,700 Zestimate®
$196/sqft
$70/mo HOA
What's special
- 15 days
- 700
- 37
Zillow last checked:
Listing updated:
Listed by:
Gary L. Morton 720-254-6974 garymorton1stre@outlook.com,
1st Real Estate Group
Source: REcolorado as distributed by MLS GRID,MLS#: 3671751
Facts & features
Interior
Bedrooms & bathrooms
- Bedrooms: 3
- Bathrooms: 4
- Full bathrooms: 3
- 1/2 bathrooms: 1
- Main level bathrooms: 3
- Main level bedrooms: 2
Bedroom
- Features: Primary Suite
- Level: Main
Bedroom
- Level: Main
Bedroom
- Level: Basement
Bathroom
- Features: En Suite Bathroom, Primary Suite
- Level: Main
Bathroom
- Level: Main
Bathroom
- Level: Main
Bathroom
- Level: Basement
Dining room
- Level: Main
Family room
- Level: Main
Family room
- Level: Basement
Game room
- Level: Basement
Kitchen
- Level: Main
Kitchen
- Level: Basement
Laundry
- Level: Main
Living room
- Level: Main
Office
- Level: Main
Heating
- Forced Air, Natural Gas
Cooling
- Central Air
Appliances
- Included: Convection Oven, Cooktop, Dishwasher, Disposal, Double Oven, Microwave, Range, Range Hood, Refrigerator
- Laundry: In Unit
Features
- Ceiling Fan(s), Eat-in Kitchen, Five Piece Bath, Granite Counters, Kitchen Island, Open Floorplan, Pantry, Primary Suite, Stone Counters
- Flooring: Carpet, Tile, Wood
- Windows: Window Treatments
- Basement: Finished,Full,Walk-Out Access
- Number of fireplaces: 1
- Fireplace features: Family Room
Interior area
- Total structure area: 4,005
- Total interior livable area: 4,005 sqft
- Finished area above ground: 2,008
- Finished area below ground: 1,797
Video & virtual tour
Property
Parking
- Total spaces: 3
- Parking features: Concrete, Oversized
- Attached garage spaces: 3
Features
- Levels: One
- Stories: 1
- Entry location: Ground
- Patio & porch: Deck, Front Porch, Patio
- Exterior features: Balcony, Rain Gutters
- Fencing: Full
- Has view: Yes
- View description: Mountain(s)
Lot
- Size: 0.31 Acres
- Features: Landscaped, Level, Many Trees, Sprinklers In Front, Sprinklers In Rear
Details
- Parcel number: R0427016
- Special conditions: Standard
Construction
Type & style
- Home type: SingleFamily
- Architectural style: Traditional
- Property subtype: Single Family Residence
Materials
- Frame, Wood Siding
- Foundation: Structural
- Roof: Composition
Condition
- Updated/Remodeled
- Year built: 2002
Utilities & green energy
- Sewer: Public Sewer
- Water: Public
Community & HOA
Community
- Subdivision: Castlewood Ranch
HOA
- Has HOA: Yes
- HOA fee: $70 monthly
- HOA name: TBD
- HOA phone: 303-000-0000
Location
- Region: Castle Rock
Financial & listing details
- Price per square foot: $196/sqft
- Tax assessed value: $668,804
- Annual tax amount: $4,428
- Date on market: 8/25/2026
- Listing terms: Cash,Conventional,FHA,VA Loan
- Exclusions: Washer/Dryer
- Ownership: Agent Owner
Estimated market value
$770,700
$732,000 - $809,000
$3,875/mo
Price history
| Date | Event | Price |
|---|---|---|
| 8/28/2026 | Price change | $3,450-9.2%$1/sqft |
Source: Zillow Rentals Report a problem | ||
| 8/27/2026 | Price change | $3,800-3.8%$1/sqft |
Source: Zillow Rentals Report a problem | ||
| 8/25/2026 | Listed for sale | $785,000+33.1%$196/sqft |
Source:  REcolorado as distributed by MLS GRID #3671751 Report a problem REcolorado as distributed by MLS GRID #3671751 Report a problem | ||
| 8/22/2026 | Listed for rent | $3,950$1/sqft |
Source: Zillow Rentals Report a problem | ||
| 11/9/2022 | Sold | $590,000-3.3%$147/sqft |
Source: HomeSmart Intl Solds #9423335_80104 Report a problem | ||
| 10/8/2022 | Pending sale | $610,000$152/sqft |
Source:  HomeSmart #9423335 Report a problem HomeSmart #9423335 Report a problem | ||
| 9/27/2022 | Price change | $610,000-1.6%$152/sqft |
Source: HomeSmart #9423335 Report a problem | ||
| 9/16/2022 | Listed for sale | $620,000+113.9%$155/sqft |
Source: HomeSmart #9423335 Report a problem | ||
| 9/29/2003 | Sold | $289,900+11.7%$72/sqft |
Source: Public Record Report a problem | ||
| 7/23/2002 | Sold | $259,583$65/sqft |
Source: Public Record Report a problem | ||
Public tax history
| Year | Property taxes | Tax assessment |
|---|---|---|
| 2025 | $4,339 -1% | $41,800 -11.6% |
| 2024 | $4,381 +58.7% | $47,280 -1% |
| 2023 | $2,761 -3.6% | $47,740 +45.9% |
| 2022 | $2,865 | $32,720 -2.8% |
| 2021 | -- | $33,660 +3.8% |
| 2020 | $3,523 +11.4% | $32,440 |
| 2019 | $3,163 +33.7% | $32,440 +13.5% |
| 2018 | $2,367 +5.7% | $28,580 |
| 2017 | $2,239 +21% | $28,580 +12.8% |
| 2016 | $1,850 -1.7% | $25,330 -11% |
| 2015 | $1,883 -27% | $28,460 +31.8% |
| 2014 | $2,579 | $21,590 |
| 2013 | -- | $21,590 -1.1% |
| 2012 | -- | $21,840 |
| 2011 | -- | $21,840 -11.5% |
| 2010 | -- | $24,670 -1.6% |
| 2009 | $1,418 | $25,070 |
| 2008 | -- | $25,070 +8.6% |
| 2007 | -- | $23,090 |
| 2006 | $2,838 +2% | $23,090 +2% |
| 2004 | $2,783 +0.3% | $22,630 +152.6% |
| 2003 | $2,774 | $8,960 +159.5% |
| 2002 | -- | $3,453 |
| 2001 | -- | -- |
Find assessor info on the county website
Monthly payment
Est. payment
Payment breakdown
Explore the cost of this home by adjusting the details. Changes won't be saved.Climate risks
Neighborhood: 80104
Nearby schools
Schools provided by the listing agent
- Elementary: Flagstone
- Middle: Mesa
- High: Douglas County
- District: Douglas RE-1
Source: REcolorado as distributed by MLS GRID. This data may not be complete. We recommend contacting the local school district to confirm school assignments for this home.

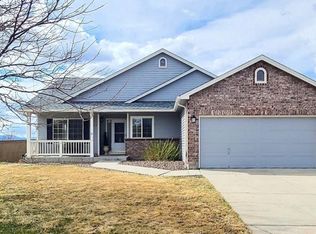
Similar homes
- $767,9005 bd4 ba3.8k sqft1390 Whitetail Drive, Castle Rock, CO 80104For Sale
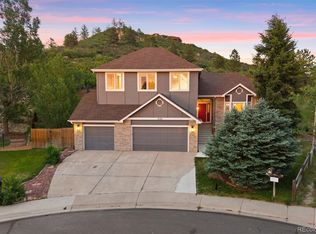
 MLS ID #2015102, Karina Stevens, LIV Sotheby's International Realty. REcolorado as distributed by MLS GRID
 - $799,9994 bd4 ba4.6k sqft652 Cinnabar Lane, Castle Rock, CO 80108For Sale
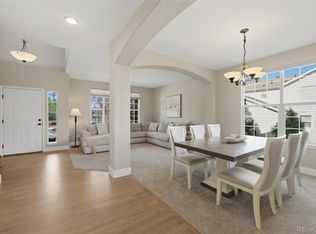 MLS ID #9095304, Prerna Kapoor, Real Broker, LLC DBA Real. REcolorado as distributed by MLS GRID
 - $980,0005 bd5 ba4.7k sqft1081 Foursome Drive, Castle Rock, CO 80104For Sale
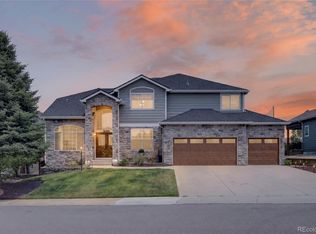 MLS ID #2972958, Kevin Capra, Compass - Denver. REcolorado as distributed by MLS GRID
 - $575,0003 bd3 ba3.1k sqft128 Las Lunas Street, Castle Rock, CO 80104For Sale
 MLS ID #5877415, Laurie Schultz, Realty One Group View. REcolorado as distributed by MLS GRID
 - $734,9004 bd3 ba3.9k sqft4606 Nutmeg Place, Castle Rock, CO 80109For SaleMLS ID #4363403, Suzy Pendergraft, RE/MAX Professionals. REcolorado as distributed by MLS GRID
- $789,9006 bd5 ba3.7k sqft3064 Trailblazer Way, Castle Rock, CO 80109For Sale
 MLS ID #S1070077, Isabel Rawson, Christie's International Real Estate CO LLC. Altitude Realtors
 - $849,9005 bd4 ba4.7k sqft1720 Wild Rye Ct, Castle Rock, CO 80109For Sale
 MLS ID #3507842, Cindy Sheldon, LIV Sotheby's International-Castle Pines. elevateMLS
 - $575,0003 bd3 ba3.1k sqft3505 Dinosaur St, Castle Rock, CO 80109For Sale
 MLS ID #1068092, Jeffrey Skolnick, RE/MAX Professionals Greenwood Village. IRES as distributed by MLS GRID
 - $699,0004 bd3 ba3.8k sqft7757 Blue Water Lane, Castle Rock, CO 80108For SaleMLS ID #6640950, Jane Pearson, 1 Percent Lists Mile High. REcolorado as distributed by MLS GRID
- $770,0004 bd3 ba3.8k sqft12223 S Buffalo Gap Trail, Parker, CO 80134For SaleMLS ID #4877804, Tatiana Torres, Compass - Denver. REcolorado as distributed by MLS GRID
- $888,0004 bd3 ba3.6k sqft511 E 3rd Avenue, Castle Rock, CO 80108For SaleMLS ID #6174169, Krystal Vigil, HomeSmart. REcolorado as distributed by MLS GRID
- $799,9005 bd5 ba4.6k sqft17063 E Rosebay Circle, Parker, CO 80134For SaleMLS ID #8277059, Seth Jenson, Real Broker, LLC DBA Real. REcolorado as distributed by MLS GRID
- $995,0006 bd5 ba5.6k sqft5791 Chisholm Place, Parker, CO 80134For SaleMLS ID #9676975, Laura Lawyer, Coldwell Banker Realty 24. REcolorado as distributed by MLS GRID
- $689,9004 bd4 ba3k sqft3671 Sunridge Terrace Drive, Castle Rock, CO 80109For SaleMLS ID #5359894, Anthony Geraty, Your Castle Real Estate Inc. REcolorado as distributed by MLS GRID
- $759,0005 bd3 ba3.7k sqft6454 Leathers Lane, Parker, CO 80134For SaleMLS ID #5724072, Joshua Hastings, Coldwell Banker Realty 44. REcolorado as distributed by MLS GRID
- $799,9005 bd3 ba4.3k sqft20247 Melanie Ann Ct, Monument, CO 80132For SaleMLS ID #1985266, Tarema Riddle, The Platinum Group. elevateMLS
- $649,0005 bd4 ba3.3k sqft3363 Prairie Vista Drive, Castle Rock, CO 80109For SaleMLS ID #2879406, Courtney Nelson, LIV Sotheby's International Realty. REcolorado as distributed by MLS GRID
- $749,0006 bd3 ba3.5k sqft6839 Solana Drive, Castle Pines, CO 80108For SaleMLS ID #5872735, Leah Klepetka, LIV Sotheby's International Realty. REcolorado as distributed by MLS GRID
- $859,0005 bd5 ba4.3k sqft731 Briar Haven Drive, Castle Pines, CO 80108For SaleMLS ID #3636679, Mary Jane Ogle, eXp Realty, LLC. REcolorado as distributed by MLS GRID
- $800,0004 bd4 ba3k sqft8642 Canongate Lane, Highlands Ranch, CO 80130For SaleMLS ID #5827258, Fariba Keshavarz, Brokers Guild Homes. REcolorado as distributed by MLS GRID
