ON THE GOLF COURSE. 10TH TEE AT PLUM CREEK. Live on the golf course at Plum Creek. This stunning two-story w/ a finished walk-out basement sits directly on the 10th tee, offering rare daily access to fairway views, manicured greens & the relaxed Plum Creek Fairway lifestyle. Step inside to 3,000 finished SqFt across three thoughtfully designed levels of traditional architecture w/ stone & wood siding accents. The main level features a formal living room, separate family room, dining room, dedicated kitchen w/ full appliance package (refrigerator, range, oven, microwave, dishwasher & disposal) & a convenient half bath — ideal for entertaining w/ defined spaces. Upstairs, three spacious bedrooms include a primary suite, two full baths & a dedicated upper-level laundry room — no carrying baskets up & down stairs. The fully finished walk-out basement adds a fourth bedroom, 3/4 bath, dedicated media room & flexible bonus room — perfect for movie nights, guest suites, gym space or a home office, w/ direct outdoor access to the fairway views. Forced-air natural gas heat & central air keep the home comfortable year-round, & the 2-car attached garage handles everyday convenience. Set in the professionally managed Fairway Vistas HOA community ($355/mo) for true low-maintenance living, you'll feed top-rated Douglas County schools — South Ridge Elementary, Mesa Middle & Douglas County High — & enjoy quick access to historic downtown Castle Rock, the Outlets at Castle Rock, miles of trails & easy I-25 connectivity to both Denver & Colorado Springs. With public water/sewer & no metro district taxes (just $3,129 annual property tax), this is a rare chance to own directly on one of the Front Range's most beloved golf courses w/o the upkeep of acreage. Whether you golf or simply love the view, 2113 Brierly Court delivers the lifestyle, the location & the layout — a true Castle Rock fairway find.
For sale
Price cut: $5K (8/4)
$739,000
2113 Brierly Court, Castle Rock, CO 80104
4beds
3,158sqft
Single Family Residence
Built in 1997
3,006 Square Feet Lot
$-- Zestimate®
$234/sqft
$365/mo HOA
What's special
- 85 days
- 272
- 20
Zillow last checked:
Listing updated:
Listed by:
Daniel Gurzhiev 303-910-2552,
Fixed Rate Real Estate, LLC
Source: REcolorado as distributed by MLS GRID,MLS#: 2913949
Facts & features
Interior
Bedrooms & bathrooms
- Bedrooms: 4
- Bathrooms: 4
- Full bathrooms: 2
- 3/4 bathrooms: 1
- 1/2 bathrooms: 1
- Main level bathrooms: 1
Bedroom
- Level: Upper
Bedroom
- Level: Upper
Bedroom
- Features: Primary Suite
- Level: Upper
Bedroom
- Level: Basement
Bathroom
- Level: Upper
Bathroom
- Level: Upper
Bathroom
- Level: Main
Bathroom
- Level: Basement
Bonus room
- Level: Basement
Dining room
- Level: Main
Family room
- Level: Main
Kitchen
- Level: Main
Laundry
- Level: Upper
Living room
- Level: Main
Media room
- Level: Basement
Heating
- Forced Air, Natural Gas
Cooling
- Central Air
Appliances
- Included: Dishwasher, Disposal, Microwave, Oven, Range, Refrigerator
Features
- Basement: Finished,Full,Walk-Out Access
Interior area
- Total structure area: 3,158
- Total interior livable area: 3,158 sqft
- Finished area above ground: 2,036
- Finished area below ground: 964
Property
Parking
- Total spaces: 2
- Parking features: Garage - Attached
- Attached garage spaces: 2
Features
- Levels: Two
- Stories: 2
Lot
- Size: 3,006 Square Feet
Details
- Parcel number: R0392818
- Special conditions: Standard
Construction
Type & style
- Home type: SingleFamily
- Architectural style: Traditional
- Property subtype: Single Family Residence
Materials
- Frame, Rock, Wood Siding
- Roof: Composition
Condition
- Year built: 1997
Utilities & green energy
- Sewer: Public Sewer
- Water: Public
Community & HOA
Community
- Subdivision: Plum Creek Fairway
HOA
- Has HOA: Yes
- Amenities included: Golf Course, Parking
- Services included: Reserve Fund, Exterior Maintenance w/out Roof, Insurance, Maintenance Grounds, Recycling, Snow Removal, Trash
- HOA fee: $365 monthly
- HOA name: Fairway Vistas
- HOA phone: 303-369-0800
Location
- Region: Castle Rock
Financial & listing details
- Price per square foot: $234/sqft
- Tax assessed value: $661,630
- Annual tax amount: $3,129
- Date on market: 6/15/2026
- Listing terms: Cash,Conventional,FHA,VA Loan
- Exclusions: Sellers Personal Property.
- Ownership: Individual
Estimated market value
Not available
Estimated sales range
Not available
Not available
Price history
| Date | Event | Price |
|---|---|---|
| 8/4/2026 | Price change | $739,000-0.7%$234/sqft |
Source:  REcolorado as distributed by MLS GRID #2913949 Report a problem REcolorado as distributed by MLS GRID #2913949 Report a problem | ||
| 7/31/2026 | Price change | $744,000-0.1%$236/sqft |
Source: REcolorado as distributed by MLS GRID #2913949 Report a problem | ||
| 7/19/2026 | Price change | $745,000-0.7%$236/sqft |
Source: REcolorado as distributed by MLS GRID #2913949 Report a problem | ||
| 6/25/2026 | Price change | $750,000-2.5%$237/sqft |
Source: REcolorado as distributed by MLS GRID #2913949 Report a problem | ||
| 6/15/2026 | Listed for sale | $769,000+64.7%$244/sqft |
Source: REcolorado as distributed by MLS GRID #2913949 Report a problem | ||
| 10/31/2018 | Sold | $467,005-2.5%$148/sqft |
Source: Public Record Report a problem | ||
| 9/7/2018 | Pending sale | $479,000$152/sqft |
Source: GREATWEST REAL ESTATE COMPANY #5062065 Report a problem | ||
| 8/14/2018 | Price change | $479,000-4%$152/sqft |
Source: GREATWEST REAL ESTATE COMPANY #5062065 Report a problem | ||
| 7/24/2018 | Price change | $499,000-3.9%$158/sqft |
Source: GREATWEST REAL ESTATE COMPANY #5062065 Report a problem | ||
| 7/15/2018 | Listed for sale | $519,000+12.8%$164/sqft |
Source: GREATWEST REAL ESTATE COMPANY #5062065 Report a problem | ||
| 6/15/2016 | Sold | $460,000+2.2%$146/sqft |
Source: Public Record Report a problem | ||
| 10/20/2015 | Listing removed | $450,000$142/sqft |
Source: RE/MAX ALLIANCE #4785314 Report a problem | ||
| 9/16/2015 | Listed for sale | $450,000+52%$142/sqft |
Source: RE/MAX ALLIANCE #4785314 Report a problem | ||
| 6/11/2001 | Sold | $296,000+9.9%$94/sqft |
Source: Public Record Report a problem | ||
| 1/28/1997 | Sold | $269,414+234.9%$85/sqft |
Source: Public Record Report a problem | ||
| 4/9/1996 | Sold | $80,446$25/sqft |
Source: Public Record Report a problem | ||
Public tax history
| Year | Property taxes | Tax assessment |
|---|---|---|
| 2025 | $2,964 -1.4% | $41,350 -11% |
| 2024 | $3,006 +30.2% | $46,470 -1% |
| 2023 | $2,309 -4.2% | $46,930 +35.4% |
| 2022 | $2,410 | $34,650 -2.8% |
| 2021 | -- | $35,650 +5.8% |
| 2020 | $2,295 +9.5% | $33,690 |
| 2019 | $2,096 0% | $33,690 +12.9% |
| 2018 | $2,096 +9.2% | $29,850 |
| 2017 | $1,918 +46.2% | $29,850 +7.2% |
| 2016 | $1,313 -2.8% | $27,840 |
| 2015 | $1,350 +1.3% | $27,840 +28.3% |
| 2014 | $1,332 | $21,700 |
| 2013 | -- | $21,700 +1% |
| 2012 | -- | $21,480 |
| 2011 | -- | $21,480 -27.2% |
| 2010 | -- | $29,520 +5.8% |
| 2009 | $2,671 | $27,900 |
| 2008 | -- | $27,900 +3.5% |
| 2007 | -- | $26,960 |
| 2006 | $2,576 -4.7% | $26,960 -2.4% |
| 2004 | $2,702 -29.4% | $27,620 +13.7% |
| 2003 | $3,828 | $24,300 |
| 2002 | -- | $24,300 +14.4% |
| 2001 | $2,303 -15% | $21,250 -8.7% |
| 2000 | $2,709 | $23,267 |
Find assessor info on the county website
Monthly payment
Est. payment
Payment breakdown
Explore the cost of this home by adjusting the details. Changes won't be saved.Climate risks
Neighborhood: 80104
Nearby schools
Schools provided by the listing agent
- Elementary: South Ridge
- Middle: Mesa
- High: Douglas County
- District: Douglas RE-1
Source: REcolorado as distributed by MLS GRID. This data may not be complete. We recommend contacting the local school district to confirm school assignments for this home.


Similar homes
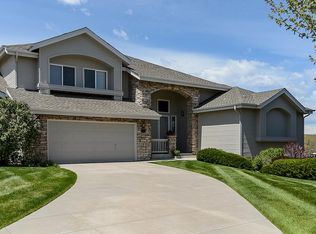
- $625,0003 bd4 ba4k sqft1914 Five Iron Dr, Castle Rock, CO 80104For Sale
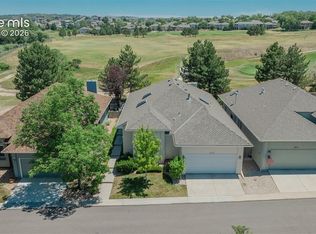
 MLS ID #1767241, Jim DeLay, Keller Williams Action Realty, LLC. elevateMLS
 - $785,0003 bd4 ba4k sqft1365 Kingsfield Street, Castle Rock, CO 80104For Sale
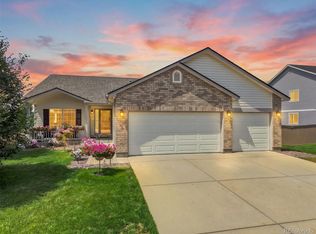
 MLS ID #3671751, Gary L. Morton, 1st Real Estate Group. REcolorado as distributed by MLS GRID
 - $935,0004 bd4 ba4.5k sqft1610 Ridgetrail Court, Castle Rock, CO 80104For Sale
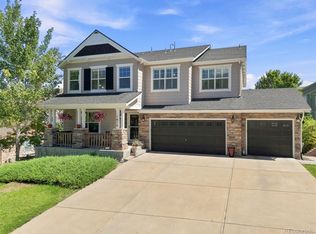 MLS ID #1977550, Jessica Lentz, eXp Realty, LLC. REcolorado as distributed by MLS GRID
 - $819,9996 bd3 ba4.1k sqft395 Dawson Ct, Castle Rock, CO 80104For Sale
 MLS ID #9589074, Derek Johnson, LoKation. elevateMLS
 - $590,0003 bd3 ba2k sqft407 Balsa Drive, Castle Rock, CO 80104For SaleMLS ID #7886626, Leslie Faye Parker, HomeSmart. REcolorado as distributed by MLS GRID
- $775,0004 bd4 ba3.8k sqft1515 Short Grass Court, Castle Rock, CO 80109For SaleMLS ID #7978680, Kirk Wodell, Keller Williams DTC. REcolorado as distributed by MLS GRID
- $749,9004 bd3 ba4.5k sqft1621 Exquisite Street, Castle Rock, CO 80109For SaleMLS ID #7227488, Jim Garcia, RE/MAX Professionals. REcolorado as distributed by MLS GRID
- $689,9004 bd4 ba3k sqft3671 Sunridge Terrace Drive, Castle Rock, CO 80109For SaleMLS ID #5359894, Anthony Geraty, Your Castle Real Estate Inc. REcolorado as distributed by MLS GRID
- $525,0003 bd3 ba3.5k sqft2212 Emerald Drive, Castle Rock, CO 80104For SaleMLS ID #4670824, Sarah Phillips, Compass - Denver. REcolorado as distributed by MLS GRID
- $750,0003 bd3 ba4.1k sqft1410 Exquisite St, Castle Rock, CO 80109For SaleMLS ID #1370724, James Garcia, RE/MAX Professionals. elevateMLS
- $669,0005 bd3 ba2.6k sqft2311 Canyonlands Way, Castle Rock, CO 80109For SaleMLS ID #7572508, Lisa Casillas, Home Navigators Realty. REcolorado as distributed by MLS GRID
- $799,9994 bd4 ba4.6k sqft652 Cinnabar Lane, Castle Rock, CO 80108For SaleMLS ID #9095304, Prerna Kapoor, Real Broker, LLC DBA Real. REcolorado as distributed by MLS GRID
- $520,0002 bd3 ba2.6k sqftPlum Creek, Castle Rock, CO 80104For SaleMLS ID #9567478, Chris Plant, RE/MAX Professionals. REcolorado as distributed by MLS GRID
- $575,0003 bd3 ba3.1k sqft128 Las Lunas Street, Castle Rock, CO 80104For SaleMLS ID #5877415, Laurie Schultz, Realty One Group View. REcolorado as distributed by MLS GRID
- $614,0004 bd3 ba3.7k sqft3625 Golden Spur Loop, Castle Rock, CO 80108For SaleMLS ID #9582019, Clay Tichota, Legacy 100 Real Estate Partners LLC. REcolorado as distributed by MLS GRID
- $649,0005 bd4 ba3.3k sqft3363 Prairie Vista Drive, Castle Rock, CO 80109For SaleMLS ID #2879406, Courtney Nelson, LIV Sotheby's International Realty. REcolorado as distributed by MLS GRID
- $665,0005 bd3 ba3.2k sqft3445 Starflower Road, Castle Rock, CO 80109For SaleMLS ID #3717611, Tom Calhoun, Keller Williams Action Realty LLC. REcolorado as distributed by MLS GRID
- $789,9006 bd5 ba3.7k sqft3064 Trailblazer Way, Castle Rock, CO 80109For Sale
 MLS ID #S1070077, Isabel Rawson, Christie's International Real Estate CO LLC. Altitude Realtors
 - $850,0005 bd5 ba4.2k sqft2318 Fairway Wood Circle, Castle Rock, CO 80109For SaleMLS ID #8451238, Jim Titus, Redfin Corporation. REcolorado as distributed by MLS GRID
- $730,0004 bd3 ba3.3k sqft1201 Berganot Trail, Castle Pines, CO 80108For SaleMLS ID #9866972, Nicole Gregory, LIV Sotheby's International Realty. REcolorado as distributed by MLS GRID
