Nestled in a quiet cul-de-sac in the Red Hawk Golf Course Community of Castle Rock, this stunning 4 bedroom/3.5 bathroom home perfectly blends comfort, style, and modern living. From the moment you step inside, you’ll appreciate the spacious, open layout. The main level is designed for easy living and entertaining, with the dining, kitchen, and living areas flowing seamlessly together. Expansive windows flood the space with natural light, highlighting the hardwood floors and tasteful finishes throughout. The inviting kitchen pairs rich wood cabinetry, expansive countertops, stainless steel appliances and a breakfast nook for casual seating. The main level primary suite offers an updated 5-piece bath, vaulted ceilings and a walk-in closet. The primary bath is a spa-inspired retreat with a luxurious soaking tub, oversized glass shower, dual vanities, and refined finishes that make every day feel a little more relaxing. Upstairs, you will find two other bedrooms, a remodeled bathroom and loft with hardwood floors, that has many uses. The finished walkout basement extends your living space with a spacious family room, a game room with a wet bar, a fourth bedroom and a convenient 3/4 bathroom. Step outside to enjoy Colorado living at its best. The large backyard is completely private and beautifully landscaped with mature trees and bushes. The deck is perfect for barbecues and summer evenings, while the lower patio level is covered to get out of the sun. The fully fenced yard offers plenty of room for games, gardening, or pets to roam. Practicality meets convenience with the oversized 3-car garage, with room for storage and all your toys. Lower Tax rate. This home is just minutes from downtown Castle Rock, with easy access to I-25, The MAC (Phillip S. Miller Park), The Promenade shops, and restaurants. With its perfect combination of location, space, and updates, this home is truly move-in ready. Don’t miss your chance to see it!
For sale
$775,000
1515 Short Grass Court, Castle Rock, CO 80109
4beds
3,821sqft
:
Get pre-qualified$4,990/mo
Single Family Residence
Built in 1999
9,583 Square Feet Lot
$-- Zestimate®
$203/sqft
$62/mo HOA
What's special
- 8 days |
- 498 |
- 54 |
Zillow last checked:
Listing updated:
Listed by:
Kirk Wodell 303-578-8405,
Keller Williams DTC
Source: REcolorado as distributed by MLS GRID,MLS#: 7978680
Facts & features
Interior
Bedrooms & bathrooms
- Bedrooms: 4
- Bathrooms: 4
- Full bathrooms: 2
- 3/4 bathrooms: 1
- 1/2 bathrooms: 1
- Main level bathrooms: 2
- Main level bedrooms: 1
Bedroom
- Description: Huge Master Suite With Vaulted Ceiling
- Features: Primary Suite
- Level: Main
Bedroom
- Description: Secondary Bedroom
- Level: Upper
Bedroom
- Description: Secondary Bedroom
- Level: Upper
Bedroom
- Description: Large Bedroom Great For Guests Or Teenager
- Level: Basement
Bathroom
- Description: Main Floor Powder Room
- Level: Main
Bathroom
- Description: Updated 5-Piece Bathroom With Jetted Tub
- Features: Primary Suite
- Level: Main
Bathroom
- Description: Secondary Full Bath W/Updates
- Level: Upper
Bathroom
- Description: Basement Bathroom With Shower
- Level: Basement
Dining room
- Description: Hardwood Floors And Open To Living Room
- Level: Main
Family room
- Description: Open To Kitchen With Hardwood Floors And Fireplace
- Level: Main
Family room
- Description: Great For Games Or As A Craft Room
- Level: Basement
Great room
- Description: Good Place To Hang Out. Has A Wet Bar.
- Level: Basement
Kitchen
- Description: Beautiful Kitchen With Tons Of Storage And Counter Space
- Level: Main
Living room
- Description: Vaulted Ceiling With Hardwood Floors And Open To Dining Room
- Level: Main
Media room
- Description: Good Place To Watch Movies
- Level: Basement
Office
- Description: Loft With Hardwood Floors And Closet
- Level: Upper
Heating
- Forced Air
Cooling
- Central Air
Appliances
- Included: Dishwasher, Disposal, Dryer, Microwave, Oven, Range, Refrigerator, Washer
Features
- Ceiling Fan(s), Corian Counters, Eat-in Kitchen, Entrance Foyer, Five Piece Bath, High Ceilings, High Speed Internet, Open Floorplan, Primary Suite, Smoke Free, Vaulted Ceiling(s), Walk-In Closet(s), Wet Bar
- Flooring: Carpet, Tile, Wood
- Windows: Double Pane Windows
- Basement: Finished,Full,Walk-Out Access
- Number of fireplaces: 1
- Fireplace features: Family Room
Interior area
- Total structure area: 3,821
- Total interior livable area: 3,821 sqft
- Finished area above ground: 2,311
- Finished area below ground: 1,429
Property
Parking
- Total spaces: 3
- Parking features: Concrete, Exterior Access Door
- Attached garage spaces: 3
Features
- Levels: Two
- Stories: 2
- Patio & porch: Covered, Deck, Patio
- Exterior features: Garden, Private Yard
- Fencing: Full
Lot
- Size: 9,583 Square Feet
- Features: Cul-De-Sac, Greenbelt, Landscaped, Level, Many Trees, Open Space, Sprinklers In Front, Sprinklers In Rear
Details
- Parcel number: R0406941
- Special conditions: Standard
Construction
Type & style
- Home type: SingleFamily
- Architectural style: Traditional
- Property subtype: Single Family Residence
Materials
- Frame
- Foundation: Slab
- Roof: Composition
Condition
- Updated/Remodeled
- Year built: 1999
Details
- Builder name: U.S. Home Corp
Utilities & green energy
- Water: Public
Community & HOA
Community
- Security: Carbon Monoxide Detector(s), Smoke Detector(s)
- Subdivision: Red Hawk
HOA
- Has HOA: Yes
- Amenities included: Golf Course, Trail(s)
- Services included: Recycling, Trash
- HOA fee: $185 quarterly
- HOA name: Red Hawk - Advance HOA
- HOA phone: 303-482-2213
Location
- Region: Castle Rock
Financial & listing details
- Price per square foot: $203/sqft
- Tax assessed value: $768,958
- Annual tax amount: $3,637
- Date on market: 7/25/2026
- Listing terms: Cash,Conventional,FHA,VA Loan
- Exclusions: Sellers Personal Belongings.
- Ownership: Individual
Estimated market value
Not available
Estimated sales range
Not available
Not available
Price history
| Date | Event | Price |
|---|---|---|
| 7/24/2026 | Listed for sale | $775,000+125.9%$203/sqft |
Source:  REcolorado as distributed by MLS GRID #7978680 Report a problem REcolorado as distributed by MLS GRID #7978680 Report a problem | ||
| 10/17/2016 | Sold | $343,000+7.2%$90/sqft |
Source: Public Record Report a problem | ||
| 1/7/2012 | Listing removed | $319,900$84/sqft |
Source: RE/MAX Alliance #1045392 Report a problem | ||
| 12/22/2011 | Price change | $319,900-1.6%$84/sqft |
Source: RE/MAX Alliance #1045392 Report a problem | ||
| 10/25/2011 | Listed for sale | $325,000$85/sqft |
Source: RE/MAX Alliance #1045392 Report a problem | ||
| 8/19/2011 | Listing removed | $325,000$85/sqft |
Source: RE/MAX Alliance #921540 Report a problem | ||
| 1/24/2011 | Listed for sale | $325,000$85/sqft |
Source: RE/MAX Alliance #921540 Report a problem | ||
| 9/23/2010 | Listing removed | $325,000$85/sqft |
Source: RE/MAX Alliance #921540 Report a problem | ||
| 8/22/2010 | Listed for sale | $325,000+37.6%$85/sqft |
Source: Re/Max Alliance #921540 Report a problem | ||
| 9/2/1999 | Sold | $236,275$62/sqft |
Source: Public Record Report a problem | ||
Public tax history
| Year | Property taxes | Tax assessment |
|---|---|---|
| 2025 | $3,436 -1.4% | $48,060 -9.8% |
| 2024 | $3,483 +43.7% | $53,270 -1% |
| 2023 | $2,425 -4.2% | $53,790 +47.8% |
| 2022 | $2,531 | $36,390 -2.8% |
| 2021 | -- | $37,440 +8.1% |
| 2020 | $2,358 +2.7% | $34,620 |
| 2019 | $2,297 0% | $34,620 +5.8% |
| 2018 | $2,297 +9.2% | $32,710 |
| 2017 | $2,102 +4.7% | $32,710 +7.5% |
| 2016 | $2,007 -2.8% | $30,420 |
| 2015 | $2,065 +8.2% | $30,420 +18% |
| 2014 | $1,908 | $25,790 |
| 2013 | -- | $25,790 +14.2% |
| 2012 | -- | $22,580 |
| 2011 | -- | $22,580 -13.7% |
| 2010 | -- | $26,150 +2.5% |
| 2009 | $928 | $25,520 |
| 2008 | -- | $25,520 +7.1% |
| 2007 | -- | $23,820 |
| 2006 | $1,728 -4% | $23,820 -3.6% |
| 2004 | $1,800 -35.3% | $24,710 -6.4% |
| 2003 | $2,782 | $26,400 +2.5% |
| 2002 | -- | $25,760 +25.8% |
| 2001 | $1,506 +200.4% | $20,470 +6460.9% |
| 2000 | $501 | $312 |
Find assessor info on the county website
Monthly payment
Est. payment
Payment breakdown
Explore the cost of this home by adjusting the details. Changes won't be saved.Climate risks
Neighborhood: Red Hawk
Nearby schools
GreatSchools rating
- 6/10Clear Sky Elementary SchoolGrades: PK-6Distance: 1.5 mi
- 5/10Castle Rock Middle SchoolGrades: 7-8Distance: 2.1 mi
- 8/10Castle View High SchoolGrades: 9-12Distance: 2.3 mi
Schools provided by the listing agent
- Elementary: Clear Sky
- Middle: Castle Rock
- High: Castle View
- District: Douglas RE-1
Source: REcolorado as distributed by MLS GRID. This data may not be complete. We recommend contacting the local school district to confirm school assignments for this home.
- $667,9003 bd3 ba1.6k sqft1490 Short Grass Ct, Castle Rock, CO 80109Off Market
- $726,4004 bd3 ba4k sqft1533 Short Grass Ct, Castle Rock, CO 80109Off Market
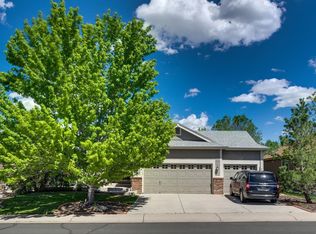
- $736,4005 bd3 ba4k sqft1560 Short Grass Ct, Castle Rock, CO 80109Off Market

- $711,6005 bd4 ba3.8k sqft1531 Short Grass Ct, Castle Rock, CO 80109Off Market
- $683,4004 bd4 ba2.6k sqft1301 Thatch Cir, Castle Rock, CO 80109Off Market
- $689,7005 bd4 ba3.6k sqft1517 Short Grass Ct, Castle Rock, CO 80109Off Market
- $670,0003 bd2 ba2.9k sqft1479 Short Grass Ct, Castle Rock, CO 80109Sold
- $629,5004 bd2 ba2.1k sqft1501 Short Grass Ct, Castle Rock, CO 80109Off Market
A local agent can set up tours, give advice and negotiate with sellers.
Similar homes
- $879,9005 bd5 ba5.4k sqft1761 Wild Rye Court, Castle Rock, CO 80109For Sale
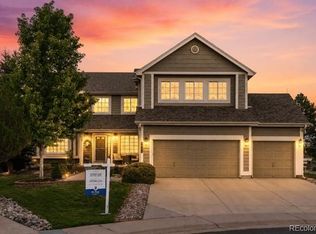
 MLS ID #8298177, Nadine Kirk, RE/MAX Alliance. REcolorado as distributed by MLS GRID
 - $755,0003 bd3 ba4.1k sqft1410 Exquisite St, Castle Rock, CO 80109For Sale

 MLS ID #1370724, James Garcia, RE/MAX Professionals. elevateMLS
 - $780,0004 bd4 ba4.4k sqft3343 Fantasy Place, Castle Rock, CO 80109For Sale
 MLS ID #3001159, Laurie Stoessel, Keller Williams Advantage Realty LLC. REcolorado as distributed by MLS GRID
 - $689,9004 bd4 ba3k sqft1504 Whitetail Drive, Castle Rock, CO 80104For Sale
 MLS ID #2673460, The GHS Group, Kentwood Real Estate DTC, LLC. REcolorado as distributed by MLS GRID
 - $779,9005 bd4 ba3.8k sqft1390 Whitetail Drive, Castle Rock, CO 80104For SaleMLS ID #2015102, Karina Stevens, LIV Sotheby's International Realty. REcolorado as distributed by MLS GRID
- $715,0005 bd4 ba3.8k sqft3460 Springmeadow Circle, Castle Rock, CO 80109For SaleMLS ID #7106279, Deidra Christensen, HomeSmart. REcolorado as distributed by MLS GRID
- $689,9004 bd4 ba3k sqft3671 Sunridge Terrace Drive, Castle Rock, CO 80109For SaleMLS ID #5359894, Anthony Geraty, Your Castle Real Estate Inc. REcolorado as distributed by MLS GRID
- $670,0005 bd4 ba3.3k sqft3363 Prairie Vista Drive, Castle Rock, CO 80109For SaleMLS ID #2879406, Courtney Nelson, LIV Sotheby's International Realty. REcolorado as distributed by MLS GRID
- $625,0005 bd4 ba3.3k sqft1398 Morningview Ln, Castle Rock, CO 80109For SaleMLS ID #4205553, Debra Nesiba, Dream Homes of Colorado, LLC. elevateMLS
- $739,0006 bd4 ba4k sqft4046 Deer Valley Dr, Castle Rock, CO 80104For SaleMLS ID #3218101, Jeffrey Meinz, Keller Williams Clients Choice Realty. elevateMLS
- $699,0005 bd4 ba3.3k sqft5504 E Burlington Drive, Castle Rock, CO 80104For SaleMLS ID #4023174, Lillian Colbert, Platinum Properties Corp. REcolorado as distributed by MLS GRID
- $610,0004 bd3 ba4.4k sqft4531 Cedar Glen Place, Castle Rock, CO 80109For SaleMLS ID #7243693, Gina Smith, NextHome Aspire. REcolorado as distributed by MLS GRID
- $635,0003 bd3 ba2.9k sqft1925 Five Iron Drive, Castle Rock, CO 80104For SaleMLS ID #2922899, Liz Willoughby, RE/MAX Alliance. REcolorado as distributed by MLS GRID
- $670,0003 bd3 ba3.1k sqft540 Wenlock Court, Castle Rock, CO 80104For SaleMLS ID #4537655, Anne Templeton, Keller Williams Action Realty LLC. REcolorado as distributed by MLS GRID
- $775,0005 bd4 ba3.6k sqft16212 E Prentice Lane, Aurora, CO 80015For SaleMLS ID #7921614, Elisa Guida, Keller Williams Realty Downtown LLC. REcolorado as distributed by MLS GRID
- $949,0003 bd4 ba3.5k sqft1394 Black Pine Court, Castle Rock, CO 80104For SaleMLS ID #5188680, Alexis Petit, The Meridian Group LLC. REcolorado as distributed by MLS GRID
- $614,0004 bd3 ba3.7k sqft3625 Golden Spur Loop, Castle Rock, CO 80108For SaleMLS ID #9582019, Clay Tichota, Legacy 100 Real Estate Partners LLC. REcolorado as distributed by MLS GRID
- $950,0004 bd4 ba5.2k sqft2303 Ridgetrail Drive, Castle Rock, CO 80104For SaleMLS ID #9631679, The Billy Van Heusen Team, Keller Williams DTC. REcolorado as distributed by MLS GRID
- $829,0004 bd4 ba4.9k sqft15672 E Indian Brook Circle, Parker, CO 80134For SaleMLS ID #3722982, The Billy Van Heusen Team, Keller Williams DTC. REcolorado as distributed by MLS GRID
- $800,0005 bd4 ba4.3k sqft8331 Briar Haven Court, Castle Pines, CO 80108For SaleMLS ID #8626723, Doug Hutchins, eXp Realty, LLC. REcolorado as distributed by MLS GRID
