Skip main navigation
Sold for $670,000
  • $670,000

    1479 Short Grass Court, Castle Rock, CO 80109

    3beds
    2,980sqft
    Single Family Residence
    Built in 1999
    8,973 Square Feet Lot
    $666,600 Zestimate®
    $225/sqft
    $3,151 Estimated rent

    Home value

    $666,600

    $633,000 - $700,000

    $3,151/mo

    Zestimate® history
    Loading
    Loading...

    Owner options

    List your home for rent

    $3,151/mo

    Rent Zestimate®

    Find your next renter with Zillow Rental Manager. Plus, with online applications, you can quickly screen prospective tenants – for free.

    Learn more

    $3,151/mo

    Rent Zestimate®

    Refinance and save

    $4,642/mo

    Est. payment

    Refinancing to a lower rate could help reduce your monthly payments and save thousands over the life of the loan.

    See today's rates

    $4,642/mo

    Est. payment

    Explore your selling options

    Work with a Zillow partner agent

    Leverage their expertise and Zillow's premium Showcase listings to get your home seen by more buyers.

    Get started

    List with your own agent

    Get your home in front of millions of buyers by listing it on Zillow.

    Learn how to do it

    Sell it yourself

    Take full control of how buyers see your home on Zillow by listing For Sale by Owner (FSBO).

    List your home

    What's special

    Modern fixturesStylish tile workContemporary vanitiesOpen space viewsLush yardNew exterior paintFresh new paint
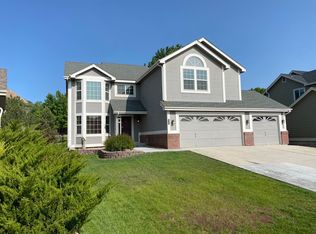
    Charming Ranch Home Backing to Open Space – Quiet Cul-de-Sac Location! Discover the perfect blend of comfort, style, and privacy in this beautifully updated one-story, 3-bedroom, 2-bathroom home nestled in a quiet cul-de-sac in Castle Rock. With no neighbors behind you this home offers a quiet environment while still being just minutes from Red Hawk Ridge Golf Course, shopping, and easy access to I-25. Step inside to find fresh new paint throughout and elegant hardwood floors flowing through the entryway, family room, and hallways. Newer windows and sliding doors let in an abundance of natural light while providing seamless access to the expansive covered deck. The fully remodeled kitchen is a true showstopper, featuring brand-new high-end cabinetry, some with custom glass inserts, pull-out drawers, a built-in spice rack, and a trash/recycling cabinet for ultimate convenience. Equipped with brand-new stainless steel appliances, including a gas stove with double ovens, refrigerator, microwave, and dishwasher. Both bathrooms have been completely remodeled, offering modern fixtures, stylish tile work, and contemporary vanities that elevate your daily routine. Every detail has been carefully thought out, ensuring a home that feels move-in ready from the moment you arrive. Outside, enjoy the ultimate Colorado outdoor living experience on the covered deck that spans the length of the home. The newly installed sprinkler and drip system make maintaining your lush yard effortless, while the new driveway and front-to-back walkway enhance curb appeal and accessibility. Additional recent upgrades include a brand-new Carrier AOR HVAC system, a new furnace and air conditioner, 2016 roof, a new garage door, and new exterior paint. Located in a highly desirable neighborhood, this home is just minutes from golf, shopping, dining, and top-rated schools. With its prime cul-de-sac location, open space views, and extensive updates, this home is truly a rare find.

    Zillow last checked:

    Listing updated:

    Listed by:

    Benjamin Bow 303-819-4150 Benjamin@BowSelectProperties.com,

    Your Castle Real Estate Inc

    Bought with:

    Lori L Norden, 001082725

    RE/MAX Alliance

    Source: REcolorado as distributed by MLS GRID,MLS#: 7317827MLS Logo

    Facts & features

    Interior

    Bedrooms & bathrooms
    • Bedrooms: 3
    • Bathrooms: 2
    • Full bathrooms: 2
    • Main level bathrooms: 2
    • Main level bedrooms: 3
    Primary bedroom
    • Level: Main
    • Area: 225 Square Feet
    • Dimensions: 15 x 15
    Bedroom
    • Level: Main
    • Area: 132 Square Feet
    • Dimensions: 12 x 11
    Bedroom
    • Level: Main
    • Area: 120 Square Feet
    • Dimensions: 10 x 12
    Primary bathroom
    • Level: Main
    • Area: 112 Square Feet
    • Dimensions: 16 x 7
    Bathroom
    • Level: Main
    • Area: 88 Square Feet
    • Dimensions: 11 x 8
    Dining room
    • Level: Main
    • Area: 130 Square Feet
    • Dimensions: 10 x 13
    Family room
    • Level: Main
    • Area: 306 Square Feet
    • Dimensions: 17 x 18
    Kitchen
    • Level: Main
    • Area: 240 Square Feet
    • Dimensions: 15 x 16
    Laundry
    • Level: Main
    Living room
    • Level: Main
    • Area: 182 Square Feet
    • Dimensions: 14 x 13
    Heating
    • Forced Air
    Cooling
    • Central Air
    Appliances
    • Included: Dishwasher, Disposal, Dryer, Humidifier, Microwave, Oven, Refrigerator, Self Cleaning Oven, Tankless Water Heater, Washer, Water Purifier
    Features
    • Eat-in Kitchen, Five Piece Bath, Granite Counters, High Ceilings, Primary Suite, Radon Mitigation System, Smoke Free, Walk-In Closet(s)
    • Flooring: Carpet, Tile, Wood
    • Windows: Double Pane Windows, Skylight(s)
    • Basement: Cellar
    • Number of fireplaces: 1
    • Fireplace features: Family Room, Gas
    • Common walls with other units/homes: No Common Walls
    Interior area
    • Total structure area: 2,980
    • Total interior livable area: 2,980 sqft
    • Finished area above ground: 2,014
    • Finished area below ground: 0

    Property

    Parking
    • Total spaces: 2
    • Parking features: Garage - Attached
    • Attached garage spaces: 2
    Features
    • Levels: One
    • Stories: 1
    • Patio & porch: Covered, Patio
    Lot
    • Size: 8,973 Square Feet
    Details
    • Parcel number: R0406963
    • Special conditions: Standard

    Construction

    Type & style
    • Home type: SingleFamily
    • Architectural style: Traditional
    • Property subtype: Single Family Residence
    Materials
    • Brick, Frame
    • Foundation: Slab
    • Roof: Composition
    Condition
    • Year built: 1999

    Utilities & green energy

    • Sewer: Public Sewer
    • Water: Public
    • Utilities for property: Cable Available, Electricity Connected, Natural Gas Available

    Community & HOA

    Community
    • Security: Carbon Monoxide Detector(s), Smart Cameras, Smoke Detector(s), Video Doorbell
    • Subdivision: Red Hawk
    HOA
    • Has HOA: Yes
    • HOA fee: $700 annually
    • HOA name: Red Hawk
    • HOA phone: 303-482-2213
    Location
    • Region: Castle Rock

    Financial & listing details

    • Price per square foot: $225/sqft
    • Tax assessed value: $653,747
    • Annual tax amount: $2,251
    • Date on market: 4/4/2025
    • Listing terms: Cash,Conventional,FHA,VA Loan
    • Exclusions: Personal Property. Bidet.
    • Ownership: Individual
    • Electric utility on property: Yes
    • Road surface type: Paved

    Price history

    DateEventPrice
    6/17/2025Sold$670,000-0.7%$225/sqft
    Source: REcolorado as distributed by MLS GRID #7317827 Report a problem
    5/28/2025Pending sale$675,000$227/sqft
    Source: REcolorado as distributed by MLS GRID #7317827 Report a problem
    5/8/2025Price change$675,000-2.2%$227/sqft
    Source: REcolorado as distributed by MLS GRID #7317827 Report a problem
    4/24/2025Price change$690,000-1.4%$232/sqft
    Source: REcolorado as distributed by MLS GRID #7317827 Report a problem
    4/4/2025Listed for sale$700,000+154.5%$235/sqft
    Source: REcolorado as distributed by MLS GRID #7317827 Report a problem
    9/17/2009Sold$275,000-1.4%$92/sqft
    Source: Public Record Report a problem
    6/13/2009Listing removed$279,000$94/sqft
    Source: NRT Denver #777725 Report a problem
    6/4/2009Price change$279,000-3.8%$94/sqft
    Source: NRT Denver #777725 Report a problem
    2/22/2009Price change$290,000-3.3%$97/sqft
    Source: NRT Denver #777725 Report a problem
    10/7/2008Listed for sale$300,000+9.1%$101/sqft
    Source: NRT Denver #777725 Report a problem
    3/21/2007Sold$275,000+13.6%$92/sqft
    Source: Public Record Report a problem
    5/1/2003Sold$242,000+14.6%$81/sqft
    Source: Public Record Report a problem
    7/27/1999Sold$211,245$71/sqft
    Source: Public Record Report a problem

    Public tax history

    YearProperty taxesTax assessment
    2025$2,251 -1.4%$40,860 -4.7%
    2024$2,282 +13.8%$42,880 -0.9%
    2023$2,005 -4.2%$43,290 +43.9%
    2022$2,092 $30,090 -2.8%
    2021-- $30,950 +10.4%
    2020$1,910 +3.6%$28,040
    2019$1,844 0%$28,040 +6.8%
    2018$1,844 +9.2%$26,260
    2017$1,688 +4.3%$26,260 +7.1%
    2016$1,617 -2.8%$24,510
    2015$1,664 +12.6%$24,510 +22.7%
    2014$1,478 $19,980
    2013-- $19,980 +3.6%
    2012-- $19,280
    2011-- $19,280 -12.2%
    2010-- $21,970 -2.9%
    2009$823 $22,620
    2008-- $22,620 +7.8%
    2007-- $20,980
    2006$1,522 -5.9%$20,980 -5.5%
    2004$1,617 -31.2%$22,200 -0.4%
    2003$2,350 $22,300
    2002-- $22,300 +43.5%
    2001$1,144 +17.9%$15,540 +5097.3%
    2000$970 $299
    Find assessor info on the county website

    Neighborhood: Red Hawk

    Nearby schools

    GreatSchools rating
    Schools provided by the listing agent
    • Elementary: Clear Sky
    • Middle: Castle Rock
    • High: Castle View
    • District: Douglas RE-1

    Source: REcolorado as distributed by MLS GRID. This data may not be complete. We recommend contacting the local school district to confirm school assignments for this home.

    Get a cash offer in 3 minutes
    Find out how much your home could sell for in as little as 3 minutes with a no-obligation cash offer.
    Estimated market value
    $666,600
    Get a cash offer in 3 minutes
    Find out how much your home could sell for in as little as 3 minutes with a no-obligation cash offer.
    Estimated market value
    $666,600