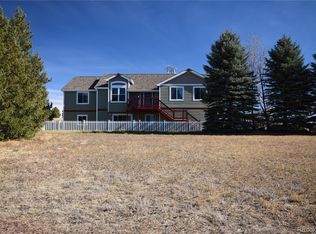
Perfectly situated on over 6 acres in coveted Amanda Pines Estates, this beautifully reimagined home offers the rare combination of refined country living and everyday convenience. Just minutes from downtown Parker and located within the highly regarded Douglas County School District, you'll enjoy the peace and privacy of acreage living with easy access to restaurants, shopping, and community. A grand entry welcomes you into sun-filled interiors where rich Ash hardwood floors and sweeping views set the tone. Remodeled in 2024, the kitchen is the heart of the home, featuring custom cabinetry, GE Monogram appliances, built-in refrigerator, induction range, double ovens, beverage fridge, oversized island with generous seating, and exceptional storage. Open to the spacious family room with a gas fireplace and walls of windows, it's equally suited for everyday living and entertaining. The formal dining room captures mountain views through beautiful bay windows. The main-floor primary suite is a private retreat with a spa-inspired bath remodeled in 2026, featuring a soaking tub, oversized shower, and dual walk-in closets. A second main-floor bedroom, currently used as an office, enjoys mountain views and access to a beautiful full bath. A spacious laundry and mudroom connect to the oversized 3-car garage. The walkout lower level offers 2 private bedrooms, an updated bath, an expansive rec room with wet bar, gas fireplace, new windows, and direct outdoor access. A bonus room is perfect for a gym or hobby space, while a 600 sqft storage room provides exceptional flexibility. Outdoor living is equally impressive. Enjoy mountain views from the front porch or relax on the composite deck and new stamped concrete patio overlooking expansive space. Gather around the fire pit, enjoy the privacy, and imagine horses grazing on your own acreage. With stunning renovations, exceptional privacy, and room to embrace the Colorado lifestyle, this is a truly remarkable place to call home.
For sale
$1,250,000
1016 Amanda Pines Drive, Parker, CO 80138
4beds
4,662sqft
Single Family Residence
Built in 1997
6.07 Acres Lot
$-- Zestimate®
$268/sqft
$21/mo HOA
What's special
- 5 days |
- 747 |
- 58 |
Zillow last checked:
Listing updated:
Listed by:
AK Riley 720-289-2929 ak@theakrileygroup.com,
Coldwell Banker Realty 24
Source: REcolorado as distributed by MLS GRID,MLS#: 7486627
Facts & features
Interior
Bedrooms & bathrooms
- Bedrooms: 4
- Bathrooms: 3
- Full bathrooms: 3
- Main level bathrooms: 2
- Main level bedrooms: 2
Bedroom
- Description: Large Primary Suite With Remodeled En-Suite Bathroom And Dual Closets.
- Features: Primary Suite
- Level: Main
Bedroom
- Description: Currently Used As An Office With Direct Access To The Full Bathroom
- Level: Main
Bedroom
- Description: Large Bedroom With Garden Level Windows
- Level: Basement
Bedroom
- Description: Large Bedroom With Garden Level Windows
- Level: Basement
Bathroom
- Description: Gorgeously Remodeled 5 Piece Bathroom With Double Walk-In Closets And Soaking Tub
- Features: En Suite Bathroom, Primary Suite
- Level: Main
Bathroom
- Description: Dual Entrance To The Remodeled Bathroom With Gorgeous Tile And Vanity.
- Features: En Suite Bathroom
- Level: Main
Bathroom
- Description: Beautifully Remodeled Bathroom With Double Sinks.
- Level: Basement
Den
- Description: Large Room That Can Be A Gym, Craft Room, Office, And More
- Level: Basement
Dining room
- Description: Dining Room With Bay Windows And New Lighting
- Level: Main
Family room
- Description: Large Family Room Open To The Kitchen With Gas Fireplace And Views To The Backyard
- Level: Main
Great room
- Description: Room For Movies, Games, And More With Walk-Out Access, A Wet Bar, And Gas Insert Fireplace
- Level: Basement
Kitchen
- Description: Completely Remodeled With Custom Cabinetry, Quartz Counters, Upgraded Organization, And Enormous Built-In Fridge.
- Level: Main
Laundry
- Description: Laundry/Mudroom With Beautiful Tile And New Cabinetry
- Level: Main
Utility room
- Description: 600 Sqft Of Storage!
- Level: Basement
Heating
- Forced Air, Natural Gas
Cooling
- Attic Fan, Central Air
Appliances
- Included: Bar Fridge, Convection Oven, Cooktop, Dishwasher, Disposal, Double Oven, Down Draft, Dryer, Gas Water Heater, Refrigerator, Washer
Features
- Ceiling Fan(s), Eat-in Kitchen, Entrance Foyer, Five Piece Bath, High Ceilings, Kitchen Island, Open Floorplan, Pantry, Primary Suite, Quartz Counters, Walk-In Closet(s), Wet Bar
- Flooring: Carpet, Tile, Wood
- Windows: Bay Window(s), Window Coverings
- Basement: Finished,Full,Walk-Out Access
- Number of fireplaces: 2
- Fireplace features: Family Room, Gas, Great Room, Insert
Interior area
- Total structure area: 4,662
- Total interior livable area: 4,662 sqft
- Finished area above ground: 2,396
- Finished area below ground: 1,658
Property
Parking
- Total spaces: 3
- Parking features: Asphalt, Dry Walled, Exterior Access Door, Oversized
- Attached garage spaces: 3
Features
- Levels: One
- Stories: 1
- Patio & porch: Deck, Front Porch, Patio
- Exterior features: Fire Pit, Private Yard
- Fencing: Partial
- Has view: Yes
- View description: Mountain(s)
Lot
- Size: 6.07 Acres
- Features: Irrigated, Landscaped
Details
- Parcel number: R112412
- Zoning: RA-1
- Special conditions: Standard
- Horses can be raised: Yes
Construction
Type & style
- Home type: SingleFamily
- Property subtype: Single Family Residence
Materials
- Brick, Frame, Wood Siding
- Foundation: Slab
- Roof: Composition
Condition
- Updated/Remodeled
- Year built: 1997
Utilities & green energy
- Water: Well
Community & HOA
Community
- Subdivision: Amanda Pines Estates
HOA
- Has HOA: Yes
- HOA fee: $250 annually
- HOA name: Amanda Pines Estates HOA
- HOA phone: 000-000-0000
Location
- Region: Parker
Financial & listing details
- Price per square foot: $268/sqft
- Tax assessed value: $998,110
- Annual tax amount: $6,495
- Date on market: 8/12/2026
- Listing terms: Cash,Conventional,Other,VA Loan
- Exclusions: Seller's Personal Property, Staging Items, Pool Table And Accessories, Wire Racks In Garage, Fridge And Freezer In Garage, Tool Storage In Garage.
- Ownership: Individual
Estimated market value
Not available
Estimated sales range
Not available
Not available
Price history
| Date | Event | Price |
|---|---|---|
| 8/12/2026 | Listed for sale | $1,250,000+113.7%$268/sqft |
Source:  REcolorado as distributed by MLS GRID #7486627 Report a problem REcolorado as distributed by MLS GRID #7486627 Report a problem | ||
| 2/7/2005 | Sold | $585,000$125/sqft |
Source: Public Record Report a problem | ||
Public tax history
| Year | Property taxes | Tax assessment |
|---|---|---|
| 2024 | $5,707 +36.3% | $66,880 |
| 2023 | $4,186 -3.6% | $66,880 +33.5% |
| 2022 | $4,342 | $50,100 -2.8% |
| 2021 | -- | $51,540 +2% |
| 2020 | $4,245 -0.3% | $50,520 |
| 2019 | $4,259 +9.8% | $50,520 +11.2% |
| 2018 | $3,878 | $45,430 |
| 2017 | $3,878 +7.5% | $45,430 +20% |
| 2016 | $3,607 +14.8% | $37,850 |
| 2015 | $3,141 +0.1% | $37,850 +7% |
| 2014 | $3,139 | $35,360 |
| 2013 | -- | $35,360 -2.7% |
| 2012 | -- | $36,340 |
| 2011 | -- | $36,340 -9.8% |
| 2010 | -- | $40,300 0% |
| 2009 | -- | $40,310 -10.2% |
| 2008 | -- | $44,870 |
| 2007 | $4,335 | $44,870 +6.1% |
| 2006 | -- | $42,310 +10.8% |
| 2004 | -- | $38,180 |
| 2003 | -- | $38,180 +2.5% |
| 2002 | -- | $37,250 +3.2% |
| 2001 | -- | $36,090 |
Find assessor info on the county website
Monthly payment
Est. payment
Payment breakdown
Explore the cost of this home by adjusting the details. Changes won't be saved.Climate risks
Neighborhood: 80138
Nearby schools
GreatSchools rating
- 8/10Pine Lane Elementary SchoolGrades: PK-6Distance: 6.3 mi
- 4/10Sierra Middle SchoolGrades: 7-8Distance: 6.9 mi
- 8/10Chaparral High SchoolGrades: 9-12Distance: 9 mi
Schools provided by the listing agent
- Elementary: Pine Lane Prim/Inter
- Middle: Sierra
- High: Chaparral
- District: Douglas RE-1
Source: REcolorado as distributed by MLS GRID. This data may not be complete. We recommend contacting the local school district to confirm school assignments for this home.
- $1,071,4003 bd3 ba3.4k sqft46186 Bristlecone Ct, Parker, CO 80138Off Market
- $1,279,2001 bd3 ba1.3k sqft1038 Amanda Pines Dr, Parker, CO 80138Off Market
- $1,020,7003 bd3 ba4.2k sqft46124 Bristlecone Ct, Parker, CO 80138Off Market
- $1,109,2005 bd5 ba4.4k sqft1005 Amanda Pine Dr, Aurora, CO 80138Off Market
- $1,590,0005 bd5 ba6.1k sqft46093 Bristlecone Ct, Parker, CO 80138Sold
- $838,7003 bd2 ba2.7k sqft1249 Amanda Ranch Ln, Parker, CO 80138Off Market
- $1,164,4005 bd5 ba4.7k sqft1005 Amanda Pines Dr, Parker, CO 80138Off Market
- $911,0053 bd2 ba4.3k sqft983 Amanda Pines Dr, Parker, CO 80138Sold
A local agent can set up tours, give advice and negotiate with sellers.
Similar homes
- $1,325,0005 bd5 ba5.1k sqft3319 Paintbrush Lane, Parker, CO 80138For Sale

 MLS ID #4613384, Mark Cooper, Coldwell Banker Realty 24. REcolorado as distributed by MLS GRID
 - $1,125,0004 bd4 ba5.1k sqft22463 E Mosey Circle, Parker, CO 80138For Sale
 MLS ID #3409889, Andrea Wright, LIV Sotheby's International Realty. REcolorado as distributed by MLS GRID
 - $1,750,0005 bd5 ba6.5k sqft11750 Dunrich Road, Parker, CO 80138For Sale
 MLS ID #5272968, Cheryl Crown, Worth Clark Realty. REcolorado as distributed by MLS GRID
 - $975,0004 bd5 ba5.3k sqft11958 S Wanderlust Way, Parker, CO 80138For Sale
 MLS ID #3130081, Linda Clure, LIV Sotheby's International Realty. REcolorado as distributed by MLS GRID
 - $1,189,0006 bd5 ba5.2k sqft650 Coyote Trail, Elizabeth, CO 80107For SaleMLS ID #6393618, Kevin Fletcher, Compass - Denver. REcolorado as distributed by MLS GRID
- $1,695,0005 bd4 ba5.7k sqft6795 E Lookout Drive, Parker, CO 80138For SaleMLS ID #4843172, Phillip Booghier, LIV Sotheby's International Realty. REcolorado as distributed by MLS GRID
- $1,249,0005 bd5 ba5.4k sqft19950 E Shady Ridge Road, Parker, CO 80134For SaleMLS ID #8956017, AK Riley, Coldwell Banker Realty 24. REcolorado as distributed by MLS GRID
- $936,0004 bd3 ba4.6k sqft11660 Coeur D Alene Drive, Parker, CO 80138For SaleMLS ID #2702203, Irene Discher, Corcoran Perry & Co.. REcolorado as distributed by MLS GRID
- $1,325,0005 bd5 ba5.3k sqft9889 Sunset Hill Circle, Lone Tree, CO 80124For SaleMLS ID #8531563, Charles Burroughs, CJ Burroughs. REcolorado as distributed by MLS GRID
- $1,060,0005 bd5 ba6.2k sqft11551 Bent Oaks Street, Parker, CO 80138For SaleMLS ID #7004254, Matthew Thomson, Swan Realty Corp. REcolorado as distributed by MLS GRID
- $1,499,0005 bd5 ba4.6k sqft5986 Saddle Creek Trail, Parker, CO 80134For SaleMLS ID #3714989, Steven Beam, RE/MAX Alliance. REcolorado as distributed by MLS GRID
- $930,0005 bd5 ba4k sqft5000 Bur Oak Lane, Parker, CO 80134For SaleMLS ID #3648894, Bjorn Osgood, Osgood Team Real Estate. REcolorado as distributed by MLS GRID
- $1,140,0005 bd5 ba3.9k sqft1680 Legacy Trail, Elizabeth, CO 80107For SaleMLS ID #2736286, Sarah Phillips, Compass - Denver. REcolorado as distributed by MLS GRID
- $1,200,0005 bd4 ba4.5k sqft23675 E Del Norte Place, Aurora, CO 80016For SaleMLS ID #5540486, Igor Roudatchenko, HomeSmart Realty. REcolorado as distributed by MLS GRID
- $675,0005 bd3 ba3.5k sqft11361 Sun Prairie Court, Parker, CO 80138For SaleMLS ID #8493547, Nick Gustafson, Coldwell Banker Realty 24. REcolorado as distributed by MLS GRID
- $1,200,0006 bd5 ba5k sqft6980 S Yantley Court, Aurora, CO 80016For SaleMLS ID #2173904, Patrick Morgan, Madison & Company Properties. REcolorado as distributed by MLS GRID
- $1,150,0004 bd4 ba5.5k sqft27001 E Long Circle, Aurora, CO 80016For SaleMLS ID #6620084, Elena Collins, Price & Co. Real Estate. REcolorado as distributed by MLS GRID
- $1,200,0005 bd4 ba3.4k sqft31159 Longhorn Circle, Elizabeth, CO 80107For SaleMLS ID #4781792, Marni Kelce, Compass - Denver. REcolorado as distributed by MLS GRID
- $1,395,0004 bd4 ba3.8k sqft390 Suffolk Lane, Castle Rock, CO 80108For SaleMLS ID #6814751, Stacie Chadwick, LIV Sotheby's International Realty. REcolorado as distributed by MLS GRID
- $1,590,0005 bd5 ba4.2k sqft21879 E Davies Circle, Aurora, CO 80016For SaleMLS ID #6488572, Deni Niethammer, The Resource Group LLC. REcolorado as distributed by MLS GRID
