Experience refined country living in this exquisite 5-bedroom, 5-bathroom estate, boasting over 6,000 square feet of impeccably curated living space on 9 acres of pristine land. Every detail has been thoughtfully designed, from the white oak hardwood floors on the main level to the reclaimed wood flooring that adds warmth and character upstairs. The sun-drenched main floor features an elegant dining room, a double-sided gas fireplace, and an expansive family room that flows seamlessly into a gourmet kitchen. Designed for the culinary enthusiast, the kitchen showcases a grand island, built-in KitchenAid refrigerator, gas cooktop, beverage fridge, and abundant custom cabinetry. Upstairs, discover four bedrooms and three luxurious bathrooms, including a breathtaking primary suite with a sitting area, spa-inspired 5-piece bath behind custom wood doors, and a boutique-style walk-in closet with custom built-ins. One bedroom offers a private en-suite, while the others share a stylish Jack-and-Jill bath. A versatile loft with a built-in desk provides a sophisticated work or study space. The walkout lower level is an entertainer’s dream, featuring a custom bar, built-in media center, gym, guest suite, and ¾ bath. Outside, enjoy a sweeping deck, fenced yard, 3 horse pastures, a 3-stall barn with ½ bath and workshop, circular drive, and a spacious 3-car garage. Updates include: New roof (including on the barn and shed), new white oak hardwood flooring, new exterior paint, new interior paint, recently stained deck, new gutters, new lighting throughout, new water heaters, reverse osmosis, water softener, gas line in the upper level deck, and more!
Sold for $1,590,000
$1,590,000
46093 Bristlecone Court, Parker, CO 80138
5beds
6,120sqft
Single Family Residence
Built in 1996
8.97 Acres Lot
$1,552,300 Zestimate®
$260/sqft
$5,263 Estimated rent
Home value
$1,552,300
$1.37M - $1.77M
$5,263/mo
Zestimate® history
Owner options
List your home for rent
$5,263/mo
Rent Zestimate®
Find your next renter with Zillow Rental Manager. Plus, with online applications, you can quickly screen prospective tenants – for free.
$5,263/mo
Rent Zestimate®
Refinance and save
$9,443/mo
Est. payment
Refinancing to a lower rate could help reduce your monthly payments and save thousands over the life of the loan.
$9,443/mo
Est. payment
Explore your selling options
Work with a Zillow partner agent
Leverage their expertise and Zillow's premium Showcase listings to get your home seen by more buyers.
Get startedList with your own agent
Get your home in front of millions of buyers by listing it on Zillow.
Learn how to do itSell it yourself
Take full control of how buyers see your home on Zillow by listing For Sale by Owner (FSBO).
List your homeWhat's special
Double-sided gas fireplaceBoutique-style walk-in closetWhite oak hardwood floorsExpansive family roomVersatile loftGuest suitePrimary suite
Zillow last checked:
Listing updated:
Listed by:
AK Riley 720-289-2929 ak@akrileyrealestate.com,
Coldwell Banker Realty 24
Bought with:
Tiffany Matthias, 100097498
eXp Realty, LLC
Source: REcolorado as distributed by MLS GRID,MLS#: 4360501
Facts & features
Interior
Bedrooms & bathrooms
- Bedrooms: 5
- Bathrooms: 5
- Full bathrooms: 3
- 3/4 bathrooms: 1
- 1/2 bathrooms: 1
- Main level bathrooms: 1
Primary bedroom
- Description: Large Primary Suite With Sitting Area, 5-Piece Bath, And Gorgeous Views
- Level: Upper
Bedroom
- Description: Large Bedroom With Ensuite Bathroom
- Level: Upper
Bedroom
- Description: Large Bedroom With Access To Jack And Jill Bathroom
- Level: Upper
Bedroom
- Description: Large Bedroom With Access To Jack And Jill Bathroom
- Level: Upper
Bedroom
- Description: Large Bedroom With Lots Of Natural Light
- Level: Basement
Primary bathroom
- Description: Ensuite Bathroom With Custom Wood Doors, Heated Floors, Steam Shower, And Walk-In Closet
- Level: Upper
Bathroom
- Description: Ensuite Bathroom
- Level: Upper
Bathroom
- Description: Jack And Jill Bathroom With Updated Features
- Level: Upper
Bathroom
- Description: Updated Powder Room
- Level: Main
Bathroom
- Description: Updated Bathroom With Shower
- Level: Basement
Den
- Description: Currently Used As An Office
- Level: Main
Dining room
- Description: Large Dining Room With Double Sided-Fireplace
- Level: Main
Exercise room
- Description: Space For Gym Equipment
- Level: Basement
Family room
- Description: Large Family Room With Double-Sided Fireplace, Access To The Deck, And Open To The Kitchen
- Level: Main
Great room
- Description: Built-Ins For Media System, Custom Bar, And Access To The Backyard
- Level: Basement
Kitchen
- Description: Chef's Kitchen With Large Island, Loads Of Cabinetry, Built-In Fridge, Beverage Fridge, And More!
- Level: Main
Laundry
- Description: Huge Laundry Room With Lots Of Cabinetry And Countertop Space, Just Off Garage
- Level: Main
Loft
- Description: Huge Loft With Built-In Cabinetry
- Level: Upper
Heating
- Forced Air
Cooling
- Central Air
Appliances
- Included: Bar Fridge, Cooktop, Dishwasher, Disposal, Double Oven, Dryer, Microwave, Oven, Range, Range Hood, Refrigerator, Washer, Water Purifier, Water Softener
Features
- Built-in Features, Ceiling Fan(s), Eat-in Kitchen, Entrance Foyer, Five Piece Bath, Granite Counters, High Ceilings, Jack & Jill Bathroom, Kitchen Island, Open Floorplan, Primary Suite, Quartz Counters, Smart Thermostat, Smoke Free, Vaulted Ceiling(s), Walk-In Closet(s), Wet Bar
- Flooring: Carpet, Tile, Wood
- Windows: Bay Window(s), Double Pane Windows, Window Coverings
- Basement: Bath/Stubbed,Finished,Full,Walk-Out Access
- Number of fireplaces: 2
- Fireplace features: Dining Room, Family Room, Gas, Insert
Interior area
- Total structure area: 6,120
- Total interior livable area: 6,120 sqft
- Finished area above ground: 4,300
- Finished area below ground: 1,430
Property
Parking
- Total spaces: 3
- Parking features: Asphalt, Circular Driveway, Dry Walled, Exterior Access Door
- Attached garage spaces: 3
- Has uncovered spaces: Yes
Features
- Levels: Two
- Stories: 2
- Patio & porch: Covered, Deck, Front Porch, Patio
- Exterior features: Garden, Gas Valve, Private Yard
- Fencing: Fenced,Full
- Has view: Yes
- View description: Meadow, Mountain(s), Plains
Lot
- Size: 8.97 Acres
- Features: Irrigated, Landscaped, Meadow, Rolling Slope, Secluded, Sprinklers In Front, Sprinklers In Rear, Suitable For Grazing
Details
- Parcel number: R112419
- Zoning: RA-1
- Special conditions: Standard
- Horses can be raised: Yes
- Horse amenities: Pasture, Tack Room, Well Allows For
Construction
Type & style
- Home type: SingleFamily
- Architectural style: Traditional
- Property subtype: Single Family Residence
Materials
- Brick, Frame, Wood Siding
- Foundation: Concrete Perimeter, Structural
- Roof: Composition
Condition
- Updated/Remodeled
- Year built: 1996
Utilities & green energy
- Water: Well
- Utilities for property: Cable Available, Electricity Connected, Internet Access (Wired), Natural Gas Connected, Phone Connected
Community & HOA
Community
- Subdivision: Amanda Pines Estates
HOA
- Has HOA: Yes
- HOA fee: $250 annually
- HOA name: Amanda Pines Estates
- HOA phone: 000-000-0000
Location
- Region: Parker
Financial & listing details
- Price per square foot: $260/sqft
- Tax assessed value: $1,320,107
- Annual tax amount: $7,415
- Date on market: 6/6/2025
- Listing terms: Cash,Conventional,Jumbo,Other,VA Loan
- Exclusions: Seller's Personal Property, Security Cameras, And Staging Items
- Ownership: Individual
- Electric utility on property: Yes
- Road surface type: Paved
Price history
| Date | Event | Price |
|---|---|---|
| 8/8/2025 | Sold | $1,590,000-0.6%$260/sqft |
Source:  REcolorado as distributed by MLS GRID #4360501 Report a problem REcolorado as distributed by MLS GRID #4360501 Report a problem | ||
| 6/10/2025 | Pending sale | $1,600,000$261/sqft |
Source: REcolorado as distributed by MLS GRID #4360501 Report a problem | ||
| 6/6/2025 | Listed for sale | $1,600,000+31.4%$261/sqft |
Source: REcolorado as distributed by MLS GRID #4360501 Report a problem | ||
| 7/22/2021 | Sold | $1,218,000+101%$199/sqft |
Source: Public Record Report a problem | ||
| 12/21/2001 | Sold | $606,000$99/sqft |
Source: Public Record Report a problem | ||
Public tax history
| Year | Property taxes | Tax assessment |
|---|---|---|
| 2024 | $7,547 +73.3% | $88,440 |
| 2023 | $4,356 -3.6% | $88,440 +69.7% |
| 2022 | $4,518 | $52,130 -2.8% |
| 2021 | -- | $53,630 +1% |
| 2020 | $4,463 -0.3% | $53,120 |
| 2019 | $4,478 +9.6% | $53,120 +10.9% |
| 2018 | $4,087 | $47,880 |
| 2017 | $4,087 +7.5% | $47,880 +17.5% |
| 2016 | $3,801 +12.4% | $40,760 |
| 2015 | $3,380 +0.1% | $40,760 +7.1% |
| 2014 | $3,378 | $38,050 |
| 2013 | -- | $38,050 -2.6% |
| 2012 | -- | $39,060 |
| 2011 | -- | $39,060 -9.2% |
| 2010 | -- | $43,020 |
| 2009 | -- | $43,020 -10.3% |
| 2008 | -- | $47,960 |
| 2007 | $4,026 | $47,960 +5.6% |
| 2006 | -- | $45,400 +2.2% |
| 2004 | -- | $44,430 |
| 2003 | -- | $44,430 +1.2% |
| 2002 | -- | $43,920 |
| 2001 | -- | $43,920 |
Find assessor info on the county website
Neighborhood: 80138
Nearby homes
- $1,078,7003 bd3 ba3.4k sqft46186 Bristlecone Ct, Parker, CO 80138Off Market
- $1,020,4003 bd3 ba4.2k sqft46124 Bristlecone Ct, Parker, CO 80138Off Market
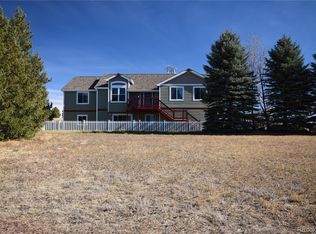
- $1,168,7004 bd2 ba4.4k sqft46031 Bristlecone Ct, Parker, CO 80138Off Market

- $1,146,0004 bd3 ba4.5k sqft46062 Bristlecone Ct, Parker, CO 80138Off Market
- $1,115,1001 bd1 ba1.4k sqft961 Amanda Pines Dr, Parker, CO 80138Off Market
- $1,139,2004 bd3 ba4.8k sqft1016 Amanda Pines Dr, Parker, CO 80138Off Market
- $911,0053 bd2 ba4.3k sqft983 Amanda Pines Dr, Parker, CO 80138Sold
- $1,096,5004 bd4 ba4.1k sqft930 Amanda Pines Dr, Parker, CO 80138Off Market
Nearby schools
GreatSchools rating
- 8/10Pine Lane Elementary SchoolGrades: PK-6Distance: 6.2 mi
- 4/10Sierra Middle SchoolGrades: 7-8Distance: 6.8 mi
- 8/10Chaparral High SchoolGrades: 9-12Distance: 8.9 mi
Schools provided by the listing agent
- Elementary: Pine Lane Prim/Inter
- Middle: Sierra
- High: Chaparral
- District: Douglas RE-1
Source: REcolorado as distributed by MLS GRID. This data may not be complete. We recommend contacting the local school district to confirm school assignments for this home.
Get a cash offer in 3 minutes
Find out how much your home could sell for in as little as 3 minutes with a no-obligation cash offer.
Estimated market value
$1,552,300
Get a cash offer in 3 minutes
Find out how much your home could sell for in as little as 3 minutes with a no-obligation cash offer.
Estimated market value
$1,552,300
- Colorado
- Elbert County
- Parker
- 80138
- 46093 Bristlecone Court
Nearby cities
Nearby neighborhoods
Nearby zip codes
Other Parker Topics
