PRICE REDUCED $35,000! Introducing the newest crown jewel of Idyllwilde/Reata North in the heart of Parker—22463 E. Mosey Circle is an exceptional 4-bedroom, 4-bathroom Toll Brothers walkout residence offering more than 5,100 square feet of beautifully curated luxury and effortless living. Backing to over 1.5 acres of community open space with mountain views, this premier homesite offers remarkable privacy and an uninterrupted connection to Colorado's breathtaking landscape. Inside, crown molding, 8-foot doors, and refined architectural details create an elegant first impression. The gourmet kitchen features leathered granite countertops, upgraded cabinetry, stainless steel appliances, timeless backsplash, a spacious pantry, and opens seamlessly to the grand two-story great room. Perfectly positioned just off the kitchen, the dining room opens effortlessly to an impressive 800+ sq. ft. covered deck, blending indoor and outdoor living for every season. The main-level primary suite offers a spa-inspired five-piece bath, dual vanities, and a custom walk-in closet. A private office with French doors, elegant powder bath, and thoughtfully designed laundry room complete the main level. An upgraded staircase leads to a versatile loft, private guest retreat with adjacent hall bath, & two additional bedrooms connected by a Jack-and-Jill bath, offering flexibility for family and guests. The unfinished walkout basement features elevated ceilings and endless possibilities for future expansion, while the fully fenced backyard backs to peaceful open space, creating a private retreat. Residents of Idyllwilde enjoy resort-style amenities including a clubhouse, fitness center, pool, parks, and miles of walking trails. Walk to three highly regarded Douglas County schools and enjoy convenient access to Downtown Parker's dining, shopping, and entertainment. Experience the exceptional lifestyle that make 22463 E. Mosey Circle one of Idyllwilde's most compelling homes.
For sale
Price cut: $35K (7/31)
$1,125,000
22463 E Mosey Circle, Parker, CO 80138
4beds
5,169sqft
Single Family Residence
Built in 2020
0.25 Acres Lot
$-- Zestimate®
$218/sqft
$120/mo HOA
What's special
- 40 days |
- 921 |
- 45 |
Zillow last checked:
Listing updated:
Listed by:
Andrea Wright 303-500-8862 andrea@wrighttosell.com,
LIV Sotheby's International Realty
Source: REcolorado as distributed by MLS GRID,MLS#: 3409889
Facts & features
Interior
Bedrooms & bathrooms
- Bedrooms: 4
- Bathrooms: 4
- Full bathrooms: 2
- 3/4 bathrooms: 1
- 1/2 bathrooms: 1
- Main level bathrooms: 2
- Main level bedrooms: 1
Bedroom
- Description: The Main-Level Primary Suite Is A Serene Retreat, Complete With A Spa-Inspired Five-Piece Bath, Dual Vanities, And A Beautifully Customized Walk-In Closet.
- Features: Primary Suite
- Level: Main
Bedroom
- Description: An Inviting Upstairs Guest Suite Offers Privacy And Comfort With An Adjacent En-Suite Bathroom.
- Level: Upper
Bedroom
- Description: This Secondary Bedroom Offers A Bright, Inviting Retreat With Convenient Access To A Shared Jack-And-Jill Bathroom.
- Level: Upper
Bedroom
- Description: The Additional Upstairs Bedroom Provides Generous Comfort And Privacy While Connecting Seamlessly To The Adjoining Jack-And-Jill Bath.
- Level: Upper
Bathroom
- Description: The Spa-Inspired Primary Bath Offers A Luxurious Five-Piece Retreat With Dual Vanities And Effortless Access To A Beautifully Customized Walk-In Closet.
- Features: En Suite Bathroom
- Level: Main
Bathroom
- Description: A Stylish Main-Level Powder Bath Offers A Polished And Convenient Touch For Guests.
- Level: Main
Bathroom
- Description: A Beautifully Appointed Hallway Bathroom Offers Guests Exceptional Privacy, Comfort, And Convenience.
- Level: Upper
Bathroom
- Description: A Thoughtfully Designed Jack-And-Jill Bathroom Connects The Two Secondary Bedrooms, Offering Shared Convenience With Added Privacy For Each Space.
- Level: Upper
Dining room
- Description: The Dining Room Extends Seamlessly To An Impressive 800+ Sq. Ft. Covered Deck, Creating Effortless Indoor-Outdoor Living In Every Season.
- Level: Main
Kitchen
- Description: The Gourmet Kitchen Pairs Leathered Granite Countertops, Upgraded Cabinetry, Stainless Steel Appliances, And A Walk-In Pantry.
- Level: Main
Laundry
- Description: A Thoughtfully Designed Main-Level Laundry Room Adds Everyday Ease With Convenient Storage, Generous Workspace, And Effortless Access From The Home’s Primary Living Areas.
- Level: Main
Living room
- Description: A Grand Two-Story Great Room Makes An Unforgettable Statement With Soaring Ceilings, Dramatic Natural Light, And An Expansive, Elegant Atmosphere Designed To Impress.
- Level: Main
Loft
- Description: Upstairs, The Versatile Loft Provides An Airy Bonus Space Ideal For A Second Living Area, Home Office, Playroom, Or Reading Retreat.
- Level: Upper
Office
- Description: Just Off The Main Entry, A Private French-Door Office Is Bathed In Abundant Natural Light, Creating An Inviting And Polished Workspace.
- Level: Main
Heating
- Forced Air
Cooling
- Central Air
Appliances
- Included: Dishwasher, Disposal, Double Oven, Dryer, Microwave, Oven, Range, Refrigerator, Washer
- Laundry: Laundry Closet
Features
- Built-in Features, Ceiling Fan(s), Eat-in Kitchen, Entrance Foyer, Five Piece Bath, Granite Counters, High Ceilings, High Speed Internet, Jack & Jill Bathroom, Kitchen Island, Pantry, Primary Suite, Quartz Counters, Smart Thermostat, Vaulted Ceiling(s), Walk-In Closet(s)
- Flooring: Carpet, Vinyl, Wood
- Basement: Daylight,Exterior Entry,Interior Entry,Sump Pump,Unfinished,Walk-Out Access
- Number of fireplaces: 1
- Fireplace features: Great Room
Interior area
- Total structure area: 5,169
- Total interior livable area: 5,169 sqft
- Finished area above ground: 3,187
- Finished area below ground: 0
Video & virtual tour
Property
Parking
- Total spaces: 3
- Parking features: Tandem
- Attached garage spaces: 3
Features
- Levels: Two
- Stories: 2
- Patio & porch: Covered, Deck, Front Porch, Patio
- Exterior features: Balcony, Lighting, Private Yard, Rain Gutters
- Fencing: Partial
- Has view: Yes
- View description: Mountain(s)
Lot
- Size: 0.25 Acres
- Features: Corner Lot, Greenbelt, Landscaped, Level, Near Public Transit, Open Space, Sprinklers In Front, Sprinklers In Rear
Details
- Parcel number: R0603700
- Special conditions: Standard
Construction
Type & style
- Home type: SingleFamily
- Property subtype: Single Family Residence
Materials
- Concrete, Stone
- Roof: Composition
Condition
- Updated/Remodeled
- Year built: 2020
Details
- Builder name: Toll Brothers
Utilities & green energy
- Sewer: Public Sewer
- Water: Public
- Utilities for property: Cable Available, Internet Access (Wired), Natural Gas Available, Natural Gas Connected, Phone Available
Community & HOA
Community
- Security: Carbon Monoxide Detector(s), Smoke Detector(s), Video Doorbell
- Subdivision: Idyllwilde/Reata North
HOA
- Has HOA: Yes
- Amenities included: Clubhouse, Fitness Center, Park, Pool, Trail(s)
- Services included: Recycling, Trash
- HOA fee: $120 monthly
- HOA name: Idyllwilde Master Association
- HOA phone: 303-482-2213
Location
- Region: Parker
Financial & listing details
- Price per square foot: $218/sqft
- Tax assessed value: $1,022,955
- Annual tax amount: $7,028
- Date on market: 7/10/2026
- Listing terms: 1031 Exchange,Cash,Conventional,Jumbo
- Exclusions: Staging Furniture
- Ownership: Individual
- Electric utility on property: Yes
- Road surface type: Paved
Estimated market value
Not available
Estimated sales range
Not available
Not available
Price history
| Date | Event | Price |
|---|---|---|
| 8/7/2026 | Listed for sale | $1,125,000$218/sqft |
Source:  REcolorado as distributed by MLS GRID #3409889 Report a problem REcolorado as distributed by MLS GRID #3409889 Report a problem | ||
| 8/3/2026 | Pending sale | $1,125,000$218/sqft |
Source: REcolorado as distributed by MLS GRID #3409889 Report a problem | ||
| 7/31/2026 | Price change | $1,125,000-3%$218/sqft |
Source: REcolorado as distributed by MLS GRID #3409889 Report a problem | ||
| 7/10/2026 | Listed for sale | $1,160,000+5.5%$224/sqft |
Source: REcolorado as distributed by MLS GRID #3409889 Report a problem | ||
| 4/18/2025 | Sold | $1,100,000-2.2%$213/sqft |
Source: REcolorado as distributed by MLS GRID #9690361 Report a problem | ||
| 3/17/2025 | Pending sale | $1,125,000$218/sqft |
Source: REcolorado as distributed by MLS GRID #9690361 Report a problem | ||
| 3/13/2025 | Listed for sale | $1,125,000+2.3%$218/sqft |
Source: REcolorado as distributed by MLS GRID #9690361 Report a problem | ||
| 8/24/2022 | Sold | $1,100,000+35.3%$213/sqft |
Source: Public Record Report a problem | ||
| 8/14/2020 | Sold | $812,791$157/sqft |
Source: Public Record Report a problem | ||
Public tax history
| Year | Property taxes | Tax assessment |
|---|---|---|
| 2025 | $6,480 -1% | $63,930 -6.6% |
| 2024 | $6,548 +28% | $68,440 -1% |
| 2023 | $5,115 -6.6% | $69,110 +37.1% |
| 2022 | $5,478 | $50,420 -2.8% |
| 2021 | -- | $51,880 +276.2% |
| 2020 | $1,510 | $13,790 -11.9% |
| 2019 | -- | $15,650 |
Find assessor info on the county website
Monthly payment
Est. payment
Payment breakdown
Explore the cost of this home by adjusting the details. Changes won't be saved.Climate risks
Neighborhood: Reata North
Nearby schools
GreatSchools rating
- 8/10Pioneer Elementary SchoolGrades: PK-5Distance: 1.4 mi
- 8/10Cimarron Middle SchoolGrades: 6-8Distance: 0.3 mi
- 10/10Legend High SchoolGrades: 9-12Distance: 0.5 mi
Schools provided by the listing agent
- Elementary: Frontier Valley
- Middle: Cimarron
- High: Legend
- District: Douglas RE-1
Source: REcolorado as distributed by MLS GRID. This data may not be complete. We recommend contacting the local school district to confirm school assignments for this home.
- $985,0004 bd4 ba4.7k sqft22475 E Mosey Cir, Parker, CO 80138Sold

- $861,8004 bd3 ba2.7k sqft22445 E Mosey Cir, Parker, CO 80138Off Market
- $1,032,5005 bd4 ba4.7k sqft12039 Mosey Ln, Parker, CO 80138Off Market
- $929,0004 bd4 ba4.5k sqft11938 Stroll Ln, Parker, CO 80138Off Market
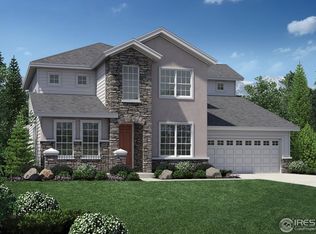
- $1,048,9006 bd4 ba4.5k sqft22487 E Mosey Cir, Parker, CO 80138Off Market
- $1,086,8007 bd5 ba5.5k sqft22415 E Mosey Cir, Parker, CO 80138Off Market
- $1,150,0004 bd4 ba5.5k sqft12040 Mosey Ln, Parker, CO 80138For Sale
- $934,8004 bd4 ba3.3k sqft12055 Mosey Ln, Parker, CO 80138Off Market
A local agent can set up tours, give advice and negotiate with sellers.
Similar homes
- $975,0004 bd5 ba5.3k sqft11958 S Wanderlust Way, Parker, CO 80138For Sale

 MLS ID #3130081, Linda Clure, LIV Sotheby's International Realty. REcolorado as distributed by MLS GRID
 - $790,0004 bd5 ba3.5k sqft11919 S Meander Way, Parker, CO 80138For Sale
 MLS ID #4659918, Steven Beam, RE/MAX Alliance. REcolorado as distributed by MLS GRID
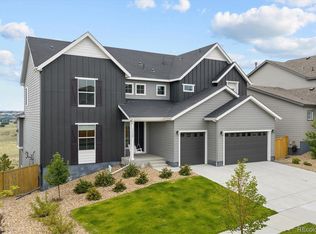
 - $998,9994 bd5 ba5.4k sqft17520 Rose Mallow Avenue, Parker, CO 80134For Sale
 MLS ID #1530219, Joseph Prinzi, The Old Country Real Estate Group LLC. REcolorado as distributed by MLS GRID
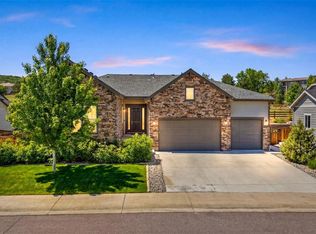
 - $1,124,9004 bd4 ba6.4k sqft6883 Mentha Drive, Castle Rock, CO 80108For Sale
 MLS ID #4170896, Janel Fisher, LPT Realty. REcolorado as distributed by MLS GRID
 - $1,200,0005 bd4 ba4.5k sqft23675 E Del Norte Place, Aurora, CO 80016For SaleMLS ID #5540486, Igor Roudatchenko, HomeSmart Realty. REcolorado as distributed by MLS GRID
- $720,0004 bd3 ba4k sqft18052 Triple Crown Street, Parker, CO 80134For SaleMLS ID #6764311, Kelly McLendon, Coldwell Banker Realty 44. REcolorado as distributed by MLS GRID
- $845,0005 bd3 ba3.8k sqft6445 Coldwater Drive, Parker, CO 80134For SaleMLS ID #3389784, Amy Kriegbaum, MB Homes by Amy K. REcolorado as distributed by MLS GRID
- $975,0003 bd4 ba4.6k sqft23366 E Piccolo Drive, Aurora, CO 80016For SaleMLS ID #7286518, Luke Brenning, MHC Realty Group LLC. REcolorado as distributed by MLS GRID
- $925,0005 bd4 ba5k sqft17106 Birds Foot Avenue, Parker, CO 80134For SaleMLS ID #6795681, Meghan Metzler, LIV Sotheby's International Realty. REcolorado as distributed by MLS GRID
- $765,0004 bd3 ba4.2k sqft11747 Larkspur Drive, Parker, CO 80134For SaleMLS ID #9491852, Stephen White, HomeSmart Realty. REcolorado as distributed by MLS GRID
- $699,9883 bd3 ba3k sqft6845 Zebra Grass Lane, Parker, CO 80138For SaleMLS ID #5209334, Michael Anest, Mile High Real Estate LLC. REcolorado as distributed by MLS GRID
- $1,100,0005 bd6 ba4.7k sqft6485 Saddlesmith Street, Castle Pines, CO 80108For SaleMLS ID #3836399, Sarah Phillips, Compass - Denver. REcolorado as distributed by MLS GRID
- $975,0005 bd4 ba5.1k sqft8035 S Kewaunee Street, Aurora, CO 80016For SaleMLS ID #1534139, Lisa Rowe, RE/MAX Alliance. REcolorado as distributed by MLS GRID
- $1,250,0006 bd5 ba6.5k sqft14341 Beebalm Loop, Parker, CO 80134For SaleMLS ID #8652566, EmpowerHome Team Colorado, Keller Williams Realty Northern Colorado. REcolorado as distributed by MLS GRID
- $1,149,0006 bd6 ba5.1k sqft10914 Valleybrook Circle, Littleton, CO 80130For SaleMLS ID #7658692, Tracy Flannery, Engel & Voelkers Pikes Peak. REcolorado as distributed by MLS GRID
- $928,0005 bd4 ba4.5k sqft5737 Amarosa Drive, Parker, CO 80134For SaleMLS ID #5450829, Kevin Kestenbaum, Redfin Corporation. REcolorado as distributed by MLS GRID
- $1,099,0006 bd6 ba5k sqft10977 Glengate Circle, Highlands Ranch, CO 80130For SaleMLS ID #6736269, Marcus Harris, Coldwell Banker Realty 24. REcolorado as distributed by MLS GRID
- $939,0004 bd4 ba4.8k sqft26902 E Ottawa Place, Aurora, CO 80016For SaleMLS ID #1815836, Kristen Nederveld, Compass - Denver. REcolorado as distributed by MLS GRID
- $1,175,0005 bd4 ba6.1k sqft2684 Keepsake Way, Castle Rock, CO 80109For SaleMLS ID #7290440, Karyn Walker, Redfin Corporation. REcolorado as distributed by MLS GRID
- $759,0005 bd3 ba3.7k sqft6454 Leathers Lane, Parker, CO 80134For SaleMLS ID #5724072, Joshua Hastings, Coldwell Banker Realty 44. REcolorado as distributed by MLS GRID
