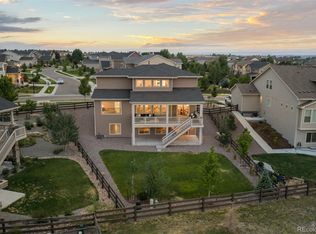
Welcome to this stunning Toll Brothers Haywood Craftsman in The Hills at Idyllwilde on more than a quarter acre lot! Meticulously maintained and loaded with luxury upgrades, this 3-bedroom, 4-bathroom home offers over 4,700 square feet of thoughtfully designed space. Nestled on a south-facing lot backing to quiet open space, enjoy peaceful park views from your expansive covered deck or walkout patio.
The main floor features a spacious great room with soaring two-story ceilings, engineered hardwood flooring, and a gas fireplace in the dining area. The gourmet kitchen is a showstopper—featuring two-tone cabinetry with soft-close drawers and gold accents, Sub-Zero refrigerator, 5-burner gas cooktop with in-wall water spout, 42” upper cabinets, and a 3-panel sliding glass wall that seamlessly blends indoor and outdoor living.
The main-floor primary suite is a retreat of its own, complete with a coffered ceiling, oversized windows, and a spa-like bath boasting a glass shower surround, freestanding soaking tub, and custom closet system. Additional highlights include a built-in office, loft, insulated 3-car garage with shelving and Aquor water spigot system, two furnaces and A/C units, tankless water heater, radon mitigation, and more.
The open walkout basement is bright and partially finished—with framing, plumbing, HVAC, and electrical already completed for a large bedroom and ensuite bath, offering endless customization potential. Located in the sought-after Idyllwilde community, residents enjoy amenities including the Fika Coffee House, clubhouse, fitness center, pool, and scenic walking trails. All just minutes from top-rated Douglas County schools, downtown Parker, shopping, dining, and major highways. This move-in ready home offers the perfect blend of comfort, quality, and location, schedule your showing today!
Sold for $985,000
$985,000
22475 E Mosey Circle, Parker, CO 80138
4beds
4,761sqft
Single Family Residence
Built in 2020
0.26 Acres Lot
$982,400 Zestimate®
$207/sqft
$4,669 Estimated rent
Home value
$982,400
$933,000 - $1.03M
$4,669/mo
Zestimate® history
Owner options
List your home for rent
$4,669/mo
Rent Zestimate®
Find your next renter with Zillow Rental Manager. Plus, with online applications, you can quickly screen prospective tenants – for free.
$4,669/mo
Rent Zestimate®
Refinance and save
$5,908/mo
Est. payment
Refinancing to a lower rate could help reduce your monthly payments and save thousands over the life of the loan.
$5,908/mo
Est. payment
Explore your selling options
Work with a Zillow partner agent
Leverage their expertise and Zillow's premium Showcase listings to get your home seen by more buyers.
Get startedList with your own agent
Get your home in front of millions of buyers by listing it on Zillow.
Learn how to do itSell it yourself
Take full control of how buyers see your home on Zillow by listing For Sale by Owner (FSBO).
List your homeWhat's special
Zillow last checked:
Listing updated:
Listed by:
Cory Wilks 720-388-8888 cory@wilksrealestate.com,
Wilks Real Estate,
Brandi Wilks 303-257-2038,
Wilks Real Estate
Bought with:
Kathleen Allen, 100050575
RE/MAX Professionals
Source: REcolorado as distributed by MLS GRID,MLS#: 7994098
Facts & features
Interior
Bedrooms & bathrooms
- Bedrooms: 4
- Bathrooms: 4
- Full bathrooms: 3
- 1/2 bathrooms: 1
- Main level bathrooms: 2
- Main level bedrooms: 1
Bedroom
- Description: Bright And Spacious With Large Closet And Adjacent Full Bath.
- Level: Upper
Bedroom
- Description: Secondary Upper Bedroom With Generous Natural Light And Ample Closet Space.
- Level: Upper
Bedroom
- Description: Unfinished But All Rough-Ins Are Installed And Ready For Drywall And Your Finishing Touches To Complete
- Level: Basement
Bathroom
- Description: Convenient Powder Bath With Modern Fixtures, Ideal For Guests.
- Level: Main
Bathroom
- Description: Well-Appointed Shared Bath With Modern Finishes And Functional Layout.
- Level: Upper
Bathroom
- Description: Private Ensuite Bathroom Ideal For Guests Or Multi-Generational Living.
- Level: Upper
Other
- Description: Serene Main-Floor Suite With Coffered Ceiling, Large Windows, And Private Patio Access.
- Level: Main
Other
- Description: Luxurious Ensuite With Soaking Tub, Glass Shower, Dual Vanities, And Custom Walk-In Closet.
- Level: Main
Dining room
- Description: Elegant Space With Crown Molding And Open Flow To Kitchen And Living Areas.
- Level: Main
Laundry
- Description: Spacious Laundry Room With Upper Cabinets, Utility Sink, And Direct Access To The Mudroom.
- Level: Main
Living room
- Description: Two-Story Ceilings, Engineered Hardwood Floors, And Surround Sound Create A Grand Central Living Space.
- Level: Main
Loft
- Description: Versatile Open Space Perfect For A Media Room, Play Area, Or Additional Lounge.
- Level: Upper
Office
- Description: Custom Built-In Cabinets And Natural Light Make This A Perfect Work-From-Home Space.
- Level: Main
Heating
- Forced Air
Cooling
- Central Air
Appliances
- Included: Dishwasher, Disposal, Humidifier, Microwave, Oven, Range, Range Hood, Refrigerator, Tankless Water Heater
Features
- Built-in Features, Eat-in Kitchen, Entrance Foyer, Five Piece Bath, Granite Counters, High Ceilings, Kitchen Island, Open Floorplan, Quartz Counters, Radon Mitigation System, Sound System, Vaulted Ceiling(s), Walk-In Closet(s)
- Flooring: Wood
- Windows: Double Pane Windows
- Basement: Full,Unfinished,Walk-Out Access
- Number of fireplaces: 1
- Fireplace features: Dining Room, Gas
- Common walls with other units/homes: No Common Walls
Interior area
- Total structure area: 4,761
- Total interior livable area: 4,761 sqft
- Finished area above ground: 2,842
- Finished area below ground: 0
Property
Parking
- Total spaces: 3
- Parking features: Concrete
- Attached garage spaces: 3
Features
- Levels: Two
- Stories: 2
- Patio & porch: Covered, Front Porch, Patio
- Exterior features: Balcony, Lighting, Private Yard, Rain Gutters, Smart Irrigation
- Fencing: Full
Lot
- Size: 0.26 Acres
- Features: Landscaped, Master Planned, Open Space, Sprinklers In Front, Sprinklers In Rear
Details
- Parcel number: R0603699
- Special conditions: Standard
Construction
Type & style
- Home type: SingleFamily
- Property subtype: Single Family Residence
Materials
- Frame
- Foundation: Concrete Perimeter
- Roof: Composition
Condition
- Updated/Remodeled
- Year built: 2020
Details
- Builder model: Haywood Craftsman
- Builder name: Toll Brothers
Utilities & green energy
- Electric: 110V, 220 Volts
- Sewer: Public Sewer
- Water: Public
- Utilities for property: Cable Available, Electricity Connected, Natural Gas Connected
Green energy
- Energy efficient items: Water Heater, Windows
Community & HOA
Community
- Security: Security System, Video Doorbell
- Subdivision: Idyllwilde/Reata North
HOA
- Has HOA: Yes
- Amenities included: Clubhouse, Fitness Center, Park, Playground, Pool, Trail(s)
- Services included: Recycling, Trash
- HOA fee: $138 monthly
- HOA name: Idyllwilde Master Association
- HOA phone: 303-482-2213
Location
- Region: Parker
Financial & listing details
- Price per square foot: $207/sqft
- Tax assessed value: $948,769
- Annual tax amount: $6,308
- Date on market: 8/8/2025
- Listing terms: Cash,Conventional,FHA,VA Loan
- Exclusions: Seller's Personal Property, Free Standing Convection Oven, Curtains In Primary Bedroom
- Ownership: Individual
- Electric utility on property: Yes
- Road surface type: Paved
Price history
| Date | Event | Price |
|---|---|---|
| 9/12/2025 | Sold | $985,000-1.5%$207/sqft |
Source:  REcolorado as distributed by MLS GRID #7994098 Report a problem REcolorado as distributed by MLS GRID #7994098 Report a problem | ||
| 8/21/2025 | Pending sale | $1,000,000$210/sqft |
Source: REcolorado as distributed by MLS GRID #7994098 Report a problem | ||
| 8/8/2025 | Listed for sale | $1,000,000+19.5%$210/sqft |
Source: REcolorado as distributed by MLS GRID #7994098 Report a problem | ||
| 9/8/2020 | Sold | $836,555$176/sqft |
Source: Public Record Report a problem | ||
Public tax history
| Year | Property taxes | Tax assessment |
|---|---|---|
| 2025 | $6,308 -1% | $59,290 -11.1% |
| 2024 | $6,374 +26.7% | $66,730 -0.9% |
| 2023 | $5,030 -6.6% | $67,370 +35.9% |
| 2022 | $5,386 | $49,580 -2.8% |
| 2021 | -- | $51,010 +277.6% |
| 2020 | $1,480 | $13,510 -13.8% |
| 2019 | -- | $15,670 |
Find assessor info on the county website
Neighborhood: Reata North
Nearby homes
- $1,048,8006 bd4 ba4.5k sqft22487 E Mosey Cir, Parker, CO 80138Off Market
- $1,125,0004 bd4 ba5.1k sqft22463 E Mosey Cir, Parker, CO 80138For Sale
- $1,055,2004 bd4 ba3.1k sqft22499 E Mosey Cir, Parker, CO 80138Off Market
- $1,036,9005 bd4 ba4.7k sqft12039 Mosey Ln, Parker, CO 80138Off Market
- $869,1004 bd3 ba2.7k sqft22445 E Mosey Cir, Parker, CO 80138Off Market
- $1,223,2005 bd5 ba4.4k sqft12066 S Meander Way, Parker, CO 80138Off Market
- $924,7004 bd4 ba4.5k sqft11938 Stroll Ln, Parker, CO 80138Off Market
- $1,092,6007 bd5 ba5.5k sqft22415 E Mosey Cir, Parker, CO 80138Off Market
Nearby schools
GreatSchools rating
- 7/10Pioneer Elementary SchoolGrades: PK-5Distance: 1.3 mi
- 5/10Cimarron Middle SchoolGrades: 6-8Distance: 0.3 mi
- 7/10Legend High SchoolGrades: 9-12Distance: 0.5 mi
Schools provided by the listing agent
- Elementary: Pioneer
- Middle: Cimarron
- High: Legend
- District: Douglas RE-1
Source: REcolorado as distributed by MLS GRID. This data may not be complete. We recommend contacting the local school district to confirm school assignments for this home.
Get a cash offer in 3 minutes
Find out how much your home could sell for in as little as 3 minutes with a no-obligation cash offer.
Estimated market value
$982,400
Get a cash offer in 3 minutes
Find out how much your home could sell for in as little as 3 minutes with a no-obligation cash offer.
Estimated market value
$982,400
- Colorado
- Douglas County
- Parker
- 80138
- Reata North
- 22475 E Mosey Circle
Nearby cities
Nearby neighborhoods
Nearby zip codes
Other Parker Topics
