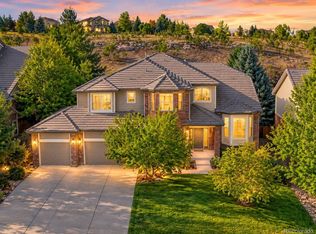
Welcome to this exceptional move-in ready home offering 5,110 square feet of beautifully updated living space in The Hearth at Highlands Ranch. With 6 beds, 6 baths, and 3-car garage, this spacious residence combines timeless elegance with modern comfort. Filled with abundant natural light, the main level features a private home office, a ¾ bath, formal dining room, expansive great room, and a convenient mud/laundry room with utility sink. The impressive two-story great room is anchored by a floor-to-ceiling stone gas fireplace, creating a warm and inviting gathering space. The gourmet kitchen is designed for both everyday living and entertaining, featuring a gas cooktop, SS appliances, granite countertops, a large island, abundant cabinetry, and breakfast nook. Throughout the home, you'll find hand scraped hardwood floors, plantation shutters, modern and recessed lighting, and smart thermostats. The spacious primary suite offers a private retreat with a luxurious en-suite bath complete with dual vanities, soaking tub, walk-in shower with dual shower heads, and a large walk-in closet. Three additional bedrooms, one with an en-suite bath, and a full bathroom, complete the upper level. A versatile third-floor loft with built-in cabinetry provides endless possibilities for a home office, fitness room, media space, playroom, or creative studio. The fully finished walk-out basement is ideal for entertaining or multi-generational living, offering a large family room, stylish wet bar, and two spacious bedrooms, each featuring its own en-suite bath. Outdoor living is just as impressive with a welcoming covered front porch, expansive maintenance-free deck, and a stamped concrete patio overlooking peaceful open space—perfect for relaxing or entertaining year-round. Ideally located just minutes from Park Meadows, the DTC, dining, shopping, recreation center, and top-rated Douglas County schools, this home offers the perfect combination of luxury, comfort, and convenience.
For sale
Price cut: $50K (9/11)
$1,099,000
10914 Valleybrook Circle, Littleton, CO 80130
6beds
5,110sqft
Single Family Residence
Built in 2007
4,791 Square Feet Lot
$1,078,900 Zestimate®
$215/sqft
$94/mo HOA
What's special
- 55 days
- 639
- 61
Zillow last checked:
Listing updated:
Listed by:
Tracy Flannery 719-660-2076 Tracy.Flannery@evrealestate.com,
Engel & Voelkers Pikes Peak
Source: REcolorado as distributed by MLS GRID,MLS#: 7658692
Facts & features
Interior
Bedrooms & bathrooms
- Bedrooms: 6
- Bathrooms: 6
- Full bathrooms: 3
- 3/4 bathrooms: 3
- Main level bathrooms: 1
Bedroom
- Features: Primary Suite
- Level: Upper
- Area: 360 Square Feet
- Dimensions: 20 x 18
Bedroom
- Level: Upper
- Area: 143 Square Feet
- Dimensions: 13 x 11
Bedroom
- Level: Upper
- Area: 143 Square Feet
- Dimensions: 13 x 11
Bedroom
- Level: Upper
- Area: 143 Square Feet
- Dimensions: 13 x 11
Bedroom
- Level: Basement
Bedroom
- Level: Basement
- Area: 196 Square Feet
- Dimensions: 14 x 14
Bathroom
- Features: En Suite Bathroom, Primary Suite
- Level: Upper
- Area: 210 Square Feet
- Dimensions: 15 x 14
Bathroom
- Level: Main
Bathroom
- Features: En Suite Bathroom
- Level: Upper
Bathroom
- Level: Upper
Bathroom
- Level: Basement
Bathroom
- Level: Basement
Bonus room
- Description: 3rd Level
- Level: Upper
- Area: 340 Square Feet
- Dimensions: 20 x 17
Dining room
- Level: Main
- Area: 99 Square Feet
- Dimensions: 11 x 9
Family room
- Level: Basement
- Area: 324 Square Feet
- Dimensions: 12 x 27
Great room
- Level: Main
- Area: 330 Square Feet
- Dimensions: 22 x 15
Kitchen
- Level: Main
- Area: 120 Square Feet
- Dimensions: 12 x 10
Laundry
- Level: Main
- Area: 84 Square Feet
- Dimensions: 12 x 7
Loft
- Level: Upper
- Area: 110 Square Feet
- Dimensions: 11 x 10
Office
- Level: Main
- Area: 143 Square Feet
- Dimensions: 13 x 11
Heating
- Forced Air
Cooling
- Central Air
Appliances
- Included: Bar Fridge, Cooktop, Dishwasher, Disposal, Double Oven, Dryer, Gas Water Heater, Microwave, Range Hood, Refrigerator, Washer
- Laundry: In Unit
Features
- Ceiling Fan(s), Eat-in Kitchen, Five Piece Bath, Granite Counters, High Ceilings, Kitchen Island, Open Floorplan, Primary Suite, Walk-In Closet(s), Wet Bar
- Flooring: Carpet, Tile, Wood
- Windows: Double Pane Windows, Window Coverings
- Basement: Walk-Out Access
- Number of fireplaces: 1
- Fireplace features: Family Room, Gas
Interior area
- Total structure area: 5,110
- Total interior livable area: 5,110 sqft
- Finished area above ground: 3,641
- Finished area below ground: 1,409
Video & virtual tour
Property
Parking
- Total spaces: 3
- Parking features: Concrete, Tandem
- Attached garage spaces: 3
Features
- Levels: Three Or More
- Patio & porch: Deck, Front Porch
- Exterior features: Private Yard
- Fencing: Full
Lot
- Size: 4,791 Square Feet
- Features: Landscaped, Sprinklers In Front
Details
- Parcel number: R0447392
- Zoning: PDU
- Special conditions: Standard
Construction
Type & style
- Home type: SingleFamily
- Architectural style: Contemporary
- Property subtype: Single Family Residence
Materials
- Concrete, Frame, Stone
- Foundation: Slab
- Roof: Composition
Condition
- Updated/Remodeled
- Year built: 2007
Details
- Builder name: Shea Homes
Utilities & green energy
- Sewer: Public Sewer
- Water: Public
- Utilities for property: Electricity Connected, Natural Gas Connected
Community & HOA
Community
- Subdivision: The Hearth
HOA
- Has HOA: Yes
- Amenities included: Clubhouse, Fitness Center, Pool, Sauna, Tennis Court(s), Trail(s)
- Services included: Maintenance Grounds, Trash
- HOA fee: $68 monthly
- HOA name: Highlands Ranch Community Assocation
- HOA phone: 303-791-8958
- Second HOA fee: $156 semi-annually
- Second HOA name: The Hearth
- Second HOA phone: 303-962-1601
Location
- Region: Highlands Ranch
Financial & listing details
- Price per square foot: $215/sqft
- Tax assessed value: $1,080,299
- Annual tax amount: $7,066
- Date on market: 8/1/2026
- Listing terms: Cash,Conventional,FHA,VA Loan
- Exclusions: Staging Items
- Ownership: Individual
- Electric utility on property: Yes
- Road surface type: Paved
Estimated market value
$1,078,900
$1.02M - $1.13M
$4,665/mo
Price history
| Date | Event | Price |
|---|---|---|
| 9/11/2026 | Price change | $1,099,000-4.4%$215/sqft |
Source:  REcolorado as distributed by MLS GRID #7658692 Report a problem REcolorado as distributed by MLS GRID #7658692 Report a problem | ||
| 8/1/2026 | Listed for sale | $1,149,000+69%$225/sqft |
Source: REcolorado as distributed by MLS GRID #7658692 Report a problem | ||
| 4/27/2026 | Listing removed | $4,900$1/sqft |
Source: Zillow Rentals Report a problem | ||
| 4/21/2026 | Listed for rent | $4,900$1/sqft |
Source: Zillow Rentals Report a problem | ||
| 3/23/2026 | Listing removed | $4,900$1/sqft |
Source: Zillow Rentals Report a problem | ||
| 3/5/2026 | Listed for rent | $4,900-2%$1/sqft |
Source: Zillow Rentals Report a problem | ||
| 2/5/2025 | Listing removed | $5,000$1/sqft |
Source: Zillow Rentals Report a problem | ||
| 1/22/2025 | Listed for rent | $5,000$1/sqft |
Source: Zillow Rentals Report a problem | ||
| 9/29/2017 | Sold | $680,000-2.9%$133/sqft |
Source: Public Record Report a problem | ||
| 8/25/2017 | Price change | $700,000+1.4%$137/sqft |
Source: Steve Matthews ; MB #9252633 Report a problem | ||
| 8/14/2017 | Listed for sale | $690,000+15%$135/sqft |
Source: Owner Report a problem | ||
| 11/18/2013 | Sold | $600,000$117/sqft |
Source: Public Record Report a problem | ||
| 10/3/2013 | Price change | $600,000-4%$117/sqft |
Source: RE/MAX Professionals #1237070 Report a problem | ||
| 9/19/2013 | Listed for sale | $625,000+15.1%$122/sqft |
Source: RE/MAX Professionals #1237070 Report a problem | ||
| 12/12/2007 | Sold | $543,100$106/sqft |
Source: Public Record Report a problem | ||
Public tax history
| Year | Property taxes | Tax assessment |
|---|---|---|
| 2025 | $7,019 +0.2% | $67,520 -13.6% |
| 2024 | $7,006 +51.6% | $78,150 -1% |
| 2023 | $4,621 -3.9% | $78,910 +56% |
| 2022 | $4,807 | $50,580 -2.8% |
| 2021 | -- | $52,040 +1.9% |
| 2020 | $4,738 +4.2% | $51,090 |
| 2019 | $4,547 0% | $51,090 +6.2% |
| 2018 | $4,547 +9.8% | $48,110 |
| 2017 | $4,140 +89.3% | $48,110 -3.6% |
| 2016 | $2,188 -51.1% | $49,900 |
| 2015 | $4,469 +113.7% | $49,900 +15.7% |
| 2014 | $2,091 | $43,130 |
| 2013 | -- | $43,130 +10.1% |
| 2012 | -- | $39,170 |
| 2011 | -- | $39,170 -8.9% |
| 2010 | -- | $42,980 +3.1% |
| 2009 | $1,996 | $41,690 +506.8% |
| 2008 | -- | $6,870 -52.8% |
| 2006 | $862 | $14,540 +434.6% |
| 2004 | -- | $2,720 |
Find assessor info on the county website
Monthly payment
Est. payment
Payment breakdown
Explore the cost of this home by adjusting the details. Changes won't be saved.Climate risks
Neighborhood: 80130
Nearby schools
Schools provided by the listing agent
- Elementary: Wildcat Mountain
- Middle: Rocky Heights
- High: Rock Canyon
- District: Douglas RE-1
Source: REcolorado as distributed by MLS GRID. This data may not be complete. We recommend contacting the local school district to confirm school assignments for this home.
- $980,9005 bd4 ba3.9k sqft10916 Valleybrook Cir, Highlands Ranch, CO 80130Off Market
- $901,8004 bd4 ba4.5k sqft10910 Valleybrook Cir, Highlands Ranch, CO 80130Off Market
- $1,041,5004 bd4 ba3.6k sqft10918 Valleybrook Cir, Highlands Ranch, CO 80130Off Market
- $972,7004 bd4 ba3.6k sqft10906 Valleybrook Cir, Highlands Ranch, CO 80130Off Market
Similar homes
- $1,049,9996 bd6 ba5k sqft10977 Glengate Circle, Highlands Ranch, CO 80130For Sale

 MLS ID #2500428, Marcus Harris, Coldwell Banker Realty 24. REcolorado as distributed by MLS GRID
 - $1,139,0005 bd5 ba4.9k sqft6659 Esperanza Drive, Castle Pines, CO 80108For Sale
 MLS ID #8935013, Jessica Goodwin, HomeSmart Realty. REcolorado as distributed by MLS GRID
 - $1,199,0005 bd6 ba5.2k sqft10360 Bluffmont Drive, Lone Tree, CO 80124For Sale
 MLS ID #2350184, Rachel Sartin, Corken + Company Real Estate Group, LLC. REcolorado as distributed by MLS GRID
 - $1,350,0003 bd3 ba5k sqft10662 Skydance Drive, Highlands Ranch, CO 80126For Sale
 MLS ID #3020541, Alan Larson, Kentwood Real Estate DTC, LLC. REcolorado as distributed by MLS GRID
 - $665,0005 bd4 ba3.1k sqft3110 Redhaven Way, Highlands Ranch, CO 80126For SaleMLS ID #2735293, Maddi Abercrombie, Compass - Denver. REcolorado as distributed by MLS GRID
- $1,195,0005 bd5 ba5.4k sqft19950 E Shady Ridge Road, Parker, CO 80134For SaleMLS ID #8956017, AK Riley, Coldwell Banker Realty 24. REcolorado as distributed by MLS GRID
- $945,0005 bd4 ba4.9k sqft8480 Arapahoe Peak Street, Littleton, CO 80125For SaleMLS ID #4393300, Matthew Schlitt, LIV Sotheby's International Realty. REcolorado as distributed by MLS GRID
- $1,075,0008 bd5 ba6.3k sqft7112 Medalist Court, Castle Pines, CO 80108For SaleMLS ID #8151988, Shea Coplen, Keller Williams DTC. REcolorado as distributed by MLS GRID
- $1,100,0005 bd5 ba6k sqft8461 Ordway Drive, Littleton, CO 80125For SaleMLS ID #8357403, Marie Montoya, Lifestyle International Realty. REcolorado as distributed by MLS GRID
- $1,300,0006 bd6 ba5.4k sqft6671 Kenzie Circle, Castle Pines, CO 80108For SaleMLS ID #7947368, John Ramirez, RE/MAX Professionals. REcolorado as distributed by MLS GRID
- $1,125,0004 bd4 ba5.1k sqft22463 E Mosey Circle, Parker, CO 80138For SaleMLS ID #3409889, Andrea Wright, LIV Sotheby's International Realty. REcolorado as distributed by MLS GRID
- $945,0005 bd5 ba5.2k sqft11291 Moondance Trail, Littleton, CO 80125For SaleMLS ID #9367725, Beth Sand, LIV Sotheby's International Realty. REcolorado as distributed by MLS GRID
- $950,0004 bd4 ba5.3k sqft8263 Estes Park Avenue, Littleton, CO 80125For SaleMLS ID #7742490, Jean Theobald, RE/MAX Professionals. REcolorado as distributed by MLS GRID
- $900,0005 bd4 ba4.4k sqft22065 Laurel Oak Drive, Parker, CO 80138For SaleMLS ID #3521687, Kimberly Keenan, Keenan Real Estate. REcolorado as distributed by MLS GRID
- $1,150,0005 bd4 ba6k sqft2887 Morningbird Lane, Castle Rock, CO 80109For SaleMLS ID #8273165, Brittany Morgan, Compass - Denver. REcolorado as distributed by MLS GRID
- $975,0006 bd6 ba5.1k sqft2154 Treetop Drive, Castle Rock, CO 80109For SaleMLS ID #6154993, Tashalei Dunbar, Denver Real Estate Moguls. REcolorado as distributed by MLS GRID
- $997,9005 bd5 ba5.5k sqft4133 Zodiac Place, Castle Rock, CO 80109For SaleMLS ID #1842185, Phillip Booghier, LIV Sotheby's International Realty. REcolorado as distributed by MLS GRID
- $975,0004 bd5 ba5.3k sqft11958 S Wanderlust Way, Parker, CO 80138For SaleMLS ID #3130081, Linda Clure, LIV Sotheby's International Realty. REcolorado as distributed by MLS GRID
- $950,0004 bd4 ba5.3k sqft8250 Estes Park Avenue, Littleton, CO 80125For SaleMLS ID #5036664, Kellie Craig, Realty One Group Premier. REcolorado as distributed by MLS GRID
- $999,9994 bd5 ba5.4k sqft8641 S De Gaulle Court, Aurora, CO 80016For SaleMLS ID #9156295, Renae Luoma, RE/MAX Professionals. REcolorado as distributed by MLS GRID
