Ranch-style living with a rare upper suite in Montecito at Ridgegate, an award-winning, Italian-inspired enclave in the heart of Lone Tree. This home sits on an ultra-premium corner lot backing to greenbelt and open space with no homes behind, a secluded setting and extraordinary views toward Bluffs Regional Park. The 12' ceilings, 8' windows and wide-plank wood floors set the tone across an open main level. The great room centers on a gas fireplace with tile surround, framed by built-ins and a trio of south-facing windows. The kitchen is built for entertaining with quartz counters, custom cabinetry, center island with breakfast bar, breakfast nook, walk-in pantry and a butler's pantry with beverage cooler, stainless KitchenAid double ovens, 6-burner gas cooktop with griddle and stainless range hood. The main-floor primary suite offers dual walk-in closets with custom built-ins and a 5-piece bath with slab granite and subway tile. A second bedroom, 3/4 bath, main-level laundry with custom cabinets and extra refrigerator complete the main floor living. Upstairs, there is a loft flex space and private suite with a bedroom and full bathroom, ideal for guests. The finished walk-out lower level has a large rec room with pool table (included), wet bar, bright art room/den/home office, 4th bedroom, full bath and huge unfinished storage. Outdoor living with a covered deck, patio with hot tub wiring, and fully fenced yard, mature landscaping and full sprinklers. Enjoy low maintenance and high style. This home has 4 bedrooms, 4 baths, 3-car tandem garage. Walk to La Terraza, a private, resort-style community center with a Grand Pavilion and beach-entry pool. You are steps away from the Bluffs Regional Park trailhead and the East-West Regional Trail. Minutes to Sky Ridge Medical Center, the Charles Schwab campus, Park Meadows, Lone Tree Arts Center, the Lone Tree Recreation Center, RTD light rail, I-25 and C-470 and Douglas County schools. Make this your new home!
For sale
$1,325,000
10665 Montecito Drive, Lone Tree, CO 80124
4beds
5,205sqft
Single Family Residence
Built in 2015
6,969 Square Feet Lot
$-- Zestimate®
$255/sqft
$279/mo HOA
What's special
- 23 days
- 1,155
- 58
Zillow last checked:
Listing updated:
Listed by:
Mary Jane Ogle 303-921-0121 MJ@AGENTinDENVER.com,
eXp Realty, LLC
Source: REcolorado as distributed by MLS GRID,MLS#: 7279751
Facts & features
Interior
Bedrooms & bathrooms
- Bedrooms: 4
- Bathrooms: 4
- Full bathrooms: 3
- 3/4 bathrooms: 1
- Main level bathrooms: 2
- Main level bedrooms: 2
Bedroom
- Features: Primary Suite
- Level: Main
Bedroom
- Level: Main
Bedroom
- Level: Upper
Bedroom
- Level: Basement
Bathroom
- Features: Primary Suite
- Level: Main
Bathroom
- Level: Main
Bathroom
- Features: En Suite Bathroom
- Level: Upper
Bathroom
- Level: Basement
Bonus room
- Level: Basement
Dining room
- Level: Main
Dining room
- Level: Main
Family room
- Level: Basement
Great room
- Level: Main
Kitchen
- Level: Main
Laundry
- Level: Main
Loft
- Level: Upper
Office
- Level: Basement
Utility room
- Level: Basement
Heating
- Forced Air, Natural Gas
Cooling
- Central Air
Appliances
- Included: Convection Oven, Cooktop, Dishwasher, Disposal, Double Oven, Freezer, Microwave, Oven, Range Hood, Refrigerator, Self Cleaning Oven
- Laundry: In Unit
Features
- Built-in Features, Ceiling Fan(s), Entrance Foyer, Five Piece Bath, Granite Counters, High Ceilings, High Speed Internet, Kitchen Island, Open Floorplan, Pantry
- Flooring: Carpet, Laminate, Stone, Tile, Vinyl, Wood
- Windows: Double Pane Windows, Window Coverings
- Basement: Finished,Full,Walk-Out Access
- Number of fireplaces: 1
- Fireplace features: Gas Log
Interior area
- Total structure area: 5,205
- Total interior livable area: 5,205 sqft
- Finished area above ground: 2,939
- Finished area below ground: 1,360
Video & virtual tour
Property
Parking
- Total spaces: 3
- Parking features: Concrete, Tandem
- Attached garage spaces: 3
Features
- Levels: Two
- Stories: 2
- Patio & porch: Covered, Deck, Front Porch, Patio
- Exterior features: Balcony, Garden, Gas Valve
- Fencing: Full
- Has view: Yes
- View description: Meadow, Valley
Lot
- Size: 6,969 Square Feet
- Features: Corner Lot, Greenbelt, Irrigated, Landscaped, Master Planned, Meadow, Near Public Transit, Open Space, Sprinklers In Front, Sprinklers In Rear
Details
- Parcel number: R0481865
- Special conditions: Standard
Construction
Type & style
- Home type: SingleFamily
- Property subtype: Single Family Residence
Materials
- Frame, Stone
- Foundation: Slab
- Roof: Concrete,Spanish Tile
Condition
- Year built: 2015
Utilities & green energy
- Electric: 110V, 220 Volts
- Sewer: Public Sewer
- Utilities for property: Cable Available, Electricity Connected, Internet Access (Wired), Natural Gas Connected
Community & HOA
Community
- Security: Carbon Monoxide Detector(s), Radon Detector, Smoke Detector(s)
- Subdivision: Montecito
HOA
- Has HOA: Yes
- Amenities included: Clubhouse
- Services included: Internet, Recycling, Trash
- HOA fee: $245 monthly
- HOA name: Montecito at Ridgegate
- HOA phone: 303-420-4433
- Second HOA fee: $34 monthly
- Second HOA name: Ridgegate Central
- Second HOA phone: 720-974-4228
Location
- Region: Lone Tree
Financial & listing details
- Price per square foot: $255/sqft
- Tax assessed value: $1,378,694
- Annual tax amount: $12,720
- Date on market: 9/18/2026
- Listing terms: Cash,Conventional,Jumbo,VA Loan
- Exclusions: All Wall-Mounted Tvs, All Personal Property, Cabinets In The Garage. (Additional Inclusions: Refrigerator In Laundry Room, Billiard Table, Ceiling Mounted Garage Storage)
- Ownership: Individual
- Electric utility on property: Yes
- Road surface type: Paved
Estimated market value
Not available
Estimated sales range
Not available
Not available
Price history
| Date | Event | Price |
|---|---|---|
| 9/18/2026 | Listed for sale | $1,325,000+24.6%$255/sqft |
Source:  REcolorado as distributed by MLS GRID #7279751 Report a problem REcolorado as distributed by MLS GRID #7279751 Report a problem | ||
| 10/9/2020 | Sold | $1,063,000+0.1%$204/sqft |
Source: Public Record Report a problem | ||
| 9/24/2020 | Pending sale | $1,062,000$204/sqft |
Source: Liv Sotheby's International Realty #8041416 Report a problem | ||
| 9/21/2020 | Listed for sale | $1,062,000+8.5%$204/sqft |
Source: Liv Sotheby's International Realty #8041416 Report a problem | ||
| 5/15/2019 | Sold | $979,000-2%$188/sqft |
Source: Public Record Report a problem | ||
| 4/4/2019 | Pending sale | $999,000$192/sqft |
Source: Meyers Real Estate Group #4272695 Report a problem | ||
| 3/18/2019 | Price change | $999,000-2.5%$192/sqft |
Source: Meyers Real Estate Group #4272695 Report a problem | ||
| 2/14/2019 | Listed for sale | $1,025,000+37%$197/sqft |
Source: Meyers Real Estate Group #4272695 Report a problem | ||
| 3/2/2015 | Sold | $748,292$144/sqft |
Source: Public Record Report a problem | ||
Public tax history
| Year | Property taxes | Tax assessment |
|---|---|---|
| 2025 | $13,821 -0.7% | $86,170 -17.2% |
| 2024 | $13,916 +42.5% | $104,050 -1% |
| 2023 | $9,765 -3.2% | $105,060 +44.6% |
| 2022 | $10,090 | $72,650 -2.8% |
| 2021 | -- | $74,740 +9.8% |
| 2020 | $9,215 +27.3% | $68,070 +0% |
| 2019 | $7,239 -5.5% | $68,060 +21% |
| 2018 | $7,659 +4.7% | $56,270 |
| 2017 | $7,316 +117.7% | $56,270 +116.8% |
| 2016 | $3,361 -1.7% | $25,950 |
| 2015 | $3,421 +995.6% | $25,950 +474.1% |
| 2014 | $312 | $4,520 |
| 2013 | -- | $4,520 |
Find assessor info on the county website
Monthly payment
Est. payment
Payment breakdown
Explore the cost of this home by adjusting the details. Changes won't be saved.Climate risks
Neighborhood: 80124
Nearby schools
Schools provided by the listing agent
- Elementary: Eagle Ridge
- Middle: Cresthill
- High: Highlands Ranch
- District: Douglas RE-1
Source: REcolorado as distributed by MLS GRID. This data may not be complete. We recommend contacting the local school district to confirm school assignments for this home.

Similar homes
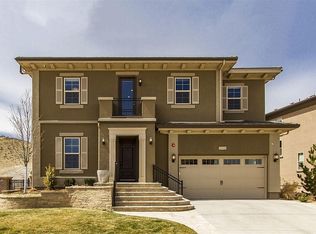
- $1,395,0004 bd4 ba3.8k sqft390 Suffolk Lane, Castle Rock, CO 80108For Sale
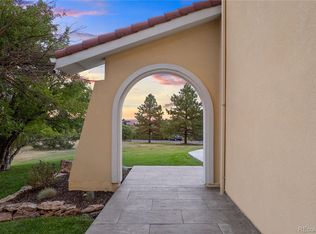
 MLS ID #6814751, Stacie Chadwick, LIV Sotheby's International Realty. REcolorado as distributed by MLS GRID
 - $850,0004 bd4 ba5.1k sqft14667 Crouch Place, Parker, CO 80134For Sale
 MLS ID #1575977, Holly Payne, Madison & Company Properties. REcolorado as distributed by MLS GRID
 - $1,095,0005 bd5 ba4.7k sqft2993 Danbury Avenue, Highlands Ranch, CO 80126For Sale
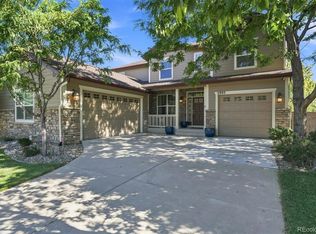 MLS ID #7221979, Kim Kronenberger, RE/MAX Professionals. REcolorado as distributed by MLS GRID
 - $1,200,0005 bd5 ba6k sqft9204 Star Fall Circle, Littleton, CO 80125For Sale
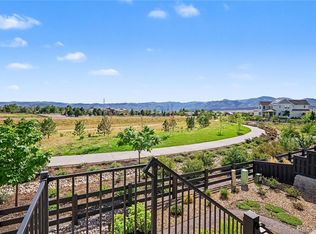 MLS ID #7457741, EMPOWERHOME Team, Keller Williams DTC. REcolorado as distributed by MLS GRID
 - $1,275,0005 bd5 ba6k sqft9240 Star Fall Circle, Littleton, CO 80125For SaleMLS ID #4236827, Cindy Mitchell, MB CM Real Estate Inc. REcolorado as distributed by MLS GRID
- $1,250,0006 bd6 ba5.4k sqft6671 Kenzie Circle, Castle Pines, CO 80108For SaleMLS ID #7947368, John Ramirez, RE/MAX Professionals. REcolorado as distributed by MLS GRID
- $940,0005 bd4 ba4.2k sqft825 Huntington Drive, Highlands Ranch, CO 80126For SaleMLS ID #8209794, John Kinney, Realty One Group Premier Colorado. REcolorado as distributed by MLS GRID
- $1,250,0004 bd3 ba4.6k sqft1016 Amanda Pines Drive, Parker, CO 80138For SaleMLS ID #7486627, AK Riley, Coldwell Banker Realty 24. REcolorado as distributed by MLS GRID
- $1,299,0005 bd6 ba4.7k sqft6291 Moulton Court, Castle Rock, CO 80104For SaleMLS ID #8171599, Katie Pierce, MB Executive Realty & Investments. REcolorado as distributed by MLS GRID
- $1,325,0005 bd5 ba5.1k sqft3319 Paintbrush Lane, Parker, CO 80138For SaleMLS ID #4613384, Mark Cooper, Coldwell Banker Realty 24. REcolorado as distributed by MLS GRID
- $799,9994 bd4 ba4.6k sqft652 Cinnabar Ln, Castle Rock, CO 80108For Sale
 MLS ID #1070381, Prerna Kapoor, Real. IRES as distributed by MLS GRID
 - $1,500,0006 bd5 ba5.8k sqft6924 Sunstrand Court, Castle Pines, CO 80108For SaleMLS ID #3044842, Tamara Bender, Corcoran Perry & Co.. REcolorado as distributed by MLS GRID
- $1,049,9996 bd6 ba5k sqft10977 Glengate Circle, Highlands Ranch, CO 80130For SaleMLS ID #2500428, Marcus Harris, Coldwell Banker Realty 24. REcolorado as distributed by MLS GRID
- $1,299,0006 bd5 ba5.4k sqft6293 W Gould Drive, Littleton, CO 80123For SaleMLS ID #9431247, Lauren Gates, The Agency - Denver. REcolorado as distributed by MLS GRID
- $1,199,9995 bd6 ba4.2k sqft834 Good Hope Drive, Castle Rock, CO 80108For SaleMLS ID #2432862, Carrie Terrones, RE/MAX Professionals. REcolorado as distributed by MLS GRID
- $979,0004 bd5 ba4.2k sqft10182 Knoll Circle, Littleton, CO 80130For SaleMLS ID #8675793, Heidi Wendling, LIV Sotheby's International Realty. REcolorado as distributed by MLS GRID
- $1,600,0006 bd6 ba5.6k sqft10482 Marigold Court, Highlands Ranch, CO 80126For SaleMLS ID #5799222, Jessica Northrop, Compass - Denver. REcolorado as distributed by MLS GRID
- $1,099,0006 bd6 ba5.1k sqft10914 Valleybrook Circle, Littleton, CO 80130For SaleMLS ID #7658692, Tracy Flannery, Engel & Voelkers Pikes Peak. REcolorado as distributed by MLS GRID
- $1,075,0004 bd4 ba5.1k sqft22463 E Mosey Circle, Parker, CO 80138For SaleMLS ID #3409889, Andrea Wright, LIV Sotheby's International Realty. REcolorado as distributed by MLS GRID
- $999,9994 bd4 ba3.1k sqft1183 Brocade Drive, Highlands Ranch, CO 80126For SaleMLS ID #5774412, The Anderson Group, eXp Realty, LLC. REcolorado as distributed by MLS GRID
