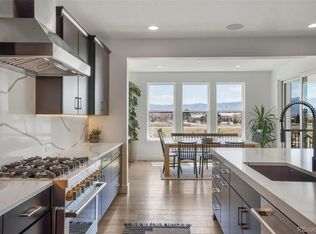
Imagine starting your mornings with peaceful open space views and ending your days watching breathtaking Colorado sunsets over the mountains from your covered deck. This beautifully upgraded Solstice home offers more than exceptional space—it offers a lifestyle, incredible views, and the flexibility for multigenerational living. Backing to open space and trails, the home enjoys a special setting with established landscaping and nature just beyond your backyard. Unlike many new construction options, the landscaping is complete and ready to enjoy. Inside, thoughtful upgrades and spacious gathering areas create the perfect balance of everyday comfort and effortless entertaining. The kitchen is the heart of the home, a welcoming place to cook, connect, and make memories. The main-floor primary suite feels like a private retreat, with beautiful views, a luxurious bath, and the ease of main-level living. Upstairs, a spacious loft offers a second living area for movie night, a playroom, or a quiet place to unwind. One bedroom has its own ensuite bath, while two additional bedrooms share a Jack-and-Jill bath, providing privacy and flexibility. The expansive daylight basement opens up even more possibilities with abundant natural light, a generous recreation area, additional bedroom, bathroom, and oversized storage room. Imagine a welcoming retreat for extended family or guests, a home theater, game room, or fitness studio. With multiple living areas, everyone has room to gather and room to spread out. Step outside and embrace the Colorado lifestyle. Enjoy Solstice's trails, parks, pool, clubhouse, and recreational amenities, with nearby Chatfield State Park offering hiking, biking, paddleboarding, and outdoor adventures. With incredible views, extensive upgrades, a versatile floor plan, and an exceptional location, this home offers beautiful surroundings, spaces to connect, and room to make it your own. More than a home, it's a lifestyle you'll love coming home to.
For sale
$1,200,000
9204 Star Fall Circle, Littleton, CO 80125
5beds
6,038sqft
Single Family Residence
Built in 2023
6,708 Square Feet Lot
$-- Zestimate®
$199/sqft
$162/mo HOA
What's special
- 7 days
- 500
- 28
Zillow last checked:
Listing updated:
Listed by:
EMPOWERHOME Team 720-615-7905 COinfo@empowerhome.com,
Keller Williams DTC
Source: REcolorado as distributed by MLS GRID,MLS#: 7457741
Facts & features
Interior
Bedrooms & bathrooms
- Bedrooms: 5
- Bathrooms: 5
- Full bathrooms: 3
- 3/4 bathrooms: 1
- 1/2 bathrooms: 1
- Main level bathrooms: 2
- Main level bedrooms: 1
Bedroom
- Description: Vinyl Plank Flooring
- Features: Primary Suite
- Level: Main
- Area: 196 Square Feet
- Dimensions: 14 x 14
Bedroom
- Description: Carpet
- Level: Upper
- Area: 154 Square Feet
- Dimensions: 11 x 14
Bedroom
- Description: Carpet
- Level: Upper
- Area: 156 Square Feet
- Dimensions: 12 x 13
Bedroom
- Description: Carpet
- Level: Upper
- Area: 144 Square Feet
- Dimensions: 12 x 12
Bedroom
- Description: Carpet
- Level: Basement
- Area: 182 Square Feet
- Dimensions: 13 x 14
Bathroom
- Description: Tile
- Features: En Suite Bathroom, Primary Suite
- Level: Main
- Area: 120 Square Feet
- Dimensions: 10 x 12
Bathroom
- Description: Vinyl Plank Flooring
- Level: Main
- Area: 21 Square Feet
- Dimensions: 3 x 7
Bathroom
- Description: Tile
- Features: En Suite Bathroom
- Level: Upper
- Area: 36 Square Feet
- Dimensions: 4 x 9
Bathroom
- Description: Jack N Jill Bath- Tile
- Level: Upper
- Area: 88 Square Feet
- Dimensions: 8 x 11
Bathroom
- Description: Tile
- Level: Basement
- Area: 36 Square Feet
- Dimensions: 4 x 9
Dining room
- Description: Vinyl Plank Flooring
- Level: Main
- Area: 154 Square Feet
- Dimensions: 11 x 14
Game room
- Description: Vpf
- Level: Basement
- Area: 990 Square Feet
- Dimensions: 30 x 33
Kitchen
- Description: Vinyl Plank Flooring
- Level: Main
- Area: 240 Square Feet
- Dimensions: 15 x 16
Laundry
- Description: Tile
- Level: Main
- Area: 84 Square Feet
- Dimensions: 7 x 12
Living room
- Description: Vinyl Plank Flooring
- Level: Main
- Area: 270 Square Feet
- Dimensions: 15 x 18
Loft
- Description: Vinyl Plank Flooring
- Level: Upper
- Area: 266 Square Feet
- Dimensions: 14 x 19
Office
- Description: Vinyl Plank Flooring
- Level: Main
- Area: 216 Square Feet
- Dimensions: 12 x 18
Heating
- Forced Air
Cooling
- Central Air
Appliances
- Included: Cooktop, Dishwasher, Disposal, Microwave, Range, Range Hood
- Laundry: In Unit
Features
- Five Piece Bath, High Ceilings, High Speed Internet, Jack & Jill Bathroom, Kitchen Island, Pantry, Primary Suite, Quartz Counters, Smoke Free, Walk-In Closet(s)
- Flooring: Carpet, Tile, Vinyl
- Windows: Double Pane Windows
- Basement: Daylight,Finished,Partial
- Number of fireplaces: 1
- Fireplace features: Gas, Living Room
Interior area
- Total structure area: 6,038
- Total interior livable area: 6,038 sqft
- Finished area above ground: 3,727
- Finished area below ground: 1,305
Property
Parking
- Total spaces: 3
- Parking features: Garage - Attached
- Attached garage spaces: 3
Features
- Levels: Two
- Stories: 2
- Patio & porch: Covered, Patio
- Exterior features: Private Yard
- Fencing: Full
- Has view: Yes
- View description: Mountain(s)
Lot
- Size: 6,708 Square Feet
- Features: Greenbelt, Irrigated, Landscaped, Level
Details
- Parcel number: R0609909
- Special conditions: Standard
Construction
Type & style
- Home type: SingleFamily
- Property subtype: Single Family Residence
Materials
- Stone, Wood Siding
- Roof: Composition
Condition
- Year built: 2023
Utilities & green energy
- Sewer: Public Sewer
- Water: Public
- Utilities for property: Cable Available, Electricity Connected, Natural Gas Connected, Phone Available
Community & HOA
Community
- Subdivision: Solstice
HOA
- Has HOA: Yes
- Amenities included: Clubhouse, Fitness Center, Park, Playground, Pool, Trail(s)
- Services included: Reserve Fund, Maintenance Grounds, Recycling, Trash
- HOA fee: $122 monthly
- HOA name: Solstice Owners Association
- HOA phone: 303-482-2213
- Second HOA fee: $40 monthly
- Second HOA name: Mirabelle Metro District
- Second HOA phone: 303-482-2213
Location
- Region: Littleton
Financial & listing details
- Price per square foot: $199/sqft
- Tax assessed value: $1,264,319
- Annual tax amount: $14,644
- Date on market: 8/19/2026
- Listing terms: Cash,Conventional,FHA,VA Loan
- Exclusions: Sellers Personal Property, Staging Items, Wall Mounted T.V's, Pedestals For Washer/Dryer, Refrigerator.
- Ownership: Individual
- Electric utility on property: Yes
- Road surface type: Paved
Estimated market value
Not available
Estimated sales range
Not available
Not available
Price history
| Date | Event | Price |
|---|---|---|
| 10/9/2026 | Listed for sale | $1,200,000-4.4%$199/sqft |
Source:  REcolorado as distributed by MLS GRID #7457741 Report a problem REcolorado as distributed by MLS GRID #7457741 Report a problem | ||
| 7/13/2023 | Sold | $1,255,185$208/sqft |
Source: Public Record Report a problem | ||
Public tax history
| Year | Property taxes | Tax assessment |
|---|---|---|
| 2025 | $10,556 +763.5% | $79,020 +19.2% |
| 2024 | $1,222 -54.1% | $66,290 +512.1% |
| 2023 | $2,664 +41.9% | $10,830 -33.5% |
| 2022 | $1,877 | $16,280 +42.8% |
| 2021 | -- | $11,400 |
| 2020 | -- | -- |
Find assessor info on the county website
Monthly payment
Est. payment
Payment breakdown
Explore the cost of this home by adjusting the details. Changes won't be saved.Climate risks
Neighborhood: 80125
Nearby schools
Schools provided by the listing agent
- Elementary: Roxborough
- Middle: Ranch View
- High: Thunderridge
- District: Douglas RE-1
Source: REcolorado as distributed by MLS GRID. This data may not be complete. We recommend contacting the local school district to confirm school assignments for this home.

Similar homes
- $899,0005 bd5 ba5.2k sqft11291 Moondance Trail, Littleton, CO 80125For Sale

 MLS ID #9367725, Beth Sand, LIV Sotheby's International Realty. REcolorado as distributed by MLS GRID
 - $875,0004 bd4 ba4.5k sqft9147 Star Streak Circle, Littleton, CO 80125For Sale
 MLS ID #2650039, Marsha Cannady, RE/MAX Northwest Inc. REcolorado as distributed by MLS GRID
 - $1,090,0005 bd5 ba6k sqft8461 Ordway Drive, Littleton, CO 80125For Sale
 MLS ID #8357403, Marie Montoya, Lifestyle International Realty. REcolorado as distributed by MLS GRID
 - $1,549,5008 bd8 ba6.9k sqft9130 Star Fall Circle, Littleton, CO 80125For Sale
 MLS ID #2761921, Hadley Staley, Brokers Guild Homes. REcolorado as distributed by MLS GRID
 - $925,0004 bd4 ba5.3k sqft8263 Estes Park Avenue, Littleton, CO 80125For SaleMLS ID #7742490, Jean Theobald, RE/MAX Professionals. REcolorado as distributed by MLS GRID
- $825,0004 bd4 ba3.5k sqft9524 Taylor River Circle, Littleton, CO 80125For SaleMLS ID #3286983, Karina Stevens, LIV Sotheby's International Realty. REcolorado as distributed by MLS GRID
- $939,5005 bd4 ba4.8k sqft8886 River Peak Circle, Littleton, CO 80125For SaleMLS ID #6085152, Cynthia Khalife, RE/MAX Professionals. REcolorado as distributed by MLS GRID
- $824,9904 bd4 ba4.4k sqft8168 Sewanee Peak St, Littleton, CO 80125For Sale
 MLS ID #3448922, Noelle McAdams, Exp Realty LLC. elevateMLS
 - $899,0003 bd3 ba4k sqft8765 Moonshimmer Trail, Littleton, CO 80125For SaleMLS ID #9608248, Nicholas Quenzer, Compass - Denver. REcolorado as distributed by MLS GRID
- $899,9004 bd3 ba3.7k sqft7771 Fraser River Circle, Littleton, CO 80125For SaleMLS ID #9214705, Aleigha Roundy, Coldwell Banker Realty 24. REcolorado as distributed by MLS GRID
- $899,0004 bd4 ba4.2k sqft8491 Hotchkiss Loop, Littleton, CO 80125For SaleMLS ID #9505602, Kyle Petersen, Thrive Real Estate Group. REcolorado as distributed by MLS GRID
- $699,5003 bd2 ba3.8k sqft9562 Byers Peak Street, Littleton, CO 80125For SaleMLS ID #8081655, Lisa Chirico, RE/MAX Professionals. REcolorado as distributed by MLS GRID
- $775,0003 bd3 ba4.8k sqft8103 Ralston Creek Avenue, Littleton, CO 80125For SaleMLS ID #3168510, Jaime Hernandez Jr., Compass - Denver. REcolorado as distributed by MLS GRID
- $1,150,0005 bd4 ba4.5k sqft152 Rockingham Circle, Castle Pines, CO 80108For SaleMLS ID #1644073, Karina Stevens, LIV Sotheby's International Realty. REcolorado as distributed by MLS GRID
- $1,325,0004 bd4 ba5.2k sqft10665 Montecito Drive, Lone Tree, CO 80124For SaleMLS ID #7279751, Mary Jane Ogle, eXp Realty, LLC. REcolorado as distributed by MLS GRID
- $834,9005 bd4 ba3.1k sqft8489 Arriba Drive, Littleton, CO 80125For SaleMLS ID #4071371, Corey Martin, Keller Williams DTC. REcolorado as distributed by MLS GRID
- $1,600,0006 bd6 ba5.6k sqft10482 Marigold Court, Highlands Ranch, CO 80126For SaleMLS ID #5799222, Jessica Northrop, Compass - Denver. REcolorado as distributed by MLS GRID
- $799,9004 bd4 ba3.4k sqft8581 Eckley Street, Littleton, CO 80125For SaleMLS ID #9669509, Wendolyn Dauenbaugh, Hart Realty Group. REcolorado as distributed by MLS GRID
- $1,099,0006 bd6 ba5.1k sqft10914 Valleybrook Circle, Littleton, CO 80130For SaleMLS ID #7658692, Tracy Flannery, Engel & Voelkers Pikes Peak. REcolorado as distributed by MLS GRID
- $1,250,0006 bd6 ba5.4k sqft6671 Kenzie Circle, Castle Pines, CO 80108For SaleMLS ID #7947368, John Ramirez, RE/MAX Professionals. REcolorado as distributed by MLS GRID
