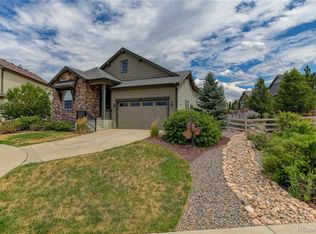
Welcome to this beautifully maintained 4 bedroom, 3 bathroom home in the heart of Sterling Ranch, featuring an open floor plan, walk-out basement, and a rare backyard backing to open space. With nearly $100,000 invested in landscaping and outdoor improvements, you'll enjoy low maintenance turf, multiple entertaining areas, a privacy wall, raised garden beds, river rock landscaping, drip irrigation, and a storage shed.
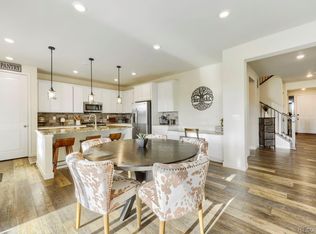
Inside, thoughtful upgrades include a shiplap fireplace, designer lighting, custom shelving, an upgraded kitchen with a stylish backsplash and range hood, and a spacious primary suite with a custom closet and updated bathroom finishes.
The finished walk-out basement offers additional living space with a custom bar, luxe carpeting, unique stained concrete floors, custom cabinetry, upgraded sound insulation, and a versatile flex room currently used as an office.
Additional highlights include solar panels, a heated garage with epoxy floors and overhead storage, smart home features, and countless custom touches throughout. Enjoy Sterling Ranch's incredible amenities, including parks, miles of trails, pickleball courts, a clubhouse, community pool, and year round events.
For sale
$950,000
7771 Fraser River Circle, Littleton, CO 80125
4beds
3,702sqft
:
Get pre-qualified$6,041/mo
Single Family Residence
Built in 2020
7,623 Square Feet Lot
$931,200 Zestimate®
$257/sqft
$-- HOA
What's special
- 8 days |
- 593 |
- 18 |
Zillow last checked:
Listing updated:
Listed by:
Aleigha Roundy 303-817-5865 aleigha.roundy@cbrealty.com,
Coldwell Banker Realty 24,
Angie Overlie 303-598-1551,
Coldwell Banker Realty 24
Source: REcolorado as distributed by MLS GRID,MLS#: 9214705
Facts & features
Interior
Bedrooms & bathrooms
- Bedrooms: 4
- Bathrooms: 3
- Full bathrooms: 2
- 3/4 bathrooms: 1
- Main level bathrooms: 2
- Main level bedrooms: 3
Bedroom
- Description: Spacious With Custom Closet
- Features: Primary Suite
- Level: Main
- Area: 196 Square Feet
- Dimensions: 14 x 14
Bedroom
- Level: Main
- Area: 132 Square Feet
- Dimensions: 11 x 12
Bedroom
- Level: Main
- Area: 132 Square Feet
- Dimensions: 11 x 12
Bedroom
- Description: Private Lower Bedroom
- Level: Basement
- Area: 256 Square Feet
- Dimensions: 16 x 16
Bathroom
- Description: Spa-Inspired Ensuite With Designer Finishes
- Features: Primary Suite
- Level: Main
- Area: 110 Square Feet
- Dimensions: 10 x 11
Bathroom
- Level: Main
- Area: 54 Square Feet
- Dimensions: 6 x 9
Bathroom
- Description: Modern Finishes
- Level: Basement
- Area: 80 Square Feet
- Dimensions: 8 x 10
Bonus room
- Description: Entertainment Space With Custom Wet Bar
- Level: Basement
- Area: 368 Square Feet
- Dimensions: 23 x 16
Kitchen
- Description: Gourmet Kitchen With Upgraded Finishes
- Level: Main
- Area: 255 Square Feet
- Dimensions: 15 x 17
Laundry
- Description: Convenient Laundry Connected To Primary Closet
- Level: Main
- Area: 63 Square Feet
- Dimensions: 7 x 9
Laundry
- Description: Additional Laundry Room/Flex Space With Storage
- Level: Basement
- Area: 189 Square Feet
- Dimensions: 9 x 21
Living room
- Description: Bright Open Living With Fireplace
- Level: Main
- Area: 252 Square Feet
- Dimensions: 14 x 18
Living room
- Description: Spacious Entertainment Area With Fireplace
- Level: Basement
- Area: 864 Square Feet
- Dimensions: 24 x 36
Mud room
- Description: Drop Zone From Garage
- Level: Main
- Area: 56 Square Feet
- Dimensions: 7 x 8
Heating
- Forced Air
Cooling
- Central Air
Appliances
- Included: Bar Fridge, Cooktop, Dishwasher, Disposal, Oven, Range, Range Hood, Refrigerator
Features
- Eat-in Kitchen, Entrance Foyer, Five Piece Bath, Granite Counters, High Ceilings, Kitchen Island, Open Floorplan, Pantry, Primary Suite, Smart Thermostat, Smoke Free, Walk-In Closet(s)
- Flooring: Carpet, Laminate
- Windows: Double Pane Windows
- Basement: Finished,Full,Walk-Out Access
- Number of fireplaces: 2
- Fireplace features: Basement, Living Room
Interior area
- Total structure area: 3,702
- Total interior livable area: 3,702 sqft
- Finished area above ground: 1,851
- Finished area below ground: 1,851
Property
Parking
- Total spaces: 2
- Parking features: Concrete, Heated Garage, Insulated Garage, Lighted
- Attached garage spaces: 2
Features
- Levels: One
- Stories: 1
- Patio & porch: Covered, Deck, Front Porch
- Exterior features: Balcony, Fire Pit, Lighting, Private Yard, Smart Irrigation
- Fencing: Full
- Has view: Yes
- View description: Valley
Lot
- Size: 7,623 Square Feet
- Features: Irrigated, Landscaped, Open Space, Sprinklers In Front, Sprinklers In Rear
Details
- Parcel number: R0498373
- Special conditions: Standard
Construction
Type & style
- Home type: SingleFamily
- Property subtype: Single Family Residence
Materials
- Frame
- Foundation: Slab
- Roof: Composition
Condition
- Year built: 2020
Utilities & green energy
- Sewer: Public Sewer
- Water: Public
- Utilities for property: Cable Available, Electricity Connected, Natural Gas Available
Community & HOA
Community
- Security: Carbon Monoxide Detector(s), Security System, Smart Locks, Smoke Detector(s), Video Doorbell
- Subdivision: Sterling Ranch
HOA
- Has HOA: Yes
- Amenities included: Clubhouse, Park, Playground, Pool, Tennis Court(s), Trail(s)
- Services included: Maintenance Grounds, Recycling, Road Maintenance, Trash
- HOA name: Sterling Ranch
- HOA phone: 720-661-9694
Location
- Region: Littleton
Financial & listing details
- Price per square foot: $257/sqft
- Tax assessed value: $811,674
- Annual tax amount: $9,534
- Date on market: 7/23/2026
- Listing terms: 1031 Exchange,Cash,Conventional,FHA
- Exclusions: Sellers Personal Property And Washer/Dryer Combo On Main Level.
- Ownership: Individual
- Electric utility on property: Yes
Estimated market value
$931,200
$885,000 - $978,000
$3,535/mo
Price history
| Date | Event | Price |
|---|---|---|
| 7/23/2026 | Listed for sale | $950,000+77.4%$257/sqft |
Source:  REcolorado as distributed by MLS GRID #9214705 Report a problem REcolorado as distributed by MLS GRID #9214705 Report a problem | ||
| 3/18/2020 | Sold | $535,450$145/sqft |
Source: Public Record Report a problem | ||
| 11/16/2019 | Listed for sale | $535,450$145/sqft |
Source: Lennar Report a problem | ||
Public tax history
| Year | Property taxes | Tax assessment |
|---|---|---|
| 2025 | $8,957 -0.5% | $50,730 -5.8% |
| 2024 | $8,999 +31.4% | $53,840 -1% |
| 2023 | $6,850 -2% | $54,370 +36.2% |
| 2022 | $6,993 | $39,930 -2.8% |
| 2021 | -- | $41,080 +110.5% |
| 2020 | $3,330 +168.6% | $19,520 +47.1% |
| 2019 | $1,240 0% | $13,270 +83.8% |
| 2018 | $1,240 | $7,220 |
Find assessor info on the county website
Monthly payment
Est. payment
Payment breakdown
Explore the cost of this home by adjusting the details. Changes won't be saved.Climate risks
Neighborhood: 80125
Nearby schools
GreatSchools rating
- NARoxborough Elementary SchoolGrades: PK-2Distance: 2.8 mi
- 6/10Ranch View Middle SchoolGrades: 7-8Distance: 2.6 mi
- 9/10Thunderridge High SchoolGrades: 9-12Distance: 2.8 mi
Schools provided by the listing agent
- Elementary: Coyote Creek
- Middle: Ranch View
- High: Thunderridge
- District: Douglas RE-1
Source: REcolorado as distributed by MLS GRID. This data may not be complete. We recommend contacting the local school district to confirm school assignments for this home.
- $660,0003 bd3 ba3.2k sqft7766 Fraser River Cir, Littleton, CO 80125Sold

- $685,6003 bd3 ba3.3k sqft7782 Fraser River Cir, Littleton, CO 80125Off Market
- $604,6002 bd2 ba3.2k sqft7794 Fraser River Cir, Littleton, CO 80125Off Market
- $657,3003 bd3 ba3.4k sqft7763 Plateau Creek Ln, Littleton, CO 80125Off Market
- $559,2002 bd2 ba1.6k sqft7773 Plateau Creek Ln, Littleton, CO 80125Off Market
- $677,5003 bd3 ba3.4k sqft7755 Plateau Creek Ln, Littleton, CO 80125Off Market
- $670,5004 bd3 ba3.3k sqft7800 Fraser River Cir, Littleton, CO 80125Sold
- $585,0002 bd2 ba3.4k sqft7781 Plateau Creek Ln, Littleton, CO 80125For Sale
A local agent can set up tours, give advice and negotiate with sellers.
Similar homes
- $965,0004 bd4 ba4.4k sqft7843 Fraser River Circle, Littleton, CO 80125For Sale
 MLS ID #3787669, James Esparza, Precision Homes Real Estate. REcolorado as distributed by MLS GRID
 - $925,0005 bd4 ba3.8k sqft9828 Eagle River Street, Littleton, CO 80125For Sale
 MLS ID #1622957, Dale Carroll, Coldwell Banker Realty 24. REcolorado as distributed by MLS GRID
 - $945,0005 bd4 ba4.1k sqft9864 Eagle River Street, Littleton, CO 80125For Sale
 MLS ID #9988128, Minsun Baglieri, RE/MAX Professionals. REcolorado as distributed by MLS GRID
 - $948,9904 bd4 ba3.4k sqft8958 Whiteclover Street, Littleton, CO 80125New Construction
 REcolorado as distributed by MLS GRID
 - $972,9004 bd4 ba5.3k sqft8250 Estes Park Avenue, Littleton, CO 80125For SaleMLS ID #5036664, Kellie Craig, Realty One Group Five Star. REcolorado as distributed by MLS GRID
- $725,0004 bd4 ba3.1k sqft9633 Taylor River Circle, Littleton, CO 80125For SaleMLS ID #9502741, Anne Dresser Kocur, LIV Sotheby's International Realty. REcolorado as distributed by MLS GRID
- $850,0004 bd4 ba4.1k sqft7988 Adams Fork Avenue, Littleton, CO 80125For SaleMLS ID #9071362, Degrande Group, RE/MAX Synergy. REcolorado as distributed by MLS GRID
- $979,0006 bd4 ba4.9k sqft8480 Arapahoe Peak Street, Littleton, CO 80125For SaleMLS ID #4763732, Salem Webb, One Nest Realty. REcolorado as distributed by MLS GRID
- $750,0004 bd4 ba3.1k sqft9761 Taylor River Circle, Littleton, CO 80125For SaleMLS ID #4597002, Nicholas Quenzer, Compass - Denver. REcolorado as distributed by MLS GRID
- $665,0004 bd3 ba3.5k sqft7843 Plateau Creek Lane, Littleton, CO 80125For SaleMLS ID #6292987, Jayde Floyd, LIV Sotheby's International Realty. REcolorado as distributed by MLS GRID
- $775,0004 bd3 ba3.8k sqft9894 Eagle River Street, Littleton, CO 80125For SaleMLS ID #1536721, Carlos Escobar, Keller Williams Realty Downtown LLC. REcolorado as distributed by MLS GRID
- $775,0003 bd3 ba3.9k sqft8416 Arapahoe Peak Street, Littleton, CO 80125For SaleMLS ID #7554734, Michael Rittner, Rittner Realty Inc. REcolorado as distributed by MLS GRID
- $725,0004 bd4 ba3.3k sqft7978 Adams Fork Avenue, Littleton, CO 80125For SaleMLS ID #1552987, Brandon M Brennick, Kentwood Real Estate DTC, LLC. REcolorado as distributed by MLS GRID
- $785,0004 bd3 ba4.1k sqft8223 Big Thompson Street, Littleton, CO 80125For SaleMLS ID #4061430, Charlie Soule, Compass - Denver. REcolorado as distributed by MLS GRID
- $899,9005 bd4 ba5.1k sqft9035 Basalt Lane, Littleton, CO 80125For SaleMLS ID #2914318, Dane Rickard, RE/MAX Professionals. REcolorado as distributed by MLS GRID
- $1,175,0006 bd4 ba5k sqft8985 Chalk Creek Place, Littleton, CO 80125For SaleMLS ID #6335923, Sarah Craner, RE/MAX Professionals. REcolorado as distributed by MLS GRID
- $1,099,9005 bd5 ba4.8k sqft9846 Hilberts Way, Littleton, CO 80125New ConstructionMLS ID #7715571, Jessica Northrop, Compass - Denver. REcolorado as distributed by MLS GRID
- $950,0005 bd4 ba4.9k sqft8836 Snake River Street, Littleton, CO 80125For SaleMLS ID #6665799, Elizabeth Bordeaux, Usaj Realty. REcolorado as distributed by MLS GRID
- $875,0005 bd5 ba4.3k sqft8927 Swan River Street, Littleton, CO 80125For SaleMLS ID #4639413, Nicole Scholle, LIV Sotheby's International Realty. REcolorado as distributed by MLS GRID
- $779,9904 bd4 ba2.6k sqft8795 Hugo Drive, Littleton, CO 80125For SaleMLS ID #6667740, Team Green, Kentwood Real Estate DTC, LLC. REcolorado as distributed by MLS GRID
