**This turn-key, feature-rich home presents exceptional value in Douglas County: based on active listings of similar size, it's currently priced approx 22% below county average on a price-per-square-foot basis.**This exceptional Richmond home is only 6 years old & offers nearly 5,000 square feet of thoughtfully designed living space: 3-car garage, main-floor office, loft, finished basement, owned solar for low (or negative) electric bills & overall utility costs in line with county averages, integrated smart-home technology, whole-home audio, & gigabit fiber internet availability. The main level was designed for connection & everyday living, featuring a spacious entry, formal dining room, expansive kitchen w/ oversized island & breakfast area, living room w/ fireplace, & private office. Upstairs, a generous loft creates an ideal secondary gathering space alongside four bedrooms, including the primary suite w/ dual walk-in closets & ensuite bath. The finished basement offers remarkable flexibility: 9-foot ceilings, large egress windows, rec space, fitness or flex room, guest bedroom, full bath, & storage. Outside, the professionally landscaped backyard was designed for Colorado living, complete w/ a covered patio, natural gas line for grilling, built-in gas fire feature w/ integrated stone seating, & inviting outdoor gathering spaces. Additional features include hardwired Ethernet connections throughout key living areas, centralized smart-home controls for lighting, climate, & irrigation, & owned solar panels averaging approximately 10.82 MWh annually. Ideally situated near trails, open space, Sterling Center, Atlas Coffee, the Overlook Clubhouse & Pool, Chatfield State Park, Roxborough State Park, & the future Burns Regional Park, this home offers the space, flexibility, efficiency, & lifestyle that define modern Colorado living. *MAKE SURE TO CLICK ON THE VIRTUAL TOUR LINK OR TEXT "Arapahoe Peak" to LISTING AGENT AT 720-224-4929 FOR A COPY OF DIGITAL BROCHURE*
For sale
Price cut: $10K (7/14)
$979,000
8480 Arapahoe Peak Street, Littleton, CO 80125
6beds
4,920sqft
:
Get pre-qualified$6,152/mo
Single Family Residence
Built in 2020
6,578 Square Feet Lot
$-- Zestimate®
$199/sqft
$-- HOA
What's special
- 68 days |
- 262 |
- 12 |
Zillow last checked:
Listing updated:
Listed by:
Salem Webb 720-224-4929 salem@salemwebb.com,
One Nest Realty
Source: REcolorado as distributed by MLS GRID,MLS#: 4763732
Facts & features
Interior
Bedrooms & bathrooms
- Bedrooms: 6
- Bathrooms: 4
- Full bathrooms: 3
- 1/2 bathrooms: 1
- Main level bathrooms: 1
- Main level bedrooms: 1
Bedroom
- Description: Dedicated Home Office (Or 6th Bedroom) On The Main Floor, Tucked Quietly Away From The Heart Of The Home.
- Level: Main
Bedroom
- Features: Primary Suite
- Level: Upper
Bedroom
- Level: Upper
Bedroom
- Level: Upper
Bedroom
- Level: Upper
Bedroom
- Level: Basement
Bathroom
- Level: Main
Bathroom
- Features: Primary Suite
- Level: Upper
Bathroom
- Level: Upper
Bathroom
- Level: Basement
Dining room
- Level: Main
Exercise room
- Level: Basement
Family room
- Level: Upper
Game room
- Level: Basement
Kitchen
- Level: Main
Laundry
- Level: Upper
Living room
- Level: Main
Media room
- Level: Basement
Heating
- Forced Air
Cooling
- Central Air
Appliances
- Included: Dishwasher, Disposal, Dryer, Gas Water Heater, Oven, Range, Range Hood, Refrigerator, Washer
Features
- Basement: Partial
Interior area
- Total structure area: 4,920
- Total interior livable area: 4,920 sqft
- Finished area above ground: 3,309
- Finished area below ground: 1,417
Video & virtual tour
Property
Parking
- Total spaces: 3
- Parking features: Garage - Attached
- Attached garage spaces: 3
Features
- Levels: Two
- Stories: 2
Lot
- Size: 6,578 Square Feet
Details
- Parcel number: R0491892
- Special conditions: Standard
Construction
Type & style
- Home type: SingleFamily
- Property subtype: Single Family Residence
Materials
- Other
Condition
- Year built: 2020
Utilities & green energy
- Sewer: Public Sewer
- Water: Public
Community & HOA
Community
- Subdivision: Sterling Ranch
HOA
- Has HOA: No
Location
- Region: Littleton
Financial & listing details
- Price per square foot: $199/sqft
- Tax assessed value: $932,339
- Annual tax amount: $10,950
- Date on market: 6/5/2026
- Listing terms: 1031 Exchange,Cash,Conventional,FHA,Jumbo,VA Loan
- Exclusions: Garage Fridge, Fabric Curtains, Gas Grill, Shelving In Garage, Tv Mounts
- Ownership: Individual
Estimated market value
Not available
Estimated sales range
Not available
Not available
Price history
| Date | Event | Price |
|---|---|---|
| 7/14/2026 | Price change | $979,000-1%$199/sqft |
Source:  REcolorado as distributed by MLS GRID #4763732 Report a problem REcolorado as distributed by MLS GRID #4763732 Report a problem | ||
| 7/1/2026 | Price change | $989,000-0.9%$201/sqft |
Source: REcolorado as distributed by MLS GRID #4763732 Report a problem | ||
| 6/5/2026 | Listed for sale | $998,000+48%$203/sqft |
Source: REcolorado as distributed by MLS GRID #4763732 Report a problem | ||
| 7/21/2020 | Sold | $674,500$137/sqft |
Source: Public Record Report a problem | ||
Public tax history
| Year | Property taxes | Tax assessment |
|---|---|---|
| 2025 | $10,921 -0.5% | $58,270 -10.1% |
| 2024 | $10,973 +34.3% | $64,840 -1% |
| 2023 | $8,170 -2% | $65,470 +37.5% |
| 2022 | $8,339 | $47,620 -2.8% |
| 2021 | -- | $48,990 +147.4% |
| 2020 | $3,378 +80.4% | $19,800 |
| 2019 | $1,872 0% | $19,800 +81.7% |
| 2018 | $1,872 +45.4% | $10,900 +40.1% |
| 2017 | $1,288 | $7,780 |
| 2016 | -- | -- |
Find assessor info on the county website
Monthly payment
Est. payment
Payment breakdown
Explore the cost of this home by adjusting the details. Changes won't be saved.Climate risks
Neighborhood: 80125
Nearby schools
GreatSchools rating
- NARoxborough Elementary SchoolGrades: PK-2Distance: 2.3 mi
- 6/10Ranch View Middle SchoolGrades: 7-8Distance: 2.9 mi
- 9/10Thunderridge High SchoolGrades: 9-12Distance: 3.2 mi
Schools provided by the listing agent
- Elementary: Coyote Creek
- Middle: Ranch View
- High: Thunderridge
- District: Douglas RE-1
Source: REcolorado as distributed by MLS GRID. This data may not be complete. We recommend contacting the local school district to confirm school assignments for this home.
- $750,0003 bd3 ba2.8k sqft8486 Arapahoe Peak St, Littleton, CO 80125Off Market
- $749,6004 bd4 ba3.2k sqft8470 Arapahoe Peak, Littleton, CO 80125Off Market
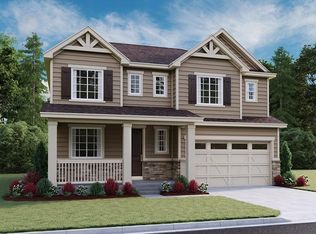
- $787,3005 bd3 ba3.2k sqft8495 Garden City Ave, Littleton, CO 80125Off Market
- $823,5004 bd3 ba3.8k sqft8485 Garden City Ave, Littleton, CO 80125Sold
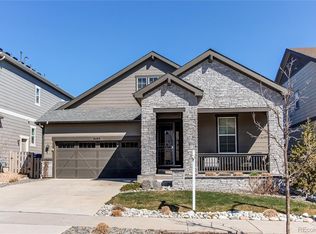
- $697,3002 bd2 ba1.9k sqft8462 Arapahoe Peak St, Littleton, CO 80125Off Market
- $902,8005 bd4 ba4.3k sqft8496 Arapahoe Peak St, Littleton, CO 80125Off Market
- $766,4003 bd3 ba2.9k sqft8475 Garden City Ave, Littleton, CO 80125Off Market
- $943,7005 bd4 ba4.4k sqft8505 Garden City Ave, Littleton, CO 80125Off Market
A local agent can set up tours, give advice and negotiate with sellers.
Similar homes
- $972,9004 bd4 ba5.3k sqft8250 Estes Park Avenue, Littleton, CO 80125For Sale

 MLS ID #5036664, Kellie Craig, Realty One Group Five Star. REcolorado as distributed by MLS GRID
 - $945,0005 bd4 ba4.1k sqft9864 Eagle River Street, Littleton, CO 80125For Sale
 MLS ID #9988128, Minsun Baglieri, RE/MAX Professionals. REcolorado as distributed by MLS GRID
 - $970,0005 bd5 ba5.2k sqft11291 Moondance Trail, Littleton, CO 80125For Sale
 MLS ID #9367725, Beth Sand, LIV Sotheby's International Realty. REcolorado as distributed by MLS GRID
 - $800,0004 bd3 ba4.5k sqft9810 Taylor River Circle, Littleton, CO 80125For Sale
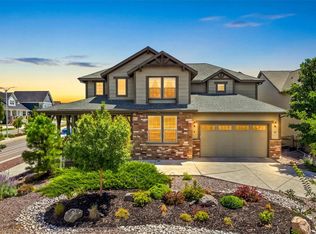 MLS ID #4809826, Courtni Boulden, Keller Williams DTC. REcolorado as distributed by MLS GRID
 - $1,024,9005 bd4 ba5.6k sqft8540 Orchard City Drive, Littleton, CO 80125For SaleMLS ID #8346072, Shelly Jamieson, eXp Realty, LLC. REcolorado as distributed by MLS GRID
- $1,039,0005 bd6 ba5.5k sqft8498 Orchard City Drive, Littleton, CO 80125For SaleMLS ID #3302034, Christopher Crosby, RE/MAX Professionals. REcolorado as distributed by MLS GRID
- $912,5003 bd3 ba4k sqft8765 Moonshimmer Trail, Littleton, CO 80125For SaleMLS ID #9608248, Nicholas Quenzer, Compass - Denver. REcolorado as distributed by MLS GRID
- $799,9004 bd3 ba2.6k sqft8492 Arriba Drive, Littleton, CO 80125For SaleMLS ID #3928781, Dane Rickard, RE/MAX Professionals. REcolorado as distributed by MLS GRID
- $900,0003 bd3 ba3.5k sqft11460 Stonewash Lane, Littleton, CO 80125For SaleMLS ID #1823468, Jillian Schneggenburger, Thrive Real Estate Group. REcolorado as distributed by MLS GRID
- $900,0005 bd4 ba4.1k sqft9386 W Quarles Place, Littleton, CO 80128For SaleMLS ID #9080321, Marie Montoya, Lifestyle International Realty. REcolorado as distributed by MLS GRID
- $745,0005 bd5 ba4.5k sqft8087 Mount Kataka Street, Littleton, CO 80125For SaleMLS ID #5141965, Benjamin Bow, Your Castle Real Estate Inc. REcolorado as distributed by MLS GRID
- $960,0004 bd4 ba4.3k sqft10496 W Rockland Drive, Littleton, CO 80127For SaleMLS ID #5950841, Leigh Ann Johnson, Grace Management & Invest.. REcolorado as distributed by MLS GRID
- $1,250,0005 bd5 ba5.7k sqft8677 Big Thompson Street, Littleton, CO 80125For SaleMLS ID #9938181, Samantha Hegedus, eXp Realty, LLC. REcolorado as distributed by MLS GRID
- $1,149,0005 bd5 ba5k sqft9393 S Holland Way, Littleton, CO 80127For SaleMLS ID #2237938, Spencer Helwig, RE/MAX Professionals. REcolorado as distributed by MLS GRID
- $1,149,0006 bd6 ba5.1k sqft10914 Valleybrook Circle, Littleton, CO 80130For SaleMLS ID #7658692, Tracy Flannery, Engel & Voelkers Pikes Peak. REcolorado as distributed by MLS GRID
- $1,009,0006 bd5 ba5.1k sqft7312 Winter Berry Lane, Castle Pines, CO 80108For SaleMLS ID #2459707, Lane Gregory, Lane Gregory. REcolorado as distributed by MLS GRID
- $950,0003 bd4 ba4.6k sqft7013 Mentha Drive, Castle Rock, CO 80108New ConstructionMLS ID #7771534, Elizabeth Seale, HomeSmart. REcolorado as distributed by MLS GRID
- $1,095,0005 bd5 ba5.3k sqft8572 S Miller Court, Littleton, CO 80127For SaleMLS ID #9905781, Landin Smith, RE/MAX Professionals. REcolorado as distributed by MLS GRID
- $950,0005 bd6 ba5.1k sqft2849 Rising Moon Way, Castle Rock, CO 80109For Sale
 MLS ID #4714924, Adam Dill, The Platinum Group. elevateMLS
 - $950,0006 bd4 ba5.1k sqft14317 Double Dutch Loop, Parker, CO 80134For SaleMLS ID #6276561, Joyce Davis, Coldwell Banker Realty 56. REcolorado as distributed by MLS GRID
