Stunning Ranch Estate | Sterling Ranch | Backs to Open Space
Rare opportunity to own a true luxury ranch estate in one of Sterling Ranch's most coveted locations! Backing to open space with unobstructed 180-degree Front Range mountain views, this 5BR/5BA masterpiece offers 5,770 sqft of elevated living, a 3-car garage, and over $250,000 in custom upgrades throughout.
The open-concept main level is designed for effortless entertaining, anchored by a chef's kitchen with premium appliances, an oversized center island, and a walk-in pantry. Step outside to the expanded deck, where sweeping mountain views create an unforgettable backdrop for everyday living. The private main-level primary wing includes a home office, elegant shower, and expansive closet space, while three additional main-level bedrooms and 2.5 baths in their own wing provide exceptional flexibility and privacy for family or guests.
The fully finished basement takes entertaining to another level, featuring a private golf simulator bay, tiered home theater, dedicated gym, stylish wet bar, and an expansive great room — plus a guest bedroom and full bath for added privacy.
Additional highlights include a whole-house humidifier, water softener, reverse osmosis filtration system, and radon mitigation for year-round comfort and peace of mind.
Sterling Ranch offers a resort-style clubhouse, miles of scenic trails, parks, and open space, with easy access to Chatfield Reservoir, Waterton Canyon, and top-rated Douglas County schools. John Adams Academy is opening this fall! This exceptional home combines luxury, privacy, and the best of the Colorado lifestyle — schedule your private showing today!
For sale
Price cut: $49K (6/20)
$1,250,000
8677 Big Thompson Street, Littleton, CO 80125
5beds
5,770sqft
:
Get pre-qualified$7,699/mo
Single Family Residence
Built in 2024
7,492 Square Feet Lot
$1,236,000 Zestimate®
$217/sqft
$-- HOA
What's special
- 121 days |
- 1,274 |
- 24 |
Zillow last checked:
Listing updated:
Listed by:
Samantha Hegedus 919-597-8276 sam.hegedus@exprealty.com,
eXp Realty, LLC
Source: REcolorado as distributed by MLS GRID,MLS#: 9938181
Facts & features
Interior
Bedrooms & bathrooms
- Bedrooms: 5
- Bathrooms: 5
- Full bathrooms: 4
- 1/2 bathrooms: 1
- Main level bathrooms: 4
- Main level bedrooms: 4
Bedroom
- Features: Primary Suite
- Level: Main
Bedroom
- Level: Main
Bedroom
- Level: Main
Bedroom
- Level: Main
Bedroom
- Level: Basement
Bathroom
- Features: Primary Suite
- Level: Main
Bathroom
- Level: Main
Bathroom
- Level: Main
Bathroom
- Level: Main
Bathroom
- Level: Basement
Bonus room
- Level: Main
Game room
- Level: Basement
Great room
- Level: Main
Kitchen
- Level: Main
Laundry
- Level: Main
Heating
- Forced Air, Natural Gas
Cooling
- Central Air
Appliances
- Included: Convection Oven, Cooktop, Dishwasher, Double Oven, Dryer, Gas Water Heater, Humidifier, Microwave, Oven, Range, Range Hood, Refrigerator, Self Cleaning Oven, Tankless Water Heater, Washer, Water Softener
- Laundry: In Unit
Features
- Kitchen Island, Open Floorplan, Pantry, Primary Suite, Radon Mitigation System, Smart Thermostat, Walk-In Closet(s), Wet Bar
- Flooring: Vinyl
- Windows: Double Pane Windows
- Basement: Bath/Stubbed,Daylight,Finished,Full,Sump Pump
- Number of fireplaces: 1
- Fireplace features: Great Room
Interior area
- Total structure area: 5,770
- Total interior livable area: 5,770 sqft
- Finished area above ground: 2,885
- Finished area below ground: 2,460
Video & virtual tour
Property
Parking
- Total spaces: 3
- Parking features: Concrete, Dry Walled, Exterior Access Door, Heated Garage, Insulated Garage, Lighted, Storage
- Attached garage spaces: 3
Features
- Levels: One
- Stories: 1
- Patio & porch: Covered, Front Porch, Patio
- Exterior features: Gas Valve, Private Yard, Smart Irrigation
- Fencing: Full
- Has view: Yes
- View description: Mountain(s)
Lot
- Size: 7,492 Square Feet
- Features: Near Public Transit, Open Space
Details
- Parcel number: R0614680
- Special conditions: Standard
Construction
Type & style
- Home type: SingleFamily
- Property subtype: Single Family Residence
Materials
- Cement Siding, Frame, Other, Stone
- Roof: Composition
Condition
- Year built: 2024
Details
- Builder model: Cesena
- Builder name: Pulte Homes
Utilities & green energy
- Electric: 220 Volts in Garage
- Sewer: Public Sewer
- Water: Public
Community & HOA
Community
- Security: Carbon Monoxide Detector(s), Security System, Smoke Detector(s), Video Doorbell
- Subdivision: Sterling Ranch
HOA
- Has HOA: Yes
- Amenities included: Clubhouse, Fitness Center, Park, Playground, Pool, Trail(s)
- Services included: Sewer, Snow Removal, Trash, Water
- HOA name: Sterling Ranch Community Auth. Board
- HOA phone: 303-882-7603
Location
- Region: Littleton
Financial & listing details
- Price per square foot: $217/sqft
- Tax assessed value: $1,129,227
- Annual tax amount: $13,262
- Date on market: 3/26/2026
- Listing terms: Cash,Conventional,FHA,VA Loan
- Exclusions: Sellers Personal Property
- Ownership: Individual
Estimated market value
$1,236,000
$1.17M - $1.30M
$5,950/mo
Price history
| Date | Event | Price |
|---|---|---|
| 6/20/2026 | Price change | $1,250,000-3.8%$217/sqft |
Source:  REcolorado as distributed by MLS GRID #9938181 Report a problem REcolorado as distributed by MLS GRID #9938181 Report a problem | ||
| 5/18/2026 | Price change | $1,299,000-1.1%$225/sqft |
Source: REcolorado as distributed by MLS GRID #9938181 Report a problem | ||
| 5/14/2026 | Listed for sale | $1,314,000$228/sqft |
Source: REcolorado as distributed by MLS GRID #9938181 Report a problem | ||
| 5/12/2026 | Pending sale | $1,314,000$228/sqft |
Source: REcolorado as distributed by MLS GRID #9938181 Report a problem | ||
| 4/27/2026 | Listed for sale | $1,314,000$228/sqft |
Source: REcolorado as distributed by MLS GRID #9938181 Report a problem | ||
| 4/21/2026 | Pending sale | $1,314,000$228/sqft |
Source: REcolorado as distributed by MLS GRID #9938181 Report a problem | ||
| 3/26/2026 | Listed for sale | $1,314,000+27.3%$228/sqft |
Source: REcolorado as distributed by MLS GRID #9938181 Report a problem | ||
| 7/26/2024 | Sold | $1,032,000-11.8%$179/sqft |
Source: REcolorado as distributed by MLS GRID #2388604 Report a problem | ||
| 7/19/2024 | Pending sale | $1,169,990$203/sqft |
Source: REcolorado as distributed by MLS GRID #2388604 Report a problem | ||
| 6/28/2024 | Price change | $1,169,990-0.4%$203/sqft |
Source:  Pulte Report a problem Pulte Report a problem | ||
| 6/25/2024 | Listed for sale | $1,174,990$204/sqft |
Source: REcolorado as distributed by MLS GRID #2388604 Report a problem | ||
| 6/25/2024 | Pending sale | $1,174,990$204/sqft |
Source: REcolorado as distributed by MLS GRID #2388604 Report a problem | ||
| 6/6/2024 | Price change | $1,174,990-2%$204/sqft |
Source: REcolorado as distributed by MLS GRID #2388604 Report a problem | ||
| 6/4/2024 | Price change | $1,199,370+0.1%$208/sqft |
Source: Pulte Report a problem | ||
| 4/25/2024 | Price change | $1,198,430+31.6%$208/sqft |
Source: Pulte Report a problem | ||
| 12/24/2023 | Listed for sale | $910,990$158/sqft |
Source: Pulte Report a problem | ||
Public tax history
| Year | Property taxes | Tax assessment |
|---|---|---|
| 2025 | $1,186 -75.5% | $70,570 +583.8% |
| 2024 | $4,833 +83.9% | $10,320 -61.7% |
| 2023 | $2,628 +2390.4% | $26,940 +75.8% |
| 2022 | $106 | $15,320 +2371% |
| 2021 | -- | $620 |
Find assessor info on the county website
Monthly payment
Est. payment
Payment breakdown
Explore the cost of this home by adjusting the details. Changes won't be saved.Climate risks
Neighborhood: 80125
Nearby schools
GreatSchools rating
- 8/10Coyote Creek Elementary SchoolGrades: PK-6Distance: 3.2 mi
- 6/10Ranch View Middle SchoolGrades: 7-8Distance: 3.8 mi
- 9/10Thunderridge High SchoolGrades: 9-12Distance: 4 mi
Schools provided by the listing agent
- Elementary: Trailblazer
- Middle: Ranch View
- High: Thunderridge
- District: Douglas RE-1
Source: REcolorado as distributed by MLS GRID. This data may not be complete. We recommend contacting the local school district to confirm school assignments for this home.
- $1,120,5766 bd5 ba3.9k sqft8689 Big Thompson St, Littleton, CO 80125Sold
- $1,309,3373 bd4 ba3.7k sqft8667 Big Thompson St, Littleton, CO 80125Sold
- $1,237,2994 bd4 ba2.8k sqft8659 Big Thompson St, Littleton, CO 80125Sold
- $1,060,8490.333 Acres8558 Orchard City Dr, Littleton, CO 80125Sold
- $1,250,0005 bd5 ba5.5k sqft8701 Big Thompson St, Littleton, CO 80125Sold
- $1,100,5284 bd14 ba3.7k sqft8690 Big Thompson St, Littleton, CO 80125Sold
- $1,203,2305 bd5 ba4.1k sqft8700 Big Thompson St, Littleton, CO 80125Sold
- $1,168,8209,278 Square Feet8649 Big Thompson St, Littleton, CO 80125Sold
A local agent can set up tours, give advice and negotiate with sellers.
Similar homes
- $1,039,0005 bd6 ba5.5k sqft8498 Orchard City Drive, Littleton, CO 80125For Sale
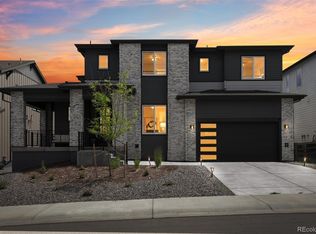
 MLS ID #3302034, Christopher Crosby, RE/MAX Professionals. REcolorado as distributed by MLS GRID
 - $899,0006 bd4 ba5.1k sqft8505 Big Thompson Street, Littleton, CO 80125For Sale
 MLS ID #9292175, Rachel DiMatteo, Orchard Brokerage LLC. REcolorado as distributed by MLS GRID
 - $979,0006 bd4 ba4.9k sqft8480 Arapahoe Peak Street, Littleton, CO 80125For Sale
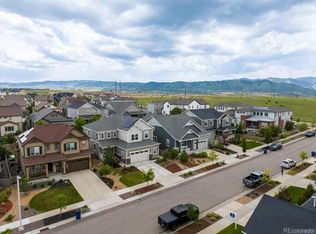 MLS ID #4763732, Salem Webb, One Nest Realty. REcolorado as distributed by MLS GRID
 - $1,015,0004 bd5 ba5.7k sqft8214 Superior Circle, Littleton, CO 80125For Sale
 MLS ID #9341627, Chris Grund, Thrive Real Estate Group. REcolorado as distributed by MLS GRID
 - $972,9004 bd4 ba5.3k sqft8250 Estes Park Avenue, Littleton, CO 80125For SaleMLS ID #5036664, Kellie Craig, Realty One Group Five Star. REcolorado as distributed by MLS GRID
- $975,0005 bd5 ba5.2k sqft11291 Moondance Trail, Littleton, CO 80125For SaleMLS ID #9367725, Beth Sand, LIV Sotheby's International Realty. REcolorado as distributed by MLS GRID
- $945,0005 bd4 ba4.1k sqft9864 Eagle River Street, Littleton, CO 80125For SaleMLS ID #9988128, Minsun Baglieri, RE/MAX Professionals. REcolorado as distributed by MLS GRID
- $750,0005 bd5 ba4.5k sqft8087 Mount Kataka Street, Littleton, CO 80125For SaleMLS ID #5141965, Benjamin Bow, Your Castle Real Estate Inc. REcolorado as distributed by MLS GRID
- $750,0004 bd4 ba3.1k sqft9761 Taylor River Circle, Littleton, CO 80125For SaleMLS ID #4597002, Nicholas Quenzer, Compass - Denver. REcolorado as distributed by MLS GRID
- $665,0004 bd3 ba3.5k sqft7843 Plateau Creek Lane, Littleton, CO 80125For SaleMLS ID #6292987, Jayde Floyd, LIV Sotheby's International Realty. REcolorado as distributed by MLS GRID
- $1,125,0005 bd5 ba5.3k sqft8572 S Miller Court, Littleton, CO 80127For SaleMLS ID #9905781, Landin Smith, RE/MAX Professionals. REcolorado as distributed by MLS GRID
- $830,0004 bd4 ba2.9k sqft9112 Moondance Drive, Littleton, CO 80125For SaleMLS ID #8034304, Mary Roth, Keller Williams Real Estate LLC. REcolorado as distributed by MLS GRID
- $1,175,0005 bd5 ba5.7k sqft6440 Kenzie Cir, Castle Pines, CO 80108For Sale
 MLS ID #3714340, Steven Thayer, Keller Williams Action Realty, LLC. elevateMLS
 - $720,0003 bd4 ba3k sqft9586 Middle Fork Street, Littleton, CO 80125New ConstructionMLS ID #6697862, Erika Freeman-Daniels, Orchard Brokerage LLC. REcolorado as distributed by MLS GRID
- $919,0003 bd3 ba4k sqft8765 Moonshimmer Trail, Littleton, CO 80125For SaleMLS ID #9608248, Nicholas Quenzer, Compass - Denver. REcolorado as distributed by MLS GRID
- $900,0003 bd3 ba3.5k sqft11460 Stonewash Lane, Littleton, CO 80125For SaleMLS ID #1823468, Jillian Schneggenburger, Thrive Real Estate Group. REcolorado as distributed by MLS GRID
- $1,349,9005 bd4 ba4k sqft1700 Thistle Ridge Road, Highlands Ranch, CO 80126For SaleMLS ID #6466845, Michael Hammond, MB Mastery Real Estate. REcolorado as distributed by MLS GRID
- $1,250,0005 bd5 ba5k sqftThe Retreat Collection, Castle Pines, CO 80108New ConstructionMLS ID #7041897, Nichelle Phillips, Lifestyle International Realty. REcolorado as distributed by MLS GRID
- $1,250,0005 bd4 ba6.1k sqft4227 Hickory Oaks Street, Castle Rock, CO 80104For SaleMLS ID #9699366, Rachel Ford-Wilkinson, Ranger Real Estate, LLC. REcolorado as distributed by MLS GRID
- $1,175,0008 bd5 ba6.3k sqft7112 Medalist Court, Castle Pines, CO 80108For SaleMLS ID #8151988, Shea Coplen, Keller Williams DTC. REcolorado as distributed by MLS GRID
