What if everyone you loved could live under one roof without giving up privacy, independence, or luxury?
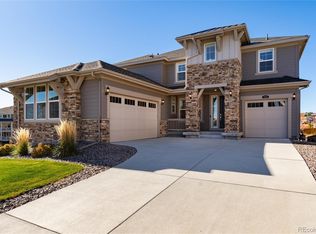
This exceptional multigenerational home with separate living quarters offers a rare combination of space, flexibility, and beautiful Colorado surroundings on a quiet cul-de-sac backing to open space.
A private main-floor suite provides an ideal solution for extended family, guests, or a work-from-home retreat. Featuring its own entrance, full kitchen, spacious living area, dedicated laundry, private bedroom suite, and balcony, it offers true independence while keeping family close.
The main residence impresses with soaring ceilings, natural light, an open floor plan, and a bright upper loft. The gourmet kitchen features stainless steel appliances, quartz and granite countertops, a full-height backsplash, oversized island, and abundant cabinetry.
Upstairs, find four additional bedrooms PLUS an expansive primary suite with a coffered ceiling, large walk-in closet, and luxurious four-piece bath.
The finished walkout basement expands possibilities with two additional bedrooms, a surround-sound theater area, and extensive storage.
Outside, enjoy Colorado evenings from the covered deck or brick fire pit patio. Professional landscaping, mature trees, a lush lawn, and open space views make the backyard private and inviting, with deer and wildlife visiting frequently.
For sale
Price cut: $75K (8/29)
$1,075,000
7112 Medalist Court, Castle Pines, CO 80108
8beds
6,358sqft
Single Family Residence
Built in 2020
0.25 Acres Lot
$1,051,700 Zestimate®
$169/sqft
$-- HOA
What's special
- 81 days
- 2,577
- 141
Zillow last checked:
Listing updated:
Listed by:
Shea Coplen 806-759-2185 sheacoplen@kw.com,
Keller Williams DTC,
Diana Nelson 303-887-7491,
Keller Williams DTC
Source: REcolorado as distributed by MLS GRID,MLS#: 8151988
Facts & features
Interior
Bedrooms & bathrooms
- Bedrooms: 8
- Bathrooms: 5
- Full bathrooms: 1
- 3/4 bathrooms: 2
- 1/2 bathrooms: 2
- Main level bathrooms: 2
- Main level bedrooms: 1
Bedroom
- Level: Upper
- Area: 182.21 Square Feet
- Dimensions: 13.3 x 13.7
Bedroom
- Level: Upper
- Area: 182.21 Square Feet
- Dimensions: 13.3 x 13.7
Bedroom
- Level: Upper
- Area: 182.21 Square Feet
- Dimensions: 13.3 x 13.7
Bedroom
- Level: Upper
- Area: 182.21 Square Feet
- Dimensions: 13.3 x 13.7
Bedroom
- Level: Upper
- Area: 388.7 Square Feet
- Dimensions: 23 x 16.9
Bedroom
- Description: Next Gen Primary Suite
- Features: Primary Suite
- Level: Main
- Area: 182.21 Square Feet
- Dimensions: 13.3 x 13.7
Bedroom
- Level: Basement
- Area: 193.7 Square Feet
- Dimensions: 13 x 14.9
Bedroom
- Level: Basement
- Area: 216.05 Square Feet
- Dimensions: 14.5 x 14.9
Bedroom
- Description: Master Bedroom
- Features: Primary Suite
- Level: Upper
- Area: 388.7 Square Feet
- Dimensions: 23 x 16.9
Bathroom
- Description: 4 Piece Master Bath
- Features: Primary Suite
- Level: Upper
- Area: 75.55 Square Feet
- Dimensions: 6.8 x 11.11
Bathroom
- Description: Next Gen Primary Bath
- Features: Primary Suite
- Level: Main
Bathroom
- Level: Main
Bathroom
- Level: Upper
Bathroom
- Level: Upper
Heating
- Forced Air, Natural Gas
Cooling
- Central Air
Appliances
- Included: Dishwasher, Disposal, Double Oven, Dryer, Microwave, Range, Refrigerator, Washer
- Laundry: Common Area, Laundry Closet
Features
- Ceiling Fan(s), Eat-in Kitchen, Granite Counters, High Ceilings, High Speed Internet, Jack & Jill Bathroom, Kitchen Island, Open Floorplan, Pantry, Primary Suite, Quartz Counters, Radon Mitigation System, Smart Thermostat, Smoke Free, Sound System, Walk-In Closet(s)
- Flooring: Carpet, Wood
- Windows: Double Pane Windows, Window Coverings, Window Treatments
- Basement: Finished,Sump Pump,Walk-Out Access
- Number of fireplaces: 1
- Fireplace features: Family Room, Gas
Interior area
- Total structure area: 6,358
- Total interior livable area: 6,358 sqft
- Finished area above ground: 4,239
- Finished area below ground: 1,012
Property
Parking
- Total spaces: 3
- Parking features: Concrete, Dry Walled
- Attached garage spaces: 3
Features
- Levels: Two
- Stories: 2
- Patio & porch: Covered, Deck, Front Porch, Patio
- Exterior features: Balcony, Fire Pit, Garden, Gas Valve, Rain Gutters
- Fencing: Full
Lot
- Size: 0.25 Acres
- Features: Cul-De-Sac, Greenbelt, Landscaped, Master Planned, Open Space, Sprinklers In Front, Sprinklers In Rear
Details
- Parcel number: R0478401
- Special conditions: Standard
- Other equipment: Home Theater
Construction
Type & style
- Home type: SingleFamily
- Architectural style: Contemporary
- Property subtype: Single Family Residence
Materials
- Frame
- Foundation: Slab
- Roof: Composition
Condition
- Updated/Remodeled
- Year built: 2020
Details
- Builder model: SuperHome MultiGen
- Builder name: Lennar
Utilities & green energy
- Electric: 110V
- Sewer: Public Sewer
- Water: Public
- Utilities for property: Internet Access (Wired), Natural Gas Available
Green energy
- Energy efficient items: Appliances, Construction, HVAC, Insulation, Lighting, Thermostat, Water Heater, Windows
Community & HOA
Community
- Security: Carbon Monoxide Detector(s), Radon Detector, Smart Locks, Smoke Detector(s), Video Doorbell
- Subdivision: Lagae Ranch
HOA
- Has HOA: Yes
- Amenities included: Park, Trail(s)
- Services included: Insurance, Maintenance Grounds, Recycling, Trash
- HOA name: Castle Pines Metro District
- HOA phone: 303-688-8330
Location
- Region: Castle Pines
Financial & listing details
- Price per square foot: $169/sqft
- Tax assessed value: $1,258,132
- Annual tax amount: $13,924
- Date on market: 6/19/2026
- Listing terms: 1031 Exchange,Cash,Conventional,FHA,VA Loan
- Exclusions: The Seller's Personal Property And Staging Items, Rolling Wood-Top Kitchen Island, And Electric Fireplace Console
- Ownership: Individual
- Electric utility on property: Yes
- Road surface type: Paved
Estimated market value
$1,051,700
$999,000 - $1.10M
$3,346/mo
Price history
| Date | Event | Price |
|---|---|---|
| 8/29/2026 | Price change | $1,075,000-6.5%$169/sqft |
Source:  REcolorado as distributed by MLS GRID #8151988 Report a problem REcolorado as distributed by MLS GRID #8151988 Report a problem | ||
| 8/13/2026 | Price change | $1,149,999-2.1%$181/sqft |
Source: REcolorado as distributed by MLS GRID #8151988 Report a problem | ||
| 7/10/2026 | Price change | $1,175,000-5.6%$185/sqft |
Source: REcolorado as distributed by MLS GRID #8151988 Report a problem | ||
| 6/19/2026 | Listed for sale | $1,245,000+53.4%$196/sqft |
Source: REcolorado as distributed by MLS GRID #8151988 Report a problem | ||
| 8/6/2020 | Sold | $811,600$128/sqft |
Source: Public Record Report a problem | ||
Public tax history
| Year | Property taxes | Tax assessment |
|---|---|---|
| 2025 | $13,137 -0.4% | $78,640 -4.8% |
| 2024 | $13,194 +38% | $82,580 -1% |
| 2023 | $9,562 -2.2% | $83,390 +51.7% |
| 2022 | $9,773 | $54,970 -2.8% |
| 2021 | -- | $56,550 +255.9% |
| 2020 | $2,772 +3.7% | $15,890 +6.2% |
| 2019 | $2,673 | $14,960 -5.4% |
| 2018 | $2,673 +97% | $15,810 +88.2% |
| 2017 | $1,357 +160.4% | $8,400 +40.9% |
| 2016 | $521 -4% | $5,960 |
| 2015 | $543 | $5,960 |
| 2010 | -- | -- |
Find assessor info on the county website
Monthly payment
Est. payment
Payment breakdown
Explore the cost of this home by adjusting the details. Changes won't be saved.Climate risks
Neighborhood: 80108
Nearby schools
Schools provided by the listing agent
- Elementary: Buffalo Ridge
- Middle: Rocky Heights
- High: Rock Canyon
- District: Douglas RE-1
Source: REcolorado as distributed by MLS GRID. This data may not be complete. We recommend contacting the local school district to confirm school assignments for this home.
Similar homes
- $1,075,0005 bd6 ba4.7k sqft6485 Saddlesmith Street, Castle Pines, CO 80108For Sale

 MLS ID #3836399, Sarah Phillips, Compass - Denver. REcolorado as distributed by MLS GRID
 - $1,175,0005 bd5 ba5.7k sqft6440 Kenzie Cir, Castle Pines, CO 80108For Sale

 MLS ID #3714340, Steven Thayer, Keller Williams Action Realty, LLC. elevateMLS
 - $885,0005 bd4 ba3.6k sqft6680 Merrimack Drive, Castle Pines, CO 80108For Sale
 MLS ID #8345385, Faris Rihani, RE/MAX Leaders. REcolorado as distributed by MLS GRID
 - $995,0006 bd5 ba5.6k sqft5791 Chisholm Place, Parker, CO 80134For Sale
 MLS ID #9676975, Laura Lawyer, Coldwell Banker Realty 24. REcolorado as distributed by MLS GRID
 - $1,249,0005 bd6 ba5.8k sqft7139 Bellcove Trail, Castle Pines, CO 80108For SaleMLS ID #5342284, Jacci Geiger, Kentwood Real Estate Cherry Creek. REcolorado as distributed by MLS GRID
- $859,0005 bd5 ba4.3k sqft731 Briar Haven Drive, Castle Pines, CO 80108For SaleMLS ID #3636679, Mary Jane Ogle, eXp Realty, LLC. REcolorado as distributed by MLS GRID
- $850,0006 bd5 ba3.9k sqft791 Deer Clover Circle, Castle Pines, CO 80108For SaleMLS ID #7505235, Christopher Merman, LIV Sotheby's International Realty. REcolorado as distributed by MLS GRID
- $1,245,0005 bd5 ba5k sqftThe Retreat Collection, Castle Pines, CO 80108New ConstructionMLS ID #7041897, Nichelle Phillips, Lifestyle International Realty. REcolorado as distributed by MLS GRID
- $1,450,0005 bd4 ba6.1k sqft5598 Missoula Trail, Castle Rock, CO 80108For SaleMLS ID #2443054, Brett Johnson, Keller Williams Real Estate LLC. REcolorado as distributed by MLS GRID
- $749,0006 bd3 ba3.5k sqft6839 Solana Drive, Castle Pines, CO 80108For SaleMLS ID #5872735, Leah Klepetka, LIV Sotheby's International Realty. REcolorado as distributed by MLS GRID
- $1,175,0005 bd4 ba6.1k sqft2684 Keepsake Way, Castle Rock, CO 80109For SaleMLS ID #7290440, Karyn Walker, Redfin Corporation. REcolorado as distributed by MLS GRID
- $975,0005 bd4 ba6k sqft2109 Wood Thrush Way, Castle Rock, CO 80109For SaleMLS ID #4475595, Jessica Lentz, eXp Realty, LLC. REcolorado as distributed by MLS GRID
- $1,099,0006 bd6 ba5k sqft10977 Glengate Circle, Highlands Ranch, CO 80130For SaleMLS ID #6736269, Marcus Harris, Coldwell Banker Realty 24. REcolorado as distributed by MLS GRID
- $765,0005 bd4 ba5.1k sqft7159 Oasis Drive, Castle Rock, CO 80108For SaleMLS ID #7897314, Ryan Davis, Keller Williams Real Estate LLC. REcolorado as distributed by MLS GRID
- $996,9006 bd5 ba6k sqft5603 Amarosa Drive, Parker, CO 80134For SaleMLS ID #3726774, Guillermo Santana, Orchard Brokerage LLC. REcolorado as distributed by MLS GRID
- $1,174,0006 bd4 ba5k sqft8985 Chalk Creek Place, Littleton, CO 80125For SaleMLS ID #6335923, Sarah Craner, RE/MAX Professionals. REcolorado as distributed by MLS GRID
- $997,9005 bd5 ba5.5k sqft4133 Zodiac Place, Castle Rock, CO 80109For SaleMLS ID #1842185, Phillip Booghier, LIV Sotheby's International Realty. REcolorado as distributed by MLS GRID
- $1,100,0006 bd6 ba5k sqft14365 Shasta Daisy Point, Parker, CO 80134For SaleMLS ID #6182311, Joseph Lugo, Madison & Company Properties. REcolorado as distributed by MLS GRID
- $985,0006 bd6 ba5.1k sqft2154 Treetop Drive, Castle Rock, CO 80109For SaleMLS ID #6154993, Tashalei Dunbar, Denver Real Estate Moguls. REcolorado as distributed by MLS GRID
- $969,9005 bd5 ba5.3k sqft6138 Long Branch Drive, Parker, CO 80134For SaleMLS ID #6351807, Cory Wilks, Wilks Real Estate. REcolorado as distributed by MLS GRID
