SELLER TRANSFER = BUYER OPPORTUNITY! NOW $1,199,000 and an exceptional value in The Canyons. Nearly 6,000 finished square feet, 5 bedrooms, 2 offices, a professionally finished basement and open space out back, all without the wait, expense or work of finishing a new build. If you want room to spread out without spending your weekends maintaining a large yard, this may be the one you've been waiting for.
This Shea Homes “Haven” ranch offers true main-floor living with a bright, open floor plan, expansive windows throughout. The kitchen, dining and great room flow seamlessly together, while three main-level bedrooms, each with an en-suite bath plus a dedicated study provide incredible flexibility. Step outside to a covered patio and professionally landscaped, low-maintenance yard backing to open space the view and privacy without the upkeep of an oversized yard.
And the space downstairs isn't just “more square footage” it's incredibly usable. The professionally finished basement offers two additional bedrooms, generous gathering spaces, wet bar, exercise area, second laundry and another private office with three walls of glass. Think multigenerational living, teenagers, extended guests, two work-from-home spaces, a home gym or simply room for everyone to have their own space.
Better than new means the work has already been done: professional landscaping, custom window treatments, designer lighting, upgraded paint, finished basement, washer and dryer and premium finishes are all in place. No builder wait. No landscaping bill. No basement project. Just move in.
Enjoy everything The Canyons has to offer, including miles of trails, parks and open space, The Exchange, Canyon House restaurant, clubhouse, pool, fitness amenities and pickleball.
Seller has been transferred and is ready for the next chapter. At $1,199,000, their move creates an outstanding opportunity for the next owner. Come see how much home and how much lifestyle this price buys in The Canyons.
For sale
Price cut: $50K (9/23)
$1,199,000
7139 Bellcove Trail, Castle Pines, CO 80108
5beds
5,854sqft
Single Family Residence
Built in 2020
7,013 Square Feet Lot
$1,181,600 Zestimate®
$205/sqft
$171/mo HOA
What's special
- 164 days
- 732
- 51
Zillow last checked:
Listing updated:
Listed by:
Jacci Geiger 303-840-7777 jacci@kentwood.com,
Kentwood Real Estate Cherry Creek
Source: REcolorado as distributed by MLS GRID,MLS#: 5342284
Facts & features
Interior
Bedrooms & bathrooms
- Bedrooms: 5
- Bathrooms: 6
- Full bathrooms: 2
- 3/4 bathrooms: 2
- 1/2 bathrooms: 2
- Main level bathrooms: 4
- Main level bedrooms: 3
Bedroom
- Description: Main Floor Bedroom With En Suite
- Level: Main
Bedroom
- Description: Main Floor Bedroom With En Suite
- Level: Main
Bedroom
- Description: Spacious And Bright, With Custom Ceiling Fan, Lvt Flooring
- Features: Primary Suite
- Level: Main
Bedroom
- Description: Lower Level Guest Bedroom
- Level: Basement
Bedroom
- Description: 5th Bedroom, Great For Guests
- Level: Basement
Bathroom
- Description: In Secondary Bedroom, Gorgeous Tile Work, Quartz Counters, Tile Flooring
- Features: En Suite Bathroom
- Level: Main
Bathroom
- Description: In 3rd Bedroom On Main, Tasteful, High End Custom Tile Work
- Features: En Suite Bathroom
- Level: Main
Bathroom
- Description: Stunning Bathroom With Stand Alone Tub, 2 Large Vanities, Large Walk In Shower. Spa Like Luxury
- Features: Primary Suite
- Level: Main
Bathroom
- Description: Powder Off Of Main Floor Office And Kitchen
- Level: Main
Bathroom
- Description: Unbelievable "wet Room", Freestanding Soaking Tub Within The Walk-In Shower, Custom To The Hilt!
- Level: Basement
Bathroom
- Description: 1/2 Bath Off Of Ping/Pong/Pool Table Area
- Level: Basement
Bonus room
- Description: Media Area With Fireplace, Surround Sound
- Level: Basement
Den
- Description: Sexy Lounge Area Off Of Great Room With Gas Fireplace And Stacked White Stone
- Level: Main
Dining room
- Description: Open Concept Family Room/Dining Room For Large Gatherings
- Level: Main
Family room
- Description: Wall To Wall Windows, Sun Soaked Family Room
- Level: Main
Game room
- Description: Gaming Area Complete With Wet Bar And 2 Beverage Fridges
- Level: Basement
Kitchen
- Description: Incredible Gourmet Kitchen!
- Level: Main
Laundry
- Description: Spacious Laundry With Sink And Tons Of Counter Space On Main, 2 Set Of W/D In Basement
- Level: Main
Office
- Description: Main Floor Office, 2nd Office In Basement
- Level: Main
Office
- Description: 2nd Office Complete With 2 Walls Of Contemporary Glass Panels
- Level: Basement
Utility room
- Description: 2 Storage Area's One Complete With Stackable W/D
- Level: Basement
Heating
- Forced Air
Cooling
- Central Air
Appliances
- Included: Bar Fridge, Convection Oven, Cooktop, Dishwasher, Disposal, Dryer, Gas Water Heater, Microwave, Oven, Range Hood, Refrigerator, Tankless Water Heater, Washer, Wine Cooler
Features
- Audio/Video Controls, Ceiling Fan(s), Eat-in Kitchen, Entrance Foyer, Five Piece Bath, High Ceilings, High Speed Internet, Kitchen Island, No Stairs, Open Floorplan, Pantry, Primary Suite, Quartz Counters, Radon Mitigation System, Smart Thermostat, Smoke Free, Solid Surface Counters, Walk-In Closet(s), Wet Bar, Wired for Data
- Flooring: Vinyl
- Windows: Triple Pane Windows, Window Treatments
- Basement: Full,Sump Pump
- Number of fireplaces: 2
- Fireplace features: Basement, Living Room
Interior area
- Total structure area: 5,854
- Total interior livable area: 5,854 sqft
- Finished area above ground: 2,927
- Finished area below ground: 2,811
Video & virtual tour
Property
Parking
- Total spaces: 3
- Parking features: Garage - Attached
- Attached garage spaces: 3
Features
- Levels: One
- Stories: 1
- Entry location: Ground
- Patio & porch: Covered, Deck, Patio
- Exterior features: Fire Pit, Gas Valve, Rain Gutters
- Fencing: Full
Lot
- Size: 7,013 Square Feet
- Features: Landscaped, Level, Master Planned, Open Space, Sprinklers In Front, Sprinklers In Rear
Details
- Parcel number: R0605948
- Special conditions: Standard
Construction
Type & style
- Home type: SingleFamily
- Architectural style: Contemporary
- Property subtype: Single Family Residence
Materials
- Frame, Stone, Wood Siding
- Roof: Composition
Condition
- Year built: 2020
Details
- Builder model: The Haven
- Builder name: Shea Homes
Utilities & green energy
- Electric: 220 Volts, 220 Volts in Garage
- Sewer: Public Sewer
- Utilities for property: Cable Available, Electricity Connected, Internet Access (Wired), Natural Gas Connected, Phone Connected
Green energy
- Energy efficient items: Appliances, Thermostat, Water Heater
Community & HOA
Community
- Security: Carbon Monoxide Detector(s), Security System, Smart Cameras, Smart Locks, Smart Security System, Smoke Detector(s), Video Doorbell
- Subdivision: The Canyons
HOA
- Has HOA: Yes
- Amenities included: Clubhouse, Fitness Center, Park, Playground, Pool, Trail(s)
- Services included: Reserve Fund, Maintenance Grounds
- HOA fee: $141 monthly
- HOA name: The Canyons
- HOA phone: 303-482-2213
- Second HOA fee: $30 monthly
- Second HOA name: Canyons Metro District
- Second HOA phone: 303-482-2213
Location
- Region: Castle Pines
Financial & listing details
- Price per square foot: $205/sqft
- Tax assessed value: $1,112,431
- Annual tax amount: $12,302
- Date on market: 5/15/2026
- Listing terms: Cash,Conventional
- Exclusions: Seller's Personal Property, All Audio And Video Cameras.
- Ownership: Individual
- Electric utility on property: Yes
- Road surface type: Paved
Estimated market value
$1,181,600
$1.12M - $1.24M
$6,701/mo
Price history
| Date | Event | Price |
|---|---|---|
| 9/23/2026 | Price change | $1,199,000-4%$205/sqft |
Source:  REcolorado as distributed by MLS GRID #5342284 Report a problem REcolorado as distributed by MLS GRID #5342284 Report a problem | ||
| 8/4/2026 | Price change | $1,249,000-3.8%$213/sqft |
Source: REcolorado as distributed by MLS GRID #5342284 Report a problem | ||
| 5/14/2026 | Listed for sale | $1,299,000+61.4%$222/sqft |
Source: REcolorado as distributed by MLS GRID #5342284 Report a problem | ||
| 3/29/2021 | Sold | $805,000-2%$138/sqft |
Source: Public Record Report a problem | ||
| 1/22/2021 | Price change | $821,170+0.9%$140/sqft |
Source: Shea Homes-Family Report a problem | ||
| 1/13/2021 | Price change | $813,670+5.7%$139/sqft |
Source: Shea Homes-Family Report a problem | ||
| 11/24/2020 | Pending sale | $769,900$132/sqft |
Source: Re/max Masters Millennium #4975906 Report a problem | ||
| 10/22/2020 | Price change | $769,900-0.6%$132/sqft |
Source: Shea Homes-Family Report a problem | ||
| 7/7/2020 | Price change | $774,900-0.4%$132/sqft |
Source: Shea Homes-Family Report a problem | ||
| 6/24/2020 | Price change | $778,200-0.3%$133/sqft |
Source: Shea Homes-Family Report a problem | ||
| 6/18/2020 | Price change | $780,500+0.3%$133/sqft |
Source: Shea Homes-Family Report a problem | ||
| 6/12/2020 | Price change | $778,200-0.6%$133/sqft |
Source: Shea Homes-Family Report a problem | ||
| 6/9/2020 | Price change | $783,250+0.6%$134/sqft |
Source: Shea Homes-Family Report a problem | ||
| 5/13/2020 | Price change | $778,200+0.6%$133/sqft |
Source: Shea Homes-Family Report a problem | ||
| 5/7/2020 | Listed for sale | $773,200$132/sqft |
Source: Shea Homes-Family Report a problem | ||
Public tax history
| Year | Property taxes | Tax assessment |
|---|---|---|
| 2025 | $12,527 -2.7% | $69,530 -11.8% |
| 2024 | $12,871 +52.3% | $78,860 -1% |
| 2023 | $8,449 -4.3% | $79,620 +54.2% |
| 2022 | $8,827 | $51,620 -2.8% |
| 2021 | -- | $53,110 +167.6% |
| 2020 | $3,320 | $19,850 |
| 2019 | -- | -- |
Find assessor info on the county website
Monthly payment
Est. payment
Payment breakdown
Explore the cost of this home by adjusting the details. Changes won't be saved.Climate risks
Neighborhood: 80108
Nearby schools
Schools provided by the listing agent
- Elementary: Buffalo Ridge
- Middle: Rocky Heights
- High: Rock Canyon
- District: Douglas RE-1
Source: REcolorado as distributed by MLS GRID. This data may not be complete. We recommend contacting the local school district to confirm school assignments for this home.
- $1,067,8005 bd4 ba4.6k sqft7147 Bellcove Trl, Castle Pines, CO 80108Off Market
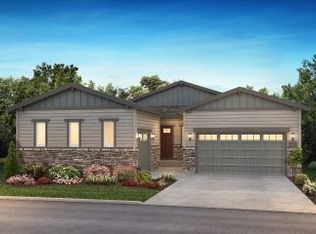
- $930,7003 bd4 ba2.8k sqft7133 Bellcove Trl, Castle Pines, CO 80108Off Market

- $1,347,2004 bd4 ba5.1k sqft7155 Bellcove Trl, Castle Pines, CO 80108Off Market
- $1,066,8004 bd4 ba4k sqft7125 Bellcove Trl, Castle Pines, CO 80108Off Market
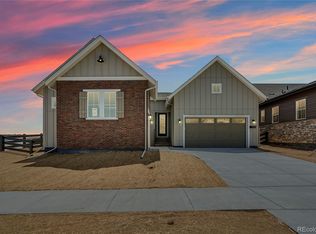
Similar homes
- $1,300,0005 bd4 ba4.8k sqft7201 Bellcove Trail, Castle Pines, CO 80108For Sale
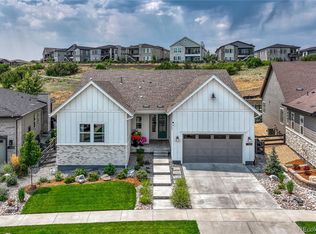
 MLS ID #7926768, Kelly Birner, Compass - Denver. REcolorado as distributed by MLS GRID
 - $1,199,9003 bd4 ba4.6k sqftThe Retreat Collection, Castle Pines, CO 80108New Construction
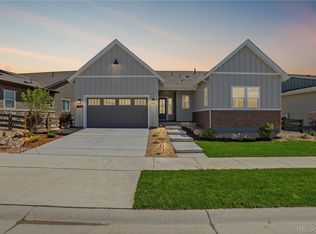 REcolorado as distributed by MLS GRID
 - $1,150,0005 bd4 ba4.5k sqft152 Rockingham Circle, Castle Pines, CO 80108For Sale
 MLS ID #1644073, Karina Stevens, LIV Sotheby's International Realty. REcolorado as distributed by MLS GRID
 - $924,9003 bd3 ba4.7k sqft2105 Bellcove Drive, Castle Rock, CO 80108For Sale
 MLS ID #7201808, Matthew Schlitt, LIV Sotheby's International Realty. REcolorado as distributed by MLS GRID
 - $849,0005 bd4 ba3.6k sqft6680 Merrimack Drive, Castle Pines, CO 80108For SaleMLS ID #8345385, Faris Rihani, RE/MAX Leaders. REcolorado as distributed by MLS GRID
- $1,179,0004 bd4 ba5.6k sqft5930 La Posada Place, Parker, CO 80134For SaleMLS ID #9156992, Shawn Kelley, Compass - Denver. REcolorado as distributed by MLS GRID
- $1,150,0005 bd4 ba6k sqft2887 Morningbird Lane, Castle Rock, CO 80109For SaleMLS ID #8273165, Brittany Morgan, Compass - Denver. REcolorado as distributed by MLS GRID
- $1,675,0005 bd6 ba5.5k sqft5466 Water Oak Circle, Castle Rock, CO 80108For SaleMLS ID #2480767, Matthew Metcalf, Simply Denver. REcolorado as distributed by MLS GRID
- $1,475,0004 bd4 ba7.1k sqft3556 Tacklebox Court, Castle Rock, CO 80108For SaleMLS ID #8397214, Brittany Morgan, Compass - Denver. REcolorado as distributed by MLS GRID
- $948,0004 bd5 ba5.3k sqft11958 S Wanderlust Way, Parker, CO 80138For SaleMLS ID #5544194, Steven Beam, RE/MAX Alliance. REcolorado as distributed by MLS GRID
- $799,9993 bd3 ba5.7k sqft1872 Graphite Court, Castle Rock, CO 80108For SaleMLS ID #5132979, Justina Upham, HomeSmart. REcolorado as distributed by MLS GRID
- $815,0004 bd4 ba3.1k sqft6850 Oak Canyon Circle, Castle Pines, CO 80108New ConstructionMLS ID #7395150, Theresa Hinch, West and Main Homes Inc. REcolorado as distributed by MLS GRID
- $1,079,0005 bd6 ba5.8k sqft191 October Place, Castle Rock, CO 80104For SaleMLS ID #5722793, Marc Monaco, The Monaco Group Inc. REcolorado as distributed by MLS GRID
- $1,250,0006 bd5 ba6.5k sqft14341 Beebalm Loop, Parker, CO 80134For SaleMLS ID #8652566, EmpowerHome Team Colorado, Keller Williams Realty Northern Colorado. REcolorado as distributed by MLS GRID
- $1,050,0005 bd5 ba6k sqft8461 Ordway Drive, Littleton, CO 80125New ConstructionMLS ID #8683435, Marie Montoya, Luxe Haven Realty. REcolorado as distributed by MLS GRID
- $1,200,0005 bd5 ba6k sqft9204 Star Fall Circle, Littleton, CO 80125For SaleMLS ID #7457741, EMPOWERHOME Team, Keller Williams DTC. REcolorado as distributed by MLS GRID
- $1,250,0004 bd4 ba6k sqft5423 Brotherton Court, Castle Rock, CO 80104For SaleMLS ID #8973603, Erica Dufford, Coldwell Banker Realty 24. REcolorado as distributed by MLS GRID
- $1,130,0005 bd6 ba6.1k sqft8187 S Little River Way, Aurora, CO 80016For SaleMLS ID #6667304, Deborah Winward, RE/MAX Alliance. REcolorado as distributed by MLS GRID
- $1,024,0005 bd6 ba5.8k sqft16526 Black Rose Circle, Parker, CO 80134For SaleMLS ID #6910450, John Chapman, West and Main Homes Inc. REcolorado as distributed by MLS GRID
- $950,0004 bd5 ba5.5k sqft5821 Tesoro Point, Parker, CO 80134For SaleMLS ID #2732726, Andrea Wright, LIV Sotheby's International Realty. REcolorado as distributed by MLS GRID
