**The Seller is offering a $25,000 financing incentive with an acceptable offer, which the Buyer may apply toward an interest-rate buydown, closing costs, or other allowable expenses**. This highly upgraded Toll Brothers Yale model in Allison Ranch offers many of the builder’s most desirable options, including the extended Primary Suite with Spa Bathroom and an impressive 5-car garage—all without the wait for new construction. The gourmet kitchen features Level 10 cabinetry with glass uppers, an oversized island, walk-in pantry, spacious dining area, upgraded Urban Lights fixtures, and a premium JennAir appliance package with 6-burner gas cooktop, double ovens, microwave/convection combination, beverage refrigerator, and dishwasher. The extended Primary Suite includes a large spa-inspired bathroom with soaking tub and oversized shower, plus a generous walk-in closet featuring a custom Classy Closets organization system and classy chandelier. The main level also offers a bright, spacious office, laundry room, and guest bathroom. Upstairs, the open bridged design creates an airy feel and includes a versatile loft ideal for a TV room, den, or additional living space, along with three additional bedrooms and two bathrooms. Thoughtful home upgrades include motorized blinds, a Lutron lighting system, whole-house water filtration and water softening, furnace humidifier and air infusion system, and an electric vehicle charger. Situated on a .28-acre lot, the outdoor space features a large fully covered deck, professional landscaping, garden beds, and fencing. Allison Ranch offers convenient access to a community pool, clubhouse and fitness center, parks, and trails. The new King Soopers Marketplace is approximately two minutes away, while Leman Academy is within walking distance. The Pinery, Pradera, and Colorado Golf Clubs are also just a few miles away, and a pocket park is directly across the street.
For sale
$1,200,000
5930 La Posada Place, Parker, CO 80134
4beds
5,618sqft
Single Family Residence
Built in 2023
0.28 Acres Lot
$-- Zestimate®
$214/sqft
$136/mo HOA
What's special
- 26 days
- 1,314
- 62
Zillow last checked:
Listing updated:
Listed by:
Shawn Kelley 303-570-8354 shawn.kelley@compass.com,
Compass - Denver
Source: REcolorado as distributed by MLS GRID,MLS#: 9156992
Facts & features
Interior
Bedrooms & bathrooms
- Bedrooms: 4
- Bathrooms: 4
- Full bathrooms: 3
- 1/2 bathrooms: 1
- Main level bathrooms: 2
- Main level bedrooms: 1
Bedroom
- Features: Primary Suite
- Level: Main
Bedroom
- Level: Upper
Bedroom
- Level: Upper
Bedroom
- Level: Upper
Bathroom
- Features: En Suite Bathroom, Primary Suite
- Level: Main
Bathroom
- Level: Main
Bathroom
- Level: Upper
Bathroom
- Level: Upper
Dining room
- Level: Main
Great room
- Level: Main
Kitchen
- Level: Main
Laundry
- Level: Main
Loft
- Level: Upper
Office
- Level: Main
Heating
- Forced Air
Cooling
- Central Air
Appliances
- Included: Bar Fridge, Cooktop, Dishwasher, Disposal, Dryer, Humidifier, Microwave, Refrigerator, Washer, Water Purifier, Water Softener
Features
- Central Vacuum, Entrance Foyer, Five Piece Bath, Pantry, Primary Suite, Quartz Counters, Radon Mitigation System, Smart Thermostat, Vaulted Ceiling(s), Walk-In Closet(s), Wired for Data
- Flooring: Carpet, Laminate, Tile
- Windows: Double Pane Windows
- Basement: Bath/Stubbed,Daylight,Full,Unfinished
- Number of fireplaces: 1
- Fireplace features: Gas, Great Room
Interior area
- Total structure area: 5,618
- Total interior livable area: 5,618 sqft
- Finished area above ground: 3,395
- Finished area below ground: 0
Property
Parking
- Total spaces: 5
- Parking features: Dry Walled, Electric Vehicle Charging Station(s)
- Attached garage spaces: 5
Features
- Levels: Two
- Stories: 2
- Patio & porch: Covered, Deck, Front Porch
- Exterior features: Rain Gutters
- Fencing: Partial
Lot
- Size: 0.28 Acres
- Features: Landscaped, Sprinklers In Front, Sprinklers In Rear
Details
- Parcel number: R0497584
- Special conditions: Standard
Construction
Type & style
- Home type: SingleFamily
- Architectural style: Contemporary
- Property subtype: Single Family Residence
Materials
- Frame, Stone
- Roof: Composition
Condition
- Year built: 2023
Details
- Builder model: Yale
- Builder name: Toll Brothers
Utilities & green energy
- Electric: 110V, 220 Volts
- Sewer: Public Sewer
- Water: Public
Community & HOA
Community
- Security: Carbon Monoxide Detector(s), Security System, Smart Security System, Smoke Detector(s)
- Subdivision: Allison Ranch
HOA
- Has HOA: Yes
- Amenities included: Fitness Center, Pool, Trail(s)
- HOA fee: $136 monthly
- HOA name: Alison Ranch HOA
Location
- Region: Parker
Financial & listing details
- Price per square foot: $214/sqft
- Tax assessed value: $1,043,611
- Annual tax amount: $11,321
- Date on market: 8/13/2026
- Listing terms: Cash,Conventional
- Exclusions: Personal Property, Car Charger In Garage That Is Connected To Solar Array In Yard (Also Not Included) Sound Bar, Any Speakers Not Attached, All Av Equipment, Creston System And Control Panel, Server Rack(S) In Basement, Extended Wi-Fi Equipment, Video Doorbell, Cameras also Included: Car Charger On West Wall, Built In Speakers, Tv Mounts, Lutron Lighting System, Blinds, Security System negotiable: Hot Tub
- Ownership: Individual
- Road surface type: Paved
Estimated market value
Not available
Estimated sales range
Not available
Not available
Price history
| Date | Event | Price |
|---|---|---|
| 8/13/2026 | Listed for sale | $1,200,000+2.8%$214/sqft |
Source:  REcolorado as distributed by MLS GRID #9156992 Report a problem REcolorado as distributed by MLS GRID #9156992 Report a problem | ||
| 12/22/2023 | Sold | $1,167,760$208/sqft |
Source: Public Record Report a problem | ||
Public tax history
| Year | Property taxes | Tax assessment |
|---|---|---|
| 2025 | $9,452 +59.3% | $65,230 +4.5% |
| 2024 | $5,932 +145.2% | $62,400 +64.2% |
| 2023 | $2,420 +171.8% | $38,010 +133% |
| 2022 | $890 | $16,310 +186.1% |
| 2021 | -- | $5,700 -21.8% |
| 2020 | $1,146 | $7,290 |
| 2019 | -- | $7,290 |
| 2018 | -- | -- |
Find assessor info on the county website
Monthly payment
Est. payment
Payment breakdown
Explore the cost of this home by adjusting the details. Changes won't be saved.Climate risks
Neighborhood: 80134
Nearby schools
Schools provided by the listing agent
- Elementary: Northeast
- Middle: Sagewood
- High: Ponderosa
- District: Douglas RE-1
Source: REcolorado as distributed by MLS GRID. This data may not be complete. We recommend contacting the local school district to confirm school assignments for this home.

Similar homes
- $1,250,0006 bd5 ba6.5k sqft14341 Beebalm Loop, Parker, CO 80134For Sale

 MLS ID #8652566, EmpowerHome Team Colorado, Keller Williams Realty Northern Colorado. REcolorado as distributed by MLS GRID
 - $969,9005 bd5 ba5.3k sqft6138 Long Branch Drive, Parker, CO 80134For Sale
 MLS ID #6351807, Cory Wilks, Wilks Real Estate. REcolorado as distributed by MLS GRID
 - $1,455,0005 bd5 ba6.5k sqft6240 Pedregal Drive, Parker, CO 80134New Construction
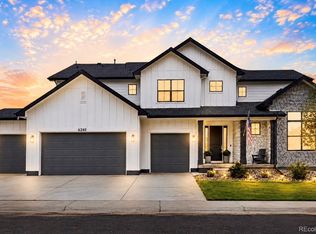 MLS ID #9747416, Jessica Drummond, Coldwell Banker Realty 44. REcolorado as distributed by MLS GRID
 - $928,0005 bd4 ba4.5k sqft5737 Amarosa Drive, Parker, CO 80134For Sale
 MLS ID #5450829, Kevin Kestenbaum, Redfin Corporation. REcolorado as distributed by MLS GRID
 - $1,125,0004 bd4 ba5.1k sqft22463 E Mosey Circle, Parker, CO 80138For SaleMLS ID #3409889, Andrea Wright, LIV Sotheby's International Realty. REcolorado as distributed by MLS GRID
- $1,124,9004 bd4 ba6.4k sqft6883 Mentha Drive, Castle Rock, CO 80108For SaleMLS ID #4170896, Janel Fisher, LPT Realty. REcolorado as distributed by MLS GRID
- $1,269,0006 bd6 ba5.6k sqft13675 Emerald Lake Street, Parker, CO 80138For SaleMLS ID #9987294, Heather Maddox, Coldwell Banker Realty 44. REcolorado as distributed by MLS GRID
- $725,0003 bd2 ba4k sqft5856 Presidio Parkway, Parker, CO 80134For SaleMLS ID #9624724, Kelly Gibbs, Engel and Volkers: Castle Rock & Castle Pines. REcolorado as distributed by MLS GRID
- $759,0005 bd3 ba3.7k sqft6454 Leathers Lane, Parker, CO 80134For SaleMLS ID #5724072, Joshua Hastings, Coldwell Banker Realty 44. REcolorado as distributed by MLS GRID
- $1,175,0005 bd4 ba6.1k sqft2684 Keepsake Way, Castle Rock, CO 80109For SaleMLS ID #7290440, Karyn Walker, Redfin Corporation. REcolorado as distributed by MLS GRID
- $975,0004 bd5 ba5.3k sqft11958 S Wanderlust Way, Parker, CO 80138For SaleMLS ID #3130081, Linda Clure, LIV Sotheby's International Realty. REcolorado as distributed by MLS GRID
- $1,450,0005 bd4 ba6.1k sqft5598 Missoula Trail, Castle Rock, CO 80108For SaleMLS ID #2443054, Brett Johnson, Keller Williams Real Estate LLC. REcolorado as distributed by MLS GRID
- $1,700,0006 bd6 ba5.4k sqft4598 Carefree Trail, Parker, CO 80134For SaleMLS ID #5959433, Renee Cohen, Coldwell Banker Global Luxury Denver. REcolorado as distributed by MLS GRID
- $1,279,9994 bd4 ba5.9k sqft5970 Jade Court, Castle Rock, CO 80108For SaleMLS ID #9616728, Michelle Cuscaden, Realty One Group Premier. REcolorado as distributed by MLS GRID
- $775,0004 bd3 ba3.8k sqft11258 Endeavor Drive, Parker, CO 80134For SaleMLS ID #3939134, Matthew Tomlan, Milehimodern. REcolorado as distributed by MLS GRID
- $1,175,0005 bd5 ba5.7k sqft6440 Kenzie Cir, Castle Pines, CO 80108For Sale
 MLS ID #3714340, Steven Thayer, Keller Williams Action Realty, LLC. elevateMLS
 - $1,249,0005 bd6 ba5.8k sqft7139 Bellcove Trail, Castle Pines, CO 80108For SaleMLS ID #5342284, Jacci Geiger, Kentwood Real Estate Cherry Creek. REcolorado as distributed by MLS GRID
- $999,9504 bd4 ba5.7k sqft22280 Boundstone Drive, Parker, CO 80138For SaleMLS ID #4347596, Strawberry Melissa Windholz, Corcoran Perry & Co.. REcolorado as distributed by MLS GRID
- $1,475,0004 bd4 ba7.1k sqft3556 Tacklebox Court, Castle Rock, CO 80108For SaleMLS ID #8397214, Brittany Morgan, Compass - Denver. REcolorado as distributed by MLS GRID
- $839,5005 bd5 ba4.8k sqft10469 Hillrose Street, Parker, CO 80134For SaleMLS ID #1805053, Justin Grimm, Mycasa Llc. REcolorado as distributed by MLS GRID
