Rare and better than new luxury meets remarkable scale in this immaculate Toll Brothers Bross—an exceptional residence distinguished by sophisticated design, elevated finishes, and irreplaceable grandeur. One of a kind expanded floor plan and upgraded 5 car garage backing to dedicated open green space nestled on a quiet street in the highly sought-after Allison Ranch community. The bright and sunny layout features a grand two-story foyer and great room illuminated by floor-to-ceiling windows, sliding glass wall, gorgeous custom built-in shelving surrounding a 2 story linear gas fireplace. At the heart of the home the Chef-Inspired Kitchen features a sprawling center quartz island, complete with a walk-in pantry, ample custom cabinetry, high-end Decor appliances, industrial gas range, built in refrigerator, double oven, seamlessly transitioning to both casual dining and a formal dining area with custom built bench seating overlooking wide open meadow green space views. The Primary Suite is a serene retreat featuring a spa bathroom, dual vanity, deep soaking standalone tub, luxe euro glass shower, and generous walk-in closet. Flexible Living Spaces throughout, a private main-level office, centrally located laundry, and plenty of storage throughout. Upstairs 4 incredibly spacious bedrooms and 3 full bathrooms, a bonus pocket office, chic iron railings and LVP flooring. Outdoor Living covered patio designed for relaxation or gatherings, with views and privacy that elevate your outdoor living. Turfed back yard fenced with irrigation and a dedicated dog run. The impressive walkout basement offers over 2400 sqft. dog door to the dog run and backyard, a gym space w/ gym flooring and sauna included with the home.The community features a clubhouse w/ fitness center, pool, multiple playgrounds, parks, and scenic walking trails. Top-Rated Schools minutes away. Enjoy small-town charm of Parker, easy access to everyday amenities and new retail center. Over $200k in upgrades!
New construction
$1,465,000
6240 Pedregal Drive, Parker, CO 80134
5beds
6,523sqft
Single Family Residence
Built in 2024
10,700 Square Feet Lot
$1,295,700 Zestimate®
$225/sqft
$132/mo HOA
What's special
- 1 hour |
- 68 |
- 6 |
Zillow last checked:
Listing updated:
Listed by:
Jessica Drummond 201-704-2098 Jessica.Drummond@CBRealty.com,
Coldwell Banker Realty 44
Source: REcolorado as distributed by MLS GRID,MLS#: 9747416
Facts & features
Interior
Bedrooms & bathrooms
- Bedrooms: 5
- Bathrooms: 5
- Full bathrooms: 4
- 1/2 bathrooms: 1
- Main level bathrooms: 2
- Main level bedrooms: 1
Bedroom
- Description: Beautiful Tranquil, Bright And Area Bedroom With Lvp Flooring Overlooking And Open Green Meadow.
- Features: Primary Suite
- Level: Main
Bedroom
- Description: Huge Bedroom With En Suite, Full Bath And Walk-In Closet. Private
- Level: Upper
Bedroom
- Description: Huge Bedroom With Walk-In Closet And Mountain Views
- Level: Upper
Bedroom
- Description: Spacious Bedroom With Walk-In Closet Sharing Jack And Jill Bathroom
- Level: Upper
Bedroom
- Description: Beautiful Spacious Bedroom Adjoining To Jack And Jill Bathroom
- Level: Upper
Bathroom
- Description: Spacious Powder Room
- Level: Main
Bathroom
- Description: Spa Bathroom With Standalone Soaker Tub, Private Toilet Closet With Bidet, Dual Vanities, Massive Euro Glass Walk-In
- Features: Primary Suite
- Level: Main
Bathroom
- Description: En Suite To The Bedroom Shower Tub Combo
- Level: Upper
Bathroom
- Description: Hall, Bath, Shower, Tub, Combo, Quartz, Vanity, And Bidet
- Level: Upper
Bathroom
- Description: Jack And Jill Style Bathroom With Private Sinks
- Level: Upper
Dining room
- Description: Formal Dining Space Or Could Be Additional Sitting Room
- Level: Main
Family room
- Description: Massive Family Room Adorn By Gas, Two Story Fireplace, Stunning, Custom, Built-In Shelving And Cabinetry, Two-Story Windows, Glass Sliding Wall
- Level: Main
Gym
- Description: Included Gym Flooring And Huge Sauna
- Level: Basement
Kitchen
- Description: Chefs Dream Kitchen, Gourmet Appliance Features, Coffee, Nook, Massive, Walk In Pantry, Tons Of Cabinetry, Single Basin Sink
- Level: Main
Laundry
- Description: Huge Laundry Room With Cabinetry And Utility Sink And Waterproof Flooring
- Level: Main
Office
- Description: Incredible Private Office With A Vaulted Cathedral Style Ceilings
- Level: Main
Heating
- Forced Air, Natural Gas
Cooling
- Central Air
Appliances
- Included: Bar Fridge, Convection Oven, Dishwasher, Disposal, Double Oven, Dryer, Microwave, Oven, Range, Range Hood, Refrigerator, Self Cleaning Oven, Washer, Wine Cooler
- Laundry: In Unit
Features
- Audio/Video Controls, Built-in Features, Ceiling Fan(s), Eat-in Kitchen, Five Piece Bath, High Ceilings, High Speed Internet, Kitchen Island, Open Floorplan, Pantry, Primary Suite, Quartz Counters, Sauna, Smart Thermostat, Smoke Free, Vaulted Ceiling(s), Walk-In Closet(s)
- Flooring: Carpet, Tile, Wood
- Windows: Triple Pane Windows, Window Coverings, Window Treatments
- Basement: Bath/Stubbed,Daylight,Exterior Entry,Full,Sump Pump,Unfinished,Walk-Out Access
- Number of fireplaces: 1
- Fireplace features: Family Room, Gas
Interior area
- Total structure area: 6,523
- Total interior livable area: 6,523 sqft
- Finished area above ground: 4,057
- Finished area below ground: 0
Property
Parking
- Total spaces: 5
- Parking features: Concrete, Floor Coating, Guest, Heated Garage, Insulated Garage, Lighted, Oversized, Oversized Door, Garage Door Opener, Storage, Tandem
- Attached garage spaces: 5
Features
- Levels: Two
- Stories: 2
- Patio & porch: Covered, Deck, Front Porch, Patio
- Exterior features: Balcony, Dog Run, Gas Grill, Private Yard
- Fencing: Full
- Has view: Yes
- View description: Meadow, Mountain(s)
Lot
- Size: 10,700 Square Feet
- Features: Greenbelt, Landscaped, Open Space, Sprinklers In Front, Sprinklers In Rear
Details
- Parcel number: R0612864
- Special conditions: Standard
Construction
Type & style
- Home type: SingleFamily
- Architectural style: Contemporary,Traditional
- Property subtype: Single Family Residence
Materials
- Frame, Stone
- Foundation: Structural
- Roof: Composition
Condition
- New Construction,Updated/Remodeled
- New construction: Yes
- Year built: 2024
Details
- Builder model: Bross
- Builder name: Toll Brothers
- Warranty included: Yes
Utilities & green energy
- Sewer: Public Sewer
- Water: Public
- Utilities for property: Cable Available, Electricity Connected, Internet Access (Wired), Natural Gas Connected
Green energy
- Energy efficient items: Appliances, Construction, Doors, Exposure/Shade, HVAC, Insulation, Lighting, Roof, Thermostat, Water Heater, Windows
Community & HOA
Community
- Security: Smart Locks, Smart Security System, Smoke Detector(s), Video Doorbell
- Subdivision: Allison Ranch
HOA
- Has HOA: Yes
- Amenities included: Playground, Pool, Tennis Court(s), Trail(s)
- Services included: Sewer, Snow Removal, Trash
- HOA fee: $132 monthly
- HOA name: Cielo
- HOA phone: 720-647-6645
Location
- Region: Parker
Financial & listing details
- Price per square foot: $225/sqft
- Tax assessed value: $1,293,562
- Annual tax amount: $4,105
- Date on market: 8/28/2026
- Listing terms: Cash,Conventional,FHA,VA Loan
- Exclusions: Sellers Personal Property.
- Ownership: Individual
- Electric utility on property: Yes
Estimated market value
$1,295,700
$1.22M - $1.37M
$5,012/mo
Price history
| Date | Event | Price |
|---|---|---|
| 8/27/2026 | Listed for sale | $1,465,000+0.9%$225/sqft |
Source:  REcolorado as distributed by MLS GRID #9747416 Report a problem REcolorado as distributed by MLS GRID #9747416 Report a problem | ||
| 4/26/2024 | Sold | $1,451,986$223/sqft |
Source: Public Record Report a problem | ||
Public tax history
| Year | Property taxes | Tax assessment |
|---|---|---|
| 2025 | $4,105 -25.5% | $80,850 +177% |
| 2024 | $5,511 +142.5% | $29,190 -17.3% |
| 2023 | $2,273 +172% | $35,310 +130.5% |
| 2022 | $836 | $15,320 +186.4% |
| 2021 | -- | $5,350 |
Find assessor info on the county website
Monthly payment
Est. payment
Payment breakdown
Explore the cost of this home by adjusting the details. Changes won't be saved.Climate risks
Neighborhood: 80134
Nearby schools
GreatSchools rating
- 7/10Northeast Elementary SchoolGrades: 3-5Distance: 1.1 mi
- 5/10Sagewood Middle SchoolGrades: 6-8Distance: 2.4 mi
- 8/10Ponderosa High SchoolGrades: 9-12Distance: 1.6 mi
Schools provided by the listing agent
- Elementary: Mountain View
- Middle: Sagewood
- High: Ponderosa
- District: Douglas RE-1
Source: REcolorado as distributed by MLS GRID. This data may not be complete. We recommend contacting the local school district to confirm school assignments for this home.
- $21,440-- bd-- ba-- sqft6242 Pedregal Dr, Parker, CO 80134Off Market
- $1,230,0004 bd4 ba4.3k sqft6250 Pedregal Dr, Parker, CO 80134Sold
- $1,340,0585 bd4 ba4.3k sqft6230 Pedregal Dr, Parker, CO 80134Sold
- $22,204-- bd-- ba-- sqft6256 Pedregal Dr, Parker, CO 80134Off Market
- $21,440-- bd-- ba-- sqft6236 Pedregal Dr, Parker, CO 80134Off Market
- $1,241,5004 bd4 ba3.6k sqft6260 Pedregal Dr, Parker, CO 80134Sold
- $21,440-- bd-- ba-- sqft6228 Pedregal Dr, Parker, CO 80134Off Market
- $23,068-- bd-- ba-- sqft6262 Pedregal Dr, Parker, CO 80134Off Market
A local agent can set up tours, give advice and negotiate with sellers.
Similar homes
- $1,500,0004 bd5 ba6.5k sqft17284 Rose Mallow Avenue, Parker, CO 80134For Sale
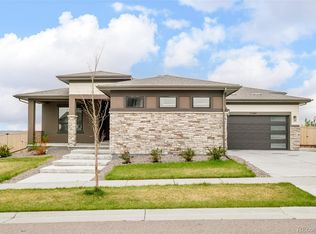
 MLS ID #9556836, Courtney Ranson, Milehimodern. REcolorado as distributed by MLS GRID
 - $1,850,0006 bd6 ba7.4k sqft14197 Beebalm Loop, Parker, CO 80134For Sale
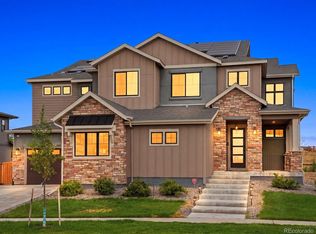 MLS ID #6342852, Piyush Ashra, MB Vibrant Real Estate, Inc. REcolorado as distributed by MLS GRID
 - $1,049,0004 bd4 ba5.5k sqft14393 Hop Clover Trail, Parker, CO 80134New Construction
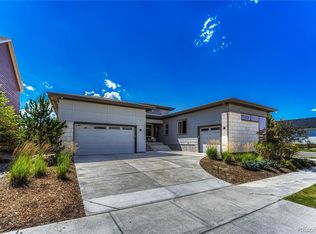 MLS ID #4735673, Steven Beam, RE/MAX Alliance. REcolorado as distributed by MLS GRID
 - $1,799,9004 bd4 ba5.3k sqft4883 Carefree Trail, Parker, CO 80134For Sale
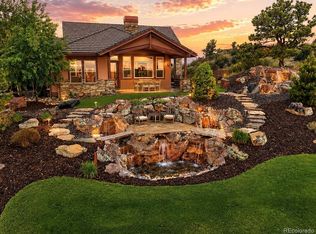 MLS ID #6753025, Adam Ferguson, Coldwell Banker Realty 24. REcolorado as distributed by MLS GRID
 - $1,475,0005 bd5 ba6.7k sqft1111 Annabar Drive, Castle Rock, CO 80108For SaleMLS ID #9209148, Carol Van De Weghe, Brokers Guild Homes. REcolorado as distributed by MLS GRID
- $1,495,0004 bd5 ba5.3k sqft9341 Red Primrose Street, Franktown, CO 80116For SaleMLS ID #4519748, The Billy Van Heusen Team, Keller Williams DTC. REcolorado as distributed by MLS GRID
- $925,0005 bd5 ba5.6k sqft11616 Jacobsen Street, Parker, CO 80134For SaleMLS ID #1628101, Chris Jackson, Madison & Company Properties. REcolorado as distributed by MLS GRID
- $1,595,0004 bd4 ba6.4k sqft3158 Wingspan Point, Castle Rock, CO 80108For SaleMLS ID #1918466, Amy Ballain, Coldwell Banker Realty 56. REcolorado as distributed by MLS GRID
- $1,325,0005 bd5 ba3.6k sqft21650 E Geddes Place, Centennial, CO 80016For SaleMLS ID #7791954, Erin Mehojah, EXIT Realty DTC, Cherry Creek, Pikes Peak.. REcolorado as distributed by MLS GRID
- $1,425,0005 bd6 ba5.5k sqft32335 Legacy Ridge Street, Elizabeth, CO 80107For SaleMLS ID #6850215, David Sosa, LIV Sotheby's International Realty. REcolorado as distributed by MLS GRID
- $1,269,0006 bd5 ba5.3k sqft2490 Sagebrush Street, Parker, CO 80138For SaleMLS ID #5267028, Steven Izzi, Redfin Corporation. REcolorado as distributed by MLS GRID
- $1,375,0006 bd5 ba5k sqft6371 Kenzie Circle, Castle Pines, CO 80108New ConstructionMLS ID #2380458, Lauren Murdock, On Point Home Realty LLC. REcolorado as distributed by MLS GRID
- $1,500,0006 bd6 ba6.2k sqft1065 Rising Sun Avenue, Elizabeth, CO 80107For SaleMLS ID #2980016, Brent Malia, NAV Real Estate. REcolorado as distributed by MLS GRID
- $1,499,0006 bd5 ba7.3k sqft6536 S Riviera Way, Aurora, CO 80016For SaleMLS ID #8401690, Errol Roy, RE Brokers. REcolorado as distributed by MLS GRID
- $1,216,8605 bd6 ba5.2k sqftThe Legends Collection, Lone Tree, CO 80134New ConstructionREcolorado as distributed by MLS GRID
- $974,9004 bd3 ba4k sqftThe Portrait Collection, Castle Pines, CO 80108New ConstructionREcolorado as distributed by MLS GRID
- $1,249,9684 bd5 ba3.8k sqft11346 Alla Breve Circle, Lone Tree, CO 80134New ConstructionREcolorado as distributed by MLS GRID
- $1,599,9007 bd7 ba6.7k sqftThe Luxe Collection, Castle Pines, CO 80108New ConstructionREcolorado as distributed by MLS GRID
- $1,075,0004 bd4 ba5.7k sqft22296 Boundstone Drive, Parker, CO 80138For SaleMLS ID #2911750, Tom Ullrich, RE/MAX Professionals. REcolorado as distributed by MLS GRID
- $1,219,0005 bd5 ba5.6k sqft13710 Emerald Lake Street, Parker, CO 80138For SaleMLS ID #8549512, Diana Rangel, Lifestyle International Realty. REcolorado as distributed by MLS GRID
