Welcome to Macanta, where refined living meets Colorado’s natural beauty. Tucked at the end of a quiet cul-de-sac in Castle Rock, this Toll Brothers ranch sits on almost 1/2 acre, with just one neighboring home, offering privacy and sweeping views of Pikes Peak. From the back deck, enjoy stunning sunsets and frequent wildlife sightings. Inside, thoughtful design and quality craftsmanship shine. The open great room features 12-foot ceilings, a dramatic floor-to- ceiling fireplace, and a four-panel sliding glass wall that creates seamless indoor-outdoor living and frames breathtaking mountain views. The kitchen is both beautiful and functional, anchored by a 12’ x 6’ quartz island perfect for gathering. Rich cherry smoke Yorktowne cabinetry pairs with premium JennAir appliances, including three ovens for effortless hosting. The main-level primary suite offers a private retreat with a spa-inspired bath, dual vanities, a soaking tub within an oversized walk-in shower, and a generous 10’ x 14’ closet with direct laundry access. Four bedrooms, including custom built-in bunks, provide flexible space for family and guests. The finished basement expands your living space with a dedicated theater with surround sound, custom snack bar, and a mahogany-door wine cellar storing over 400 bottles. Solid core doors, Venetian bronze hardware, and curated lighting reflect attention to detail throughout. Modern comforts include a whole-house humidifier, instant hot water, dual thermostats, security system, and 360-degree exterior cameras. Macanta residents enjoy a clubhouse, pool, fitness center, event garden, and play areas set against stunning mountain views. This is more than a home, it’s a private retreat designed for comfort, connection, and the best of Colorado living. The homeowners have put in over 200K in custom upgrades since they purchased. Come see this unicorn today.
Pending
Price cut: $30K (8/26)
$1,595,000
3158 Wingspan Point, Castle Rock, CO 80108
4beds
6,436sqft
Single Family Residence
Built in 2023
0.43 Acres Lot
$-- Zestimate®
$248/sqft
$100/mo HOA
What's special
Stunning mountain viewsBreathtaking mountain viewsSpa-inspired bathFinished basementStunning sunsetsBack deckQuality craftsmanship
- 162 days
- 486
- 27
Zillow last checked:
Listing updated:
Listed by:
Amy Ballain 720-490-6865 AMY@THENEWDOORGROUP.COM,
Coldwell Banker Realty 56,
Steven Kruse 303-319-3333,
Kentwood Real Estate DTC, LLC
Source: REcolorado as distributed by MLS GRID,MLS#: 1918466
Facts & features
Interior
Bedrooms & bathrooms
- Bedrooms: 4
- Bathrooms: 4
- Full bathrooms: 2
- 3/4 bathrooms: 1
- 1/2 bathrooms: 1
- Main level bathrooms: 3
- Main level bedrooms: 2
Bedroom
- Description: Extremely Private Primary Bedroom With All The Spa-Like Features A Person Could Hope For, Private Rear Covered Porch Entrance, Custom Primary Closets With Custom Built- Ins/Shelving
- Features: Primary Suite
- Level: Main
- Area: 504 Square Feet
- Dimensions: 18 x 28
Bedroom
- Description: Spacious, Private Guest Bedroom That Could Easily Be Used As Secondary Primary, Large Walk-In Closet With Private En-Suite Bath
- Level: Main
- Area: 448 Square Feet
- Dimensions: 16 x 28
Bedroom
- Description: Large Secondary Bedroom With Walk-Out Access And Light Galore
- Level: Basement
- Area: 256 Square Feet
- Dimensions: 16 x 16
Bedroom
- Description: Large 4th Bedroom With Large Walk-In Closet And Egress Access
- Level: Basement
- Area: 224 Square Feet
- Dimensions: 14 x 16
Bathroom
- Description: Amazing Custom Primary Bath, Featuring "zen" Shower Configuration With Stand Alone Bathtub Built Into The 13x6 Custom Frameless Shower Enclosure, Custom Backlit Mirrors Above Both Vanity Sinks
- Features: Primary Suite
- Level: Main
- Area: 238 Square Feet
- Dimensions: 14 x 17
Bathroom
- Description: En-Suite Bath With Walk-In Closet Located In Secondary Bedroom
- Features: En Suite Bathroom
- Level: Main
Bathroom
- Description: Rare, Additional Powder Bath On The Main Level
- Level: Main
Bathroom
- Description: Guest Bathroom In Basement With Private Sink And Showering Area
- Level: Basement
Bonus room
- Description: Custom Built In Bunk Beds/Loft, A Must See Perfect For Kiddos Or Overflow Guest.
- Level: Basement
- Area: 156 Square Feet
- Dimensions: 12 x 13
Dining room
- Description: A Dinning Area With Expectational Space And More Spectacular Views. Private Access To Rear Covered Porch
- Level: Main
- Area: 255 Square Feet
- Dimensions: 15 x 17
Family room
- Description: Multi-Purpose Recreation Room Located Off The Walk-Out Basement. Access To Huge Covered And Uncovered Patio
- Level: Basement
- Area: 728 Square Feet
- Dimensions: 26 x 28
Game room
- Description: Open Great Room With Amazing Light, Stacking Sliding Glass Doors Open To The Covered Rear Porch W/Open Space And Full Pikes Peak View, Custom Fireplace With Custom Floor To Ceiling Tile
- Level: Main
- Area: 616 Square Feet
- Dimensions: 22 x 28
Game room
- Description: Currently Being Used As Billiard/Tv Area, Full Kitchen Or Wet Bar Rough-Ins Built Into The Wall For Future Consideration
- Level: Basement
- Area: 391 Square Feet
- Dimensions: 17 x 23
Kitchen
- Description: A Chef's Dream Kitchen With 42" Professional 6 Burner Range, Professional Hood, Double Ovens, Top Of The Line Counter Depth, Refrigeration, And Separate Coffee Bar
- Level: Main
- Area: 308 Square Feet
- Dimensions: 14 x 22
Laundry
- Description: Built In Cabinets And Hanging Rack. Dual Entrance From Both Primary Closet And Mud Room
- Level: Main
- Area: 90 Square Feet
- Dimensions: 9 x 10
Media room
- Description: Top Of The Line Theatre, With Raised Ceiling, Platform Seating, State Of The Art Sound And Visual Components With Acoustic Dampening Throughout
- Level: Basement
- Area: 306 Square Feet
- Dimensions: 17 x 18
Mud room
- Description: Mudroom With Custom Built In Boot Bench With Additional Shoe And Coat Storage
- Level: Main
- Area: 60 Square Feet
- Dimensions: 6 x 10
Office
- Description: Secondary Office On Main Level, Den/Library
- Level: Main
- Area: 168 Square Feet
- Dimensions: 12 x 14
Office
- Description: Multi-Purpose Recreation Room Located Off The Walk-Out Basement. Access To Huge Covered And Uncovered Patio
- Level: Basement
- Area: 320 Square Feet
- Dimensions: 16 x 20
Other
- Description: Amazing Wine Room, Showcasing A Custom Arched Mahogany Door, And Room For 800+ Bottles Of Wine
- Level: Basement
- Area: 80 Square Feet
- Dimensions: 8 x 10
Heating
- Forced Air, Natural Gas
Cooling
- Central Air
Appliances
- Included: Convection Oven, Cooktop, Dishwasher, Disposal, Dryer, Humidifier, Microwave, Oven, Range, Range Hood, Refrigerator, Self Cleaning Oven, Tankless Water Heater, Wine Cooler
Features
- Audio/Video Controls, Built-in Features, Ceiling Fan(s), Eat-in Kitchen, Entrance Foyer, Five Piece Bath, Granite Counters, High Ceilings, High Speed Internet, Kitchen Island, Open Floorplan, Pantry, Primary Suite, Quartz Counters, Smoke Free, Sound System, Vaulted Ceiling(s), Walk-In Closet(s), Wired for Data
- Flooring: Carpet, Wood
- Windows: Double Pane Windows
- Basement: Finished,Full,Walk-Out Access
- Number of fireplaces: 1
- Fireplace features: Family Room
Interior area
- Total structure area: 6,436
- Total interior livable area: 6,436 sqft
- Finished area above ground: 3,218
- Finished area below ground: 2,944
Video & virtual tour
Property
Parking
- Total spaces: 3
- Parking features: Concrete, Dry Walled, Insulated Garage, Lighted, Oversized
- Attached garage spaces: 3
Features
- Levels: One
- Stories: 1
- Patio & porch: Covered, Deck, Patio
- Exterior features: Garden, Gas Valve, Lighting, Private Yard
- Fencing: Full
- Has view: Yes
- View description: Meadow, Mountain(s), Valley
Lot
- Size: 0.43 Acres
- Features: Corner Lot, Cul-De-Sac, Greenbelt, Meadow, Open Space, Sprinklers In Front, Sprinklers In Rear
Details
- Parcel number: R0613673
- Special conditions: Standard
Construction
Type & style
- Home type: SingleFamily
- Architectural style: Traditional
- Property subtype: Single Family Residence
Materials
- Cement Siding, Stone
- Roof: Fiberglass
Condition
- Year built: 2023
Details
- Builder name: Toll Brothers
Utilities & green energy
- Electric: 220 Volts
- Sewer: Public Sewer
- Utilities for property: Natural Gas Connected
Community & HOA
Community
- Security: Carbon Monoxide Detector(s), Security Entrance, Smart Cameras, Smart Security System, Smoke Detector(s), Video Doorbell
- Subdivision: Macanta
HOA
- Has HOA: Yes
- Amenities included: Clubhouse, Fitness Center, Park, Parking, Playground, Pool, Trail(s)
- Services included: Reserve Fund, Insurance, Maintenance Grounds
- HOA fee: $100 monthly
- HOA name: MSI
Location
- Region: Castle Rock
Financial & listing details
- Price per square foot: $248/sqft
- Tax assessed value: $1,479,866
- Annual tax amount: $16,015
- Date on market: 5/13/2026
- Listing terms: Cash,Conventional,Jumbo,Assumable,VA Loan
- Exclusions: All Personal Property.
- Ownership: Individual
- Road surface type: Paved
Estimated market value
Not available
Estimated sales range
Not available
Not available
Price history
| Date | Event | Price |
|---|---|---|
| 10/17/2026 | Pending sale | $1,595,000$248/sqft |
Source:  REcolorado as distributed by MLS GRID #1918466 Report a problem REcolorado as distributed by MLS GRID #1918466 Report a problem | ||
| 10/9/2026 | Listed for sale | $1,595,000$248/sqft |
Source: REcolorado as distributed by MLS GRID #1918466 Report a problem | ||
| 10/5/2026 | Pending sale | $1,595,000$248/sqft |
Source: REcolorado as distributed by MLS GRID #1918466 Report a problem | ||
| 8/26/2026 | Price change | $1,595,000-1.8%$248/sqft |
Source: REcolorado as distributed by MLS GRID #1918466 Report a problem | ||
| 5/13/2026 | Listed for sale | $1,625,000+14.1%$252/sqft |
Source: REcolorado as distributed by MLS GRID #1918466 Report a problem | ||
| 7/28/2023 | Sold | $1,423,889$221/sqft |
Source: Public Record Report a problem | ||
Public tax history
| Year | Property taxes | Tax assessment |
|---|---|---|
| 2025 | $13,663 +24.1% | $92,490 +6.5% |
| 2024 | $11,006 +100.9% | $86,810 +31.6% |
| 2023 | $5,478 +78.4% | $65,990 +89.8% |
| 2022 | $3,071 | $34,760 +89% |
| 2021 | -- | $18,390 |
Find assessor info on the county website
Monthly payment
Est. payment
Payment breakdown
Explore the cost of this home by adjusting the details. Changes won't be saved.Climate risks
Neighborhood: 80108
Nearby schools
Schools provided by the listing agent
- Elementary: Legacy Point
- Middle: Mesa
- High: Ponderosa
- District: Douglas RE-1
Source: REcolorado as distributed by MLS GRID. This data may not be complete. We recommend contacting the local school district to confirm school assignments for this home.
- $1,514,4008 bd6 ba6.2k sqft3166 Wingspan Point, Castle Rock, CO 80108Off Market
- $1,586,2002 bd3 ba3k sqft3178 Wingspan Point, Castle Rock, CO 80108Off Market
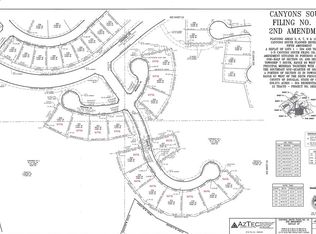
- $975,0005 bd4 ba3.1k sqft3067 Furthermore Point, Castle Rock, CO 80108Sold
- $975,0005 bd4 ba4.2k sqft3067 Furthermore Point, Castle Rock, CO 80108Sold
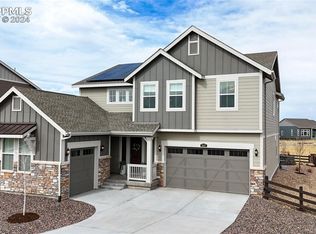
Similar homes
- $1,633,0005 bd4 ba5.9k sqft3202 Wingspan Point, Castle Rock, CO 80108For Sale
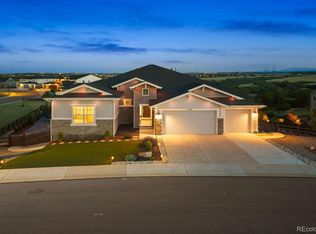
 MLS ID #3708880, Stacie Chadwick, LIV Sotheby's International Realty. REcolorado as distributed by MLS GRID
 - $1,600,0005 bd5 ba5.1k sqft1600 Knotty Pine Way, Castle Rock, CO 80108For Sale
 MLS ID #9303583, Bill Clarke, Compass - Denver. REcolorado as distributed by MLS GRID
 - $859,9004 bd3 ba4.7k sqft3268 Carabiner Street, Castle Rock, CO 80108For Sale
 MLS ID #2661063, Keri West, Your Castle Real Estate Inc. REcolorado as distributed by MLS GRID
 - $1,550,0005 bd5 ba5.1k sqft57 E Oak Hills Drive, Castle Rock, CO 80108For Sale
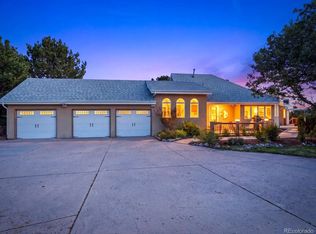 MLS ID #4802876, Mitch Rivard, Your Castle Realty LLC. REcolorado as distributed by MLS GRID
 - $950,0004 bd4 ba5.1k sqft3351 Carabiner Street, Castle Rock, CO 80108For SaleMLS ID #3537799, Wanessa Moore, Keller Williams Action Realty LLC. REcolorado as distributed by MLS GRID
- $1,749,9004 bd4 ba5.3k sqft4883 Carefree Trail, Parker, CO 80134For SaleMLS ID #6753025, Adam Ferguson, Coldwell Banker Realty 24. REcolorado as distributed by MLS GRID
- $1,499,9007 bd7 ba6.7k sqftThe Luxe Collection, Castle Pines, CO 80108New ConstructionREcolorado as distributed by MLS GRID
- $1,249,0005 bd4 ba4.7k sqft5074 Covelo Drive, Castle Rock, CO 80108For SaleMLS ID #7404686, Colleen Sophia, eXp Realty, LLC. REcolorado as distributed by MLS GRID
- $1,250,0003 bd4 ba4.2k sqft6602 Mentha Drive, Castle Rock, CO 80108For SaleMLS ID #2858795, Jerry Biesboer, MB Metro Brokers Realty Oasis. REcolorado as distributed by MLS GRID
- $935,0005 bd5 ba5k sqft7245 Obsidian Lane, Castle Rock, CO 80108For SaleMLS ID #4965243, David Wiegand, eXp Realty, LLC. REcolorado as distributed by MLS GRID
- $829,0005 bd4 ba4.2k sqft2524 Lassen Lane, Castle Rock, CO 80109For SaleMLS ID #9402214, Joyfel Team, LIV Sotheby's International Realty. REcolorado as distributed by MLS GRID
- $797,5005 bd5 ba4.6k sqft3919 Desert Ridge Circle, Castle Rock, CO 80108For SaleMLS ID #6251122, Suzanne Hickox, Way Out West Co., Inc.. REcolorado as distributed by MLS GRID
- $1,240,0006 bd5 ba5.7k sqft7359 Canyon Sky Trail, Castle Pines, CO 80108For SaleMLS ID #8781212, Lisa Kenner, Astra Real Estate Colorado LLC. REcolorado as distributed by MLS GRID
- $1,700,0006 bd6 ba7k sqft1287 Buffalo Ridge Road, Castle Pines, CO 80108For SaleMLS ID #2279846, Jay T Sandstrom, Your Castle Real Estate Inc. REcolorado as distributed by MLS GRID
- $1,950,0005 bd6 ba7.9k sqft2587 Black Pine Drive, Castle Rock, CO 80104For SaleMLS ID #7031320, Regina Meyers, HomeSmart. REcolorado as distributed by MLS GRID
- $2,199,0005 bd5 ba5.8k sqft6510 Canyonpoint Road, Castle Pines, CO 80108New ConstructionMLS ID #8774800, Matthew Schlitt, LIV Sotheby's International Realty. REcolorado as distributed by MLS GRID
- $2,095,0004 bd5 ba5.1k sqft1198 Lost Elk Loop, Castle Rock, CO 80108For SaleMLS ID #7823472, Lisa Nicholaides, Verity Real Estate. REcolorado as distributed by MLS GRID
- $1,175,0005 bd5 ba5k sqft7186 Weaver Circle, Castle Rock, CO 80104For SaleMLS ID #4526039, Corrine Lopez, Colorado Flat Fee Realty Inc. REcolorado as distributed by MLS GRID
- $1,425,0003 bd4 ba4.9k sqft7515 Crooked Oak Court, Parker, CO 80134For SaleMLS ID #6830214, Rachel Chaparro, Your Castle Real Estate Inc. REcolorado as distributed by MLS GRID
