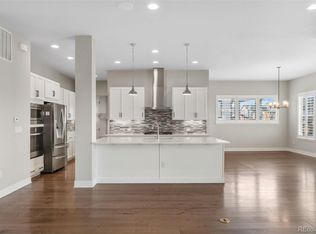
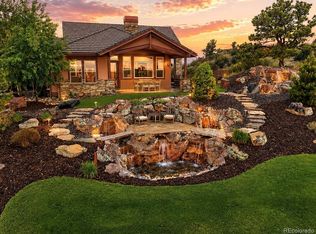
Luxury living meets breathtaking Colorado mountain views in this 5 bedroom | 4 bathroom Toll Brothers walkout ranch, perfectly positioned on a nearly half-acre corner homesite. From the moment you step inside, expansive windows and a 16-foot sliding glass wall frame stunning Pikes Peak views, miles of trails, and unforgettable sunsets. Meticulously maintained and truly move-in ready, this home features more than $270K in post-purchase upgrades plus a $325K lot premium, including a beautifully finished walkout lower level with a full wet bar. The great room features a linear gas fireplace with floor-to-ceiling tile, soaring 12-foot ceilings, and direct access to the expanded covered deck, creating seamless indoor-outdoor living and an ideal setting for entertaining. The chef’s kitchen offers Della Terra quartz countertops, KitchenAid appliances, soft-close cabinetry, and a large island designed for gathering. The dining area captures mountain views and opens directly to the deck. Three bedrooms are located on the main level, including a spacious primary suite with mountain views, a large walk-in closet, dual vanities, soaking tub, and glass-enclosed shower with built-in bench. A secondary full bath, powder room, laundry room, and oversized 3-car garage pre-wired for EV charging complete the main floor. The finished walkout lower level features a spacious family room and recreation area centered around an upscale wet bar with quartz waterfall countertops, tile backsplash, Whirlpool beverage fridge, dishwasher, and ice maker. Two additional bedrooms — one currently used as an office — plus a ¾ bath provide excellent guest accommodations. Two storage rooms offer flexibility for future expansion, a gym, or additional storage. Outdoor living continues with an expanded lower deck, large paver patio, turf landscaping, drip irrigation, permanent Jellyfish holiday lighting, and direct access to the trail system.
For sale
$1,633,000
3202 Wingspan Point, Castle Rock, CO 80108
5beds
5,983sqft
Single Family Residence
Built in 2023
0.41 Acres Lot
$-- Zestimate®
$273/sqft
$100/mo HOA
What's special
- 10 days
- 864
- 36
Zillow last checked:
Listing updated:
Listed by:
Stacie Chadwick 303-829-4713 schadwick@livsothebysrealty.com,
LIV Sotheby's International Realty
Source: REcolorado as distributed by MLS GRID,MLS#: 3708880
Facts & features
Interior
Bedrooms & bathrooms
- Bedrooms: 5
- Bathrooms: 4
- Full bathrooms: 2
- 3/4 bathrooms: 1
- 1/2 bathrooms: 1
- Main level bathrooms: 3
- Main level bedrooms: 3
Bedroom
- Description: Generously Proportioned Primary Suite With Views, Outdoor Access And A Large Walk-In Closet.
- Features: Primary Suite
- Level: Main
- Area: 306 Square Feet
- Dimensions: 18 x 17
Bedroom
- Description: Main Level Bedroom (Bedroom 2) With Expansive Window Views And Convenient Access To A Shared Full Bathroom.
- Level: Main
- Area: 288 Square Feet
- Dimensions: 18 x 16
Bedroom
- Description: Bedroom 3 With Large Window And Convenient Access To The Shared Full Bathroom.
- Level: Main
- Area: 144 Square Feet
- Dimensions: 12 x 12
Bedroom
- Description: Spacious Lower Level Bedroom With Bright Windows And Plush Carpets.
- Level: Basement
- Area: 272 Square Feet
- Dimensions: 17 x 16
Bedroom
- Description: Lower Level Bedroom 4 With Natural Light And Flexible Space For Guests Or A Home Office With A Large Walk-In Closet.
- Level: Basement
- Area: 340 Square Feet
- Dimensions: 20 x 17
Bathroom
- Description: Updated Primary Bathroom With Dual Vanities, Soaking Tub, And Glass-Enclosed Shower With Built-In Bench.
- Features: En Suite Bathroom, Primary Suite
- Level: Main
- Area: 208 Square Feet
- Dimensions: 16 x 13
Bathroom
- Description: Shared Full Bathroom With Dual Vanity And Glass-Enclosed Tub/Shower Finished With Crisp Subway Tile.
- Level: Main
- Area: 78 Square Feet
- Dimensions: 13 x 6
Bathroom
- Description: Main Level Powder Room With Modern Vanity, Quartz Counter, And Matte Black Fixtures.
- Level: Main
- Area: 36 Square Feet
- Dimensions: 6 x 6
Bathroom
- Description: Lower Level Bathroom With Sleek Vanity And Glass-Enclosed Shower Finished With Contemporary Tile.
- Level: Basement
- Area: 60 Square Feet
- Dimensions: 6 x 10
Dining room
- Description: Dining Area With Outdoor Access Framed By Expansive Windows Showcasing Beautiful Mountain Views.
- Level: Main
- Area: 204 Square Feet
- Dimensions: 12 x 17
Family room
- Description: Spacious Lower Level Family And Recreation Room With Built-In Media Center, Wet Bar And Expansive Gathering Space.
- Level: Basement
- Area: 1209 Square Feet
- Dimensions: 31 x 39
Great room
- Description: A Spacious Great Room Anchored By A Modern Fireplace And Framed By A Wall Of Windows That Captures Sweeping Mountain Views.
- Level: Main
- Area: 621 Square Feet
- Dimensions: 23 x 27
Kitchen
- Description: The Kitchen Features Della Terra Quartz Counters, Kitchenaid Appliances, Soft-Close Cabinets, And A Large Island Designed For Gatherings.
- Level: Main
- Area: 264 Square Feet
- Dimensions: 22 x 12
Laundry
- Description: A Convenient Main Level Laundry Room With Utility Sink And Counter Workspace.
- Level: Main
- Area: 80 Square Feet
- Dimensions: 10 x 8
Heating
- Forced Air
Cooling
- Central Air
Appliances
- Included: Bar Fridge, Dishwasher, Double Oven, Freezer, Humidifier, Microwave, Range, Range Hood, Refrigerator, Tankless Water Heater
Features
- Built-in Features, Eat-in Kitchen, Entrance Foyer, Five Piece Bath, High Ceilings, Jack & Jill Bathroom, Kitchen Island, Open Floorplan, Pantry, Primary Suite, Quartz Counters, Sound System, Vaulted Ceiling(s), Walk-In Closet(s), Wet Bar
- Flooring: Vinyl
- Basement: Finished,Full,Walk-Out Access
- Number of fireplaces: 1
- Fireplace features: Living Room
Interior area
- Total structure area: 5,983
- Total interior livable area: 5,983 sqft
- Finished area above ground: 3,218
- Finished area below ground: 2,051
Video & virtual tour
Property
Parking
- Total spaces: 3
- Parking features: Oversized
- Attached garage spaces: 3
Features
- Levels: One
- Stories: 1
- Patio & porch: Covered, Deck, Patio
- Exterior features: Private Yard, Rain Gutters
- Fencing: Full
- Has view: Yes
- View description: Mountain(s)
Lot
- Size: 0.41 Acres
- Features: Landscaped, Master Planned, Open Space
Details
- Parcel number: R0608548
- Special conditions: Standard
Construction
Type & style
- Home type: SingleFamily
- Architectural style: Contemporary
- Property subtype: Single Family Residence
Materials
- Stone, Wood Siding
Condition
- Year built: 2023
Details
- Builder name: Toll Brothers
Utilities & green energy
- Electric: 220 Volts, 220 Volts in Garage
- Sewer: Public Sewer
- Water: Public
- Utilities for property: Cable Available, Electricity Connected, Natural Gas Connected
Community & HOA
Community
- Subdivision: Macanta
HOA
- Has HOA: Yes
- Amenities included: Clubhouse, Fitness Center, Playground, Pool, Sauna, Spa/Hot Tub, Trail(s)
- Services included: Maintenance Grounds, Recycling, Trash
- HOA fee: $100 monthly
- HOA name: MSI
- HOA phone: 720-974-4257
Location
- Region: Castle Rock
Financial & listing details
- Price per square foot: $273/sqft
- Tax assessed value: $1,419,720
- Annual tax amount: $15,363
- Date on market: 3/19/2026
- Listing terms: Cash,Conventional,VA Loan
- Exclusions: Inclusions: All Kitchen Appliances As Installed And Installed Blinds. exclusions: Personal And Staging Property. All Tvs, Artwork, Mirrors In Secondary Main Floor Bedroom, Arlo Security Cameras, Tesla Wall Mount, Washer And Dryer, Sauna, Pool Table.
- Ownership: Individual
- Electric utility on property: Yes
- Road surface type: Paved
Estimated market value
Not available
Estimated sales range
Not available
Not available
Price history
| Date | Event | Price |
|---|---|---|
| 10/12/2026 | Listed for sale | $1,633,000+11.6%$273/sqft |
Source:  REcolorado as distributed by MLS GRID #3708880 Report a problem | ||
| 5/25/2023 | Sold | $1,463,736+301%$245/sqft |
Source: Public Record Report a problem | ||
| 8/31/2021 | Listing removed | -- |
Source: Owner Report a problem | ||
| 7/28/2021 | Listed for sale | $365,000$61/sqft |
Source: Owner Report a problem | ||
Public tax history
| Year | Property taxes | Tax assessment |
|---|---|---|
| 2025 | $11,761 +219.8% | $88,730 +17.9% |
| 2024 | $3,678 -32.1% | $75,250 +189.6% |
| 2023 | $5,420 +10.8% | $25,980 -24.5% |
| 2022 | $4,889 | $34,390 +17.5% |
| 2021 | -- | $29,280 +139.2% |
| 2020 | $2,053 | $12,240 |
Find assessor info on the county website
Monthly payment
Est. payment
Payment breakdown
Explore the cost of this home by adjusting the details. Changes won't be saved.Climate risks
Neighborhood: 80108
Nearby schools
Schools provided by the listing agent
- Elementary: Legacy Point
- Middle: Mesa
- High: Ponderosa
- District: Douglas RE-1
Source: REcolorado as distributed by MLS GRID. This data may not be complete. We recommend contacting the local school district to confirm school assignments for this home.

Similar homes
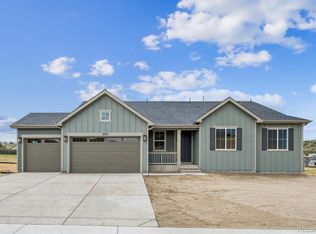
- $1,524,9505 bd4 ba4.5k sqft5725 Pleasant View Drive, Castle Rock, CO 80108New Construction
 REcolorado as distributed by MLS GRID
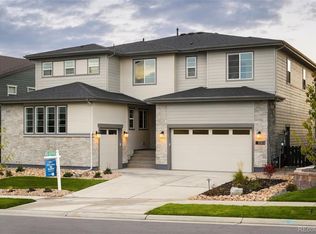
- $1,499,9007 bd7 ba6.7k sqftThe Luxe Collection, Castle Pines, CO 80108New Construction
 REcolorado as distributed by MLS GRID
- $950,0004 bd4 ba5.1k sqft3351 Carabiner Street, Castle Rock, CO 80108For Sale
 MLS ID #3537799, Wanessa Moore, Keller Williams Action Realty LLC. REcolorado as distributed by MLS GRID
- $1,749,9004 bd4 ba5.3k sqft4883 Carefree Trail, Parker, CO 80134For Sale
 MLS ID #6753025, Adam Ferguson, Coldwell Banker Realty 24. REcolorado as distributed by MLS GRID
- $1,599,9007 bd7 ba6.6k sqftThe Luxe Collection, Castle Pines, CO 80108New ConstructionREcolorado as distributed by MLS GRID
- $1,849,0004 bd4 ba4.5k sqft6484 Canyonpoint Road, Castle Pines, CO 80108For SaleMLS ID #5205517, Debra Kostoff, RE/MAX Professionals. REcolorado as distributed by MLS GRID
- $1,700,0006 bd6 ba7k sqft1287 Buffalo Ridge Road, Castle Pines, CO 80108For SaleMLS ID #2279846, Jay T Sandstrom, Your Castle Real Estate Inc. REcolorado as distributed by MLS GRID
- $1,240,0006 bd5 ba5.7k sqft7359 Canyon Sky Trail, Castle Pines, CO 80108For SaleMLS ID #8781212, Lisa Kenner, Astra Real Estate Colorado LLC. REcolorado as distributed by MLS GRID
- $2,199,0005 bd5 ba5.8k sqft6510 Canyonpoint Road, Castle Pines, CO 80108New ConstructionMLS ID #8774800, Matthew Schlitt, LIV Sotheby's International Realty. REcolorado as distributed by MLS GRID
- $1,175,0005 bd5 ba5k sqft7186 Weaver Circle, Castle Rock, CO 80104For SaleMLS ID #4526039, Corrine Lopez, Colorado Flat Fee Realty Inc. REcolorado as distributed by MLS GRID
- $2,095,0004 bd5 ba5.1k sqft1198 Lost Elk Loop, Castle Rock, CO 80108For SaleMLS ID #7823472, Lisa Nicholaides, Verity Real Estate. REcolorado as distributed by MLS GRID
- $950,0005 bd4 ba4.2k sqft2875 Keepsake Way, Castle Rock, CO 80109For SaleMLS ID #4934833, Gregory Greenhalge, Your Castle Realty LLC. REcolorado as distributed by MLS GRID
- $1,850,0007 bd7 ba6.5k sqft6526 Still Pine Circle, Castle Pines, CO 80108New ConstructionMLS ID #8550415, Kerri Dowling, EXIT Realty DTC, Cherry Creek, Pikes Peak.. REcolorado as distributed by MLS GRID
- $2,150,0005 bd5 ba4.8k sqft8449 Lost Lake Drive, Franktown, CO 80116For SaleMLS ID #5201114, Emily Davis, eXp Realty, LLC. REcolorado as distributed by MLS GRID
- $899,0004 bd3 ba4.5k sqft2384 Crestridge Drive, Castle Rock, CO 80104For SaleMLS ID #7882302, Ashleigh Yates, Realty One Group Premier. REcolorado as distributed by MLS GRID
- $1,425,0005 bd6 ba5.5k sqft32335 Legacy Ridge Street, Elizabeth, CO 80107For SaleMLS ID #6850215, David Sosa, LIV Sotheby's International Realty. REcolorado as distributed by MLS GRID
- $899,0005 bd5 ba5.8k sqft1570 Gentle Rain Drive, Castle Rock, CO 80109For SaleMLS ID #2103771, Bill Clarke, Compass - Denver. REcolorado as distributed by MLS GRID
- $900,0005 bd5 ba5.3k sqft6911 Chestnut Court, Parker, CO 80134For SaleMLS ID #1634962, Stephanie Sulstrom, Kentwood Real Estate Cherry Creek. REcolorado as distributed by MLS GRID
- $1,095,0005 bd5 ba4.6k sqft4870 Saddle Iron Road, Castle Rock, CO 80104For SaleMLS ID #1917737, Eugeny Pomirchy, PMG Realty. REcolorado as distributed by MLS GRID
- $925,0005 bd5 ba4.7k sqft1081 Foursome Dr, Castle Rock, CO 80104For Sale
 MLS ID #1068403, Kevin Capra, Compass-Denver. IRES as distributed by MLS GRID
