Welcome to this BETTER-THAN-NEW masterpiece in the highly coveted The Canyons of Castle Pines. From the moment you enter, you’ll be captivated by rich wood flooring, statement lighting, soaring ceilings, and curated upgrades throughout. The show-stopping chef’s kitchen is truly the heart of the home, featuring quartz countertops, an oversized custom island, premium appliances, and a true scullery-style butler’s pantry complete with a second dishwasher, refrigerator, and expansive walk-in pantry—designed for unforgettable entertaining and everyday luxury. A stylish beverage station with a beverage fridge and barn doors adds the perfect touch of sophistication. The dramatic two-story great room is flooded with natural light and anchored by a floor-to-ceiling designer tile fireplace, creating a stunning centerpiece that feels both grand and inviting. Upstairs, every detail was designed with comfort in mind, including a spacious loft, oversized laundry room with abundant storage, and private ensuite baths for every bedroom. The custom finished walkout basement elevates the lifestyle even further with a large entertainment area, game room, fitness space, beverage fridge, additional bedroom, and full bath—ideal for guests, entertaining, or multi-generational living.
Step outside to your professionally landscaped backyard retreat backing to open space, where peaceful views, added privacy, and Colorado sunsets create the ultimate outdoor sanctuary. And the lifestyle doesn’t stop there. Residents of The Canyons enjoy access to resort-style amenities including a coffee shop, restaurant, pool, clubhouse, parks, and miles of scenic trails, all with convenient access to I-25. This is not just a home—it’s a rare opportunity to own a fully upgraded, move-in-ready luxury residence in one of Castle Pines’ most sought-after communities.
? Live beautifully. Entertain effortlessly. Love where you live. ?
New construction
Price cut: $100K (6/12)
$1,995,000
6526 Still Pine Circle, Castle Pines, CO 80108
7beds
6,518sqft
:
Get pre-qualified$12,305/mo
Single Family Residence
Built in 2025
7,928 Square Feet Lot
$-- Zestimate®
$306/sqft
$141/mo HOA
What's special
- 110 days |
- 558 |
- 32 |
Zillow last checked:
Listing updated:
Listed by:
Kerri Dowling 720-341-3469 kerri@exitrealtyDTC.com,
EXIT Realty DTC, Cherry Creek, Pikes Peak.
Source: REcolorado as distributed by MLS GRID,MLS#: 8550415
Facts & features
Interior
Bedrooms & bathrooms
- Bedrooms: 7
- Bathrooms: 7
- Full bathrooms: 5
- 3/4 bathrooms: 1
- 1/2 bathrooms: 1
- Main level bathrooms: 2
- Main level bedrooms: 1
Bedroom
- Description: Amazing Primary Bedroom With Views
- Features: Primary Suite
- Level: Upper
Bedroom
- Description: Secondary Bedroom With En-Suite Bath
- Features: Primary Suite
- Level: Upper
Bedroom
- Description: Secondary Bedroom With En-Suite Bath
- Level: Upper
Bedroom
- Description: Secondary Bedroom With En-Suite Bath
- Level: Upper
Bedroom
- Description: Secondary Bedroom With En-Suite Bath
- Level: Main
Bedroom
- Level: Basement
Bedroom
- Description: Shown As Workout Room Now
- Level: Basement
Bathroom
- Description: Huge Spa-Like Primary Bathroom
- Level: Upper
Bathroom
- Level: Upper
Bathroom
- Level: Upper
Bathroom
- Level: Upper
Bathroom
- Level: Main
Bathroom
- Level: Main
Bathroom
- Level: Basement
Dining room
- Level: Main
Family room
- Description: Two-Story Family Room
- Level: Main
Family room
- Level: Basement
Game room
- Level: Basement
Kitchen
- Description: Amazing Gourmet Kitchen That Is An Entertainers Dream
- Level: Main
Office
- Level: Main
Heating
- Forced Air
Cooling
- Central Air
Appliances
- Included: Bar Fridge, Dishwasher, Disposal, Dryer, Microwave, Oven, Range, Refrigerator, Washer
- Laundry: In Unit
Features
- Built-in Features, Ceiling Fan(s), Eat-in Kitchen, Entrance Foyer, Five Piece Bath, High Ceilings, Kitchen Island, Open Floorplan, Pantry, Primary Suite, Quartz Counters, Smart Thermostat, Smoke Free, Vaulted Ceiling(s), Walk-In Closet(s), Wet Bar
- Flooring: Tile, Vinyl, Wood
- Windows: Window Coverings, Window Treatments
- Basement: Unfinished,Walk-Out Access
- Number of fireplaces: 1
- Fireplace features: Family Room
Interior area
- Total structure area: 6,518
- Total interior livable area: 6,518 sqft
- Finished area above ground: 4,515
- Finished area below ground: 1,571
Video & virtual tour
Property
Parking
- Total spaces: 3
- Parking features: Garage - Attached
- Attached garage spaces: 3
Features
- Levels: Two
- Stories: 2
- Patio & porch: Covered, Deck
- Exterior features: Gas Valve, Private Yard
- Fencing: Full
Lot
- Size: 7,928 Square Feet
- Features: Open Space
Details
- Parcel number: R0620015
- Special conditions: Standard
Construction
Type & style
- Home type: SingleFamily
- Property subtype: Single Family Residence
Materials
- Frame
- Roof: Composition
Condition
- New Construction
- New construction: Yes
- Year built: 2025
Details
- Builder name: Shea Homes
Utilities & green energy
- Sewer: Public Sewer
- Water: Public
Community & HOA
Community
- Security: Carbon Monoxide Detector(s), Smart Locks, Smoke Detector(s), Video Doorbell
- Subdivision: The Canyons
HOA
- Has HOA: Yes
- Amenities included: Clubhouse, Park, Playground, Pool
- Services included: Maintenance Grounds, Recycling, Trash
- HOA fee: $141 monthly
- HOA name: The Canyons Owners Association,
- HOA phone: 303-903-9760
Location
- Region: Castle Pines
Financial & listing details
- Price per square foot: $306/sqft
- Tax assessed value: $675,358
- Annual tax amount: $7,473
- Date on market: 4/10/2026
- Listing terms: Cash,Conventional,VA Loan
- Exclusions: Seller's Personal Property.
- Ownership: Individual
- Road surface type: Paved
Estimated market value
Not available
Estimated sales range
Not available
Not available
Price history
| Date | Event | Price |
|---|---|---|
| 6/12/2026 | Price change | $1,995,000-4.8%$306/sqft |
Source:  REcolorado as distributed by MLS GRID #8550415 Report a problem REcolorado as distributed by MLS GRID #8550415 Report a problem | ||
| 5/22/2026 | Price change | $2,095,000-2.6%$321/sqft |
Source: REcolorado as distributed by MLS GRID #8550415 Report a problem | ||
| 5/6/2026 | Price change | $2,150,000-4.4%$330/sqft |
Source: REcolorado as distributed by MLS GRID #8550415 Report a problem | ||
| 4/10/2026 | Listed for sale | $2,250,000+35.1%$345/sqft |
Source: REcolorado as distributed by MLS GRID #8550415 Report a problem | ||
| 4/29/2025 | Sold | $1,665,835$256/sqft |
Source: Public Record Report a problem | ||
Public tax history
| Year | Property taxes | Tax assessment |
|---|---|---|
| 2025 | $5,956 | $42,210 +18.2% |
| 2024 | -- | $35,720 |
Find assessor info on the county website
Monthly payment
Est. payment
Payment breakdown
Explore the cost of this home by adjusting the details. Changes won't be saved.Climate risks
Neighborhood: 80108
Nearby schools
GreatSchools rating
- 8/10Timber Trail Elementary SchoolGrades: PK-5Distance: 2.8 mi
- 8/10Rocky Heights Middle SchoolGrades: 6-8Distance: 5.5 mi
- 9/10Rock Canyon High SchoolGrades: 9-12Distance: 5.8 mi
Schools provided by the listing agent
- Elementary: Timber Trail
- Middle: Rocky Heights
- High: Rock Canyon
- District: Douglas RE-1
Source: REcolorado as distributed by MLS GRID. This data may not be complete. We recommend contacting the local school district to confirm school assignments for this home.
- $1,794,538-- bd-- ba-- sqft6520 Still Pine Cir, Castle Pines, CO 80108Sold
- $1,737,450-- bd-- ba-- sqft6532 Still Pine Cir, Castle Pines, CO 80108Sold
- $2,060,579-- bd-- ba-- sqft6514 Still Pine Cir, Castle Pines, CO 80108Sold
- $1,554,270-- bd-- ba-- sqft6538 Still Pine Cir, Castle Pines, CO 80108Sold
- $1,484,7587 bd7 ba6.2k sqft6529 Still Pine Cir, Castle Pines, CO 80108Sold
- $1,652,197-- bd-- ba-- sqft6519 Still Pine Cir, Castle Pines, CO 80108Sold
- $--7 bd8 ba5.9k sqft6539 Still Pine Cir, Lone Tree, CO 80124Off Market
- $1,848,498-- bd-- ba-- sqft6508 Still Pine Cir, Castle Pines, CO 80108Sold
A local agent can set up tours, give advice and negotiate with sellers.
Similar homes
- $2,019,5005 bd5 ba5.8k sqft6642 Canyonpoint Road, Castle Pines, CO 80108For Sale
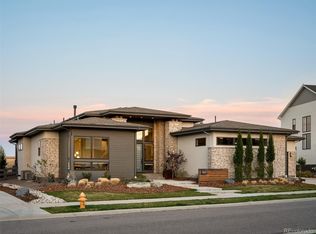
 MLS ID #5688117, Alice MB Downie, Coldwell Banker Realty 24. REcolorado as distributed by MLS GRID
 - $2,250,0005 bd5 ba5.8k sqft6510 Canyonpoint Road, Castle Pines, CO 80108New Construction
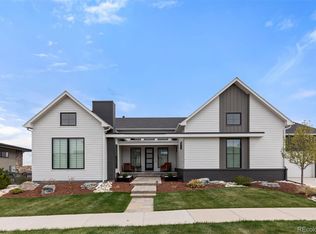 MLS ID #8774800, Matthew Schlitt, LIV Sotheby's International Realty. REcolorado as distributed by MLS GRID
 - $1,602,1707 bd7 ba6.7k sqftThe Luxe Collection, Castle Pines, CO 80108New Construction
 REcolorado as distributed by MLS GRID
 - $1,580,0007 bd7 ba5.8k sqft6455 Still Pine Cir, Castle Pines, CO 80108New Construction
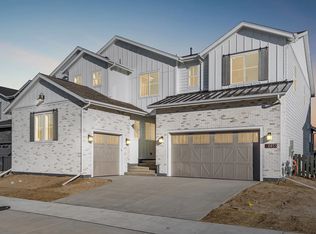 Shea Homes
 - $1,897,0006 bd7 ba6.8k sqft6281 Oxford Peak Place, Castle Rock, CO 80108For SaleMLS ID #2904929, Mariel Ross, LIV Sotheby's International Realty. REcolorado as distributed by MLS GRID
- $1,762,0004 bd5 ba6.1k sqft7125 Skygazer Street, Castle Pines, CO 80108New ConstructionMLS ID #9795790, Guida Bellinger, Guida & CO, LLC. REcolorado as distributed by MLS GRID
- $2,298,0006 bd6 ba7k sqft1287 Buffalo Ridge Road, Castle Pines, CO 80108For SaleMLS ID #2279846, Jay T Sandstrom, Your Castle Real Estate Inc. REcolorado as distributed by MLS GRID
- $2,195,0004 bd5 ba5.1k sqft1198 Lost Elk Loop, Castle Rock, CO 80108For SaleMLS ID #7823472, Lisa Nicholaides, Verity Real Estate. REcolorado as distributed by MLS GRID
- $2,295,0005 bd3 ba6k sqft23 Yucca Hills Rd, Castle Rock, CO 80109For Sale
 MLS ID #3650555, Elaine Susan Stucy, LIV Sotheby's International-Castle Pines. elevateMLS
 - $1,375,0006 bd5 ba5k sqft6371 Kenzie Circle, Castle Pines, CO 80108New ConstructionMLS ID #2380458, Lauren Murdock, On Point Home Realty LLC. REcolorado as distributed by MLS GRID
- $1,625,0004 bd4 ba6.4k sqft3158 Wingspan Point, Castle Rock, CO 80108For SaleMLS ID #1918466, Amy Ballain, Coldwell Banker Realty 56. REcolorado as distributed by MLS GRID
- $1,274,0005 bd6 ba5.7k sqft7358 Canyonpoint Road, Castle Pines, CO 80108For SaleMLS ID #8958134, Susan Langford, LIV Sotheby's International Realty. REcolorado as distributed by MLS GRID
- from $1,173,4905 bd6 ba4.4k sqft5099 The Walton Plan, Luxe at The Canyons, Castle Pines, CO 80108New ConstructionShea Homes
- $1,499,0005 bd4 ba6.1k sqft5598 Missoula Trail, Castle Rock, CO 80108For SaleMLS ID #9434138, Joan Pratt, RE/MAX Professionals. REcolorado as distributed by MLS GRID
- $1,500,0005 bd5 ba6.7k sqft1111 Annabar Drive, Castle Rock, CO 80108For SaleMLS ID #9209148, Carol Van De Weghe, Brokers Guild Homes. REcolorado as distributed by MLS GRID
- from $1,109,0904 bd4 ba3.9k sqft5073 Weston Plan, Luxe at The Canyons, Castle Pines, CO 80108New ConstructionShea Homes
- $2,175,0005 bd4 ba6.3k sqft3044 Elk Canyon Circle, Sedalia, CO 80135For SaleMLS ID #2413047, Ford Fountain Team, LIV Sotheby's International Realty. REcolorado as distributed by MLS GRID
- $1,399,9005 bd5 ba6.6k sqft3600 Doubletrack Lane, Castle Rock, CO 80108For SaleMLS ID #8852975, Adrian Veideman, RE/MAX Professionals. REcolorado as distributed by MLS GRID
- $1,000,0006 bd4 ba4.5k sqft7311 Serena Drive, Castle Pines, CO 80108For SaleMLS ID #8640101, Jennifer Delmez, Keller Williams DTC. REcolorado as distributed by MLS GRID
- $1,999,0005 bd5 ba4.9k sqft1700 Arrowpoint Court, Franktown, CO 80116New ConstructionMLS ID #3774822, Landon Jones, Brokers Guild Homes. REcolorado as distributed by MLS GRID
