Experience one of the most private and desirable settings in The Canyons of Castle Pines. Perfectly positioned on a premium walkout lot backing to natural open space, this 5-bedroom, 5-bath ranch style home offers over 5,100 finished square feet, an expansive 11,500+ square foot homesite, and a level of privacy rarely available within the community. Designed for effortless Colorado living, this open-concept floor plan blends elevated finishes, functional design, and seamless indoor-outdoor living. From the moment you enter, soaring vaulted ceilings and natural light create an impressive first impression, while dual center-meet sliding glass doors frame incredible open space views and connect the main living area to the covered outdoor patio. The highly sought-after main-floor primary suite offers a peaceful retreat overlooking the natural landscape, complete with spa-inspired finishes and a thoughtfully designed layout. The gourmet kitchen features Thermador appliances, extended cabinetry, designer finishes, and easy access to outdoor living spaces—perfect for entertaining or relaxing year-round. The main level includes 4 total bedrooms, offering flexibility for family, guests, and/or home office. The finished walkout basement expands the home’s lifestyle with a full wet bar, dedicated home gym, additional bedroom, and direct access to the professionally designed low-maintenance backyard surrounded by the peacefulness of The Canyons landscape. Additional highlights include a 3-car garage, luxury upgrades throughout, incredible privacy, and one of the most sought-after ranch-style layouts in Castle Pines. Within the community, residents enjoy resort-style amenities including a pool, fitness center, community spaces, onsite bar/restaurant, multiple parks, and more than 15 miles of trails. This home represents a truly unique opportunity in one of Castle Pines’ most desirable communities.
New construction
Price cut: $51K (8/7)
$2,199,000
6510 Canyonpoint Road, Castle Pines, CO 80108
5beds
5,863sqft
Single Family Residence
Built in 2022
0.27 Acres Lot
$-- Zestimate®
$375/sqft
$176/mo HOA
What's special
- 154 days
- 648
- 30
Zillow last checked:
Listing updated:
Listed by:
Matthew Schlitt 720-299-2428 mschlitt@livsothebysrealty.com,
LIV Sotheby's International Realty
Source: REcolorado as distributed by MLS GRID,MLS#: 8774800
Facts & features
Interior
Bedrooms & bathrooms
- Bedrooms: 5
- Bathrooms: 5
- Full bathrooms: 4
- 1/2 bathrooms: 1
- Main level bathrooms: 4
- Main level bedrooms: 4
Bedroom
- Level: Main
Bedroom
- Features: Primary Suite
- Level: Main
Bedroom
- Level: Main
Bedroom
- Level: Main
Bedroom
- Level: Basement
Bathroom
- Level: Main
Bathroom
- Features: En Suite Bathroom
- Level: Main
Bathroom
- Features: Primary Suite
- Level: Main
Bathroom
- Features: En Suite Bathroom
- Level: Main
Bathroom
- Level: Basement
Family room
- Level: Basement
Gym
- Level: Basement
Kitchen
- Level: Main
Laundry
- Level: Main
Living room
- Level: Main
Mud room
- Level: Main
Heating
- Forced Air
Cooling
- Central Air
Appliances
- Included: Bar Fridge, Cooktop, Dishwasher, Disposal, Double Oven, Dryer, Freezer, Gas Water Heater, Humidifier, Microwave, Oven, Range, Range Hood, Refrigerator, Self Cleaning Oven, Tankless Water Heater, Washer, Wine Cooler
- Laundry: In Unit
Features
- Audio/Video Controls, Built-in Features, Ceiling Fan(s), Eat-in Kitchen, Five Piece Bath, High Ceilings, Kitchen Island, Open Floorplan, Quartz Counters, Smart Thermostat, Smoke Free, Vaulted Ceiling(s), Walk-In Closet(s), Wet Bar
- Flooring: Carpet, Wood
- Windows: Window Coverings, Window Treatments
- Basement: Bath/Stubbed,Finished,Full,Sump Pump,Walk-Out Access
- Number of fireplaces: 4
- Fireplace features: Basement, Gas, Living Room, Outside
Interior area
- Total structure area: 5,863
- Total interior livable area: 5,863 sqft
- Finished area above ground: 3,111
- Finished area below ground: 2,027
Property
Parking
- Total spaces: 3
- Parking features: Dry Walled, Electric Vehicle Charging Station(s), Floor Coating, Insulated Garage, Oversized, Garage Door Opener
- Attached garage spaces: 3
Features
- Levels: One
- Stories: 1
- Entry location: Ground
- Patio & porch: Covered, Deck, Front Porch
- Exterior features: Fire Pit, Gas Grill, Gas Valve, Lighting, Smart Irrigation, Water Feature
- Fencing: Full
- Has view: Yes
- View description: Meadow, Water
- Has water view: Yes
- Water view: Water
Lot
- Size: 0.27 Acres
- Features: Borders Public Land, Cul-De-Sac, Greenbelt, Irrigated, Landscaped, Open Space, Sprinklers In Front, Sprinklers In Rear
Details
- Parcel number: R0607827
- Special conditions: Standard
Construction
Type & style
- Home type: SingleFamily
- Property subtype: Single Family Residence
Materials
- Frame
- Foundation: Slab
- Roof: Composition
Condition
- New Construction
- New construction: Yes
- Year built: 2022
Utilities & green energy
- Electric: 220 Volts in Garage
- Sewer: Public Sewer
Community & HOA
Community
- Security: Carbon Monoxide Detector(s), Security Entrance, Security System, Smart Cameras, Smart Locks, Smart Security System, Smoke Detector(s), Video Doorbell
- Subdivision: The Canyons
HOA
- Has HOA: Yes
- Amenities included: Clubhouse, Fitness Center, Park, Parking, Playground, Pool, Spa/Hot Tub, Tennis Court(s), Trail(s)
- Services included: Reserve Fund, Recycling, Trash
- HOA fee: $146 monthly
- HOA name: Advanced HOA Management
- HOA phone: 303-482-2213
- Second HOA fee: $30 monthly
- Second HOA name: The Canyons Metro District
- Second HOA phone: 303-482-2213
Location
- Region: Castle Pines
Financial & listing details
- Price per square foot: $375/sqft
- Tax assessed value: $1,897,502
- Annual tax amount: $20,995
- Date on market: 4/24/2026
- Listing terms: 1031 Exchange,Cash,Conventional,FHA,Jumbo,Other,Assumable,USDA Loan,VA Loan
- Exclusions: Sellers Personal Property
- Ownership: Individual
Estimated market value
Not available
Estimated sales range
Not available
Not available
Price history
| Date | Event | Price |
|---|---|---|
| 8/7/2026 | Price change | $2,199,000-2.3%$375/sqft |
Source:  REcolorado as distributed by MLS GRID #8774800 Report a problem REcolorado as distributed by MLS GRID #8774800 Report a problem | ||
| 7/13/2026 | Price change | $2,250,000-2.1%$384/sqft |
Source: REcolorado as distributed by MLS GRID #8774800 Report a problem | ||
| 6/8/2026 | Price change | $2,299,000-2.2%$392/sqft |
Source: REcolorado as distributed by MLS GRID #8774800 Report a problem | ||
| 4/24/2026 | Listed for sale | $2,350,000+19.8%$401/sqft |
Source: REcolorado as distributed by MLS GRID #8774800 Report a problem | ||
| 11/30/2022 | Sold | $1,961,719$335/sqft |
Source: Public Record Report a problem | ||
Public tax history
| Year | Property taxes | Tax assessment |
|---|---|---|
| 2025 | $16,805 -2.7% | $118,590 +13.5% |
| 2024 | $17,267 +209.6% | $104,470 -1% |
| 2023 | $5,578 +2.9% | $105,490 +209.8% |
| 2022 | $5,419 | $34,050 +4.5% |
| 2021 | -- | $32,580 +107.9% |
| 2020 | $2,623 | $15,670 |
Find assessor info on the county website
Monthly payment
Est. payment
Payment breakdown
Explore the cost of this home by adjusting the details. Changes won't be saved.Climate risks
Neighborhood: 80108
Nearby schools
Schools provided by the listing agent
- Elementary: Timber Trail
- Middle: Rocky Heights
- High: Rock Canyon
- District: Douglas RE-1
Source: REcolorado as distributed by MLS GRID. This data may not be complete. We recommend contacting the local school district to confirm school assignments for this home.
- $1,633,3002 bd3 ba2.4k sqft6524 Canyonpoint Rd, Castle Pines, CO 80108Off Market
- $1,948,2003 bd4 ba3.1k sqft6502 Canyonpoint Rd, Castle Pines, CO 80108Off Market
- $2,100,0005 bd6 ba6.1k sqft6519 Canyonpoint Rd, Castle Pines, CO 80108Sold
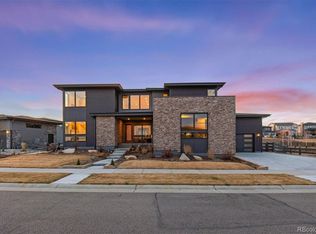
- $1,455,3002 bd3 ba2.4k sqft6503 Canyonpoint Rd, Castle Pines, CO 80108Off Market
Similar homes
- $2,150,0004 bd4 ba5.8k sqft2212 Rim Ridge Drive, Castle Pines, CO 80108For Sale

 MLS ID #7552707, Linda Clure, LIV Sotheby's International Realty. REcolorado as distributed by MLS GRID
 - $2,225,0005 bd7 ba7.2k sqft981 Buffalo Ridge Road, Castle Pines, CO 80108For Sale
 MLS ID #5121699, Corrie Lee, Milehimodern. REcolorado as distributed by MLS GRID
 - $1,240,0006 bd5 ba5.7k sqft7359 Canyon Sky Trail, Castle Pines, CO 80108For Sale
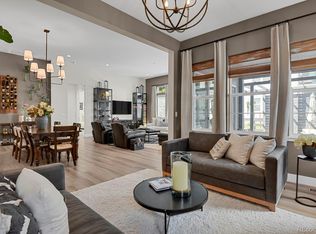 MLS ID #8781212, Lisa Kenner, Astra Real Estate Colorado LLC. REcolorado as distributed by MLS GRID
 - $1,795,0005 bd5 ba6.6k sqft7590 Copper Sky Court, Castle Pines, CO 80108For Sale
 MLS ID #9740086, Matthew Schlitt, LIV Sotheby's International Realty. REcolorado as distributed by MLS GRID
 - $2,400,0004 bd5 ba5k sqft6269 Shavano Peak Place, Castle Rock, CO 80108For SaleMLS ID #9664999, Ford Fountain Team, LIV Sotheby's International Realty. REcolorado as distributed by MLS GRID
- $1,500,0006 bd5 ba5.8k sqft6924 Sunstrand Court, Castle Pines, CO 80108For SaleMLS ID #3044842, Tamara Bender, Corcoran Perry & Co.. REcolorado as distributed by MLS GRID
- $1,850,0007 bd7 ba6.5k sqft6526 Still Pine Circle, Castle Pines, CO 80108New ConstructionMLS ID #8550415, Kerri Dowling, EXIT Realty DTC, Cherry Creek, Pikes Peak.. REcolorado as distributed by MLS GRID
- $2,095,0004 bd5 ba5.1k sqft1198 Lost Elk Loop, Castle Rock, CO 80108For SaleMLS ID #7823472, Lisa Nicholaides, Verity Real Estate. REcolorado as distributed by MLS GRID
- $1,624,9007 bd7 ba6.6k sqftThe Luxe Collection, Castle Pines, CO 80108New ConstructionREcolorado as distributed by MLS GRID
- $2,500,0005 bd6 ba6.1k sqft218 Hidden Valley Lane, Castle Rock, CO 80108For SaleMLS ID #6581237, AK Riley, Coldwell Banker Realty 24. REcolorado as distributed by MLS GRID
- $1,695,0004 bd5 ba5k sqft6273 Shavano Peak Place, Castle Rock, CO 80108For SaleMLS ID #7095924, Derek Kliner, Realty One Group Platinum Elite. REcolorado as distributed by MLS GRID
- $1,850,0006 bd6 ba7k sqft1287 Buffalo Ridge Road, Castle Pines, CO 80108For SaleMLS ID #2279846, Jay T Sandstrom, Your Castle Real Estate Inc. REcolorado as distributed by MLS GRID
- $1,600,0005 bd5 ba5.1k sqft1600 Knotty Pine Way, Castle Rock, CO 80108For SaleMLS ID #9303583, Bill Clarke, Compass - Denver. REcolorado as distributed by MLS GRID
- $1,574,9007 bd7 ba6.7k sqftThe Luxe Collection, Castle Pines, CO 80108New ConstructionREcolorado as distributed by MLS GRID
- $2,250,0003 bd4 ba7.2k sqft3238 Wingspan Point, Castle Rock, CO 80108For SaleMLS ID #3796723, Vanessa Torchia, Compass - Denver. REcolorado as distributed by MLS GRID
- $1,249,0005 bd4 ba4.7k sqft5074 Covelo Drive, Castle Rock, CO 80108For SaleMLS ID #7404686, Colleen Sophia, eXp Realty, LLC. REcolorado as distributed by MLS GRID
- $1,995,0005 bd3 ba6k sqft23 Yucca Hills Rd, Castle Rock, CO 80109For Sale
 MLS ID #3650555, Elaine Susan Stucy, LIV Sotheby's International-Castle Pines. elevateMLS
 - $1,595,0004 bd4 ba6.4k sqft3158 Wingspan Point, Castle Rock, CO 80108For SaleMLS ID #1918466, Amy Ballain, Coldwell Banker Realty 56. REcolorado as distributed by MLS GRID
- $1,750,0005 bd5 ba5.3k sqft1675 Arrowpoint Court, Franktown, CO 80116For SaleMLS ID #2786564, Lindsey Simon, Compass - Denver. REcolorado as distributed by MLS GRID
- $2,325,0004 bd4 ba5.4k sqft5357 Soledad Circle, Parker, CO 80134New ConstructionREcolorado as distributed by MLS GRID
