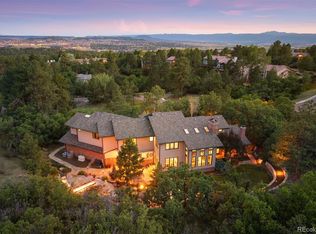
Tucked behind the gates of prestigious Castle Pines Village, this exceptional 5-bedroom, 6-bath residence sits on nearly an acre, offering privacy, sweeping views, and a lifestyle defined by elegance and ease. Designed for both refined entertaining and everyday comfort, the home blends timeless architecture with remarkable indoor-outdoor living. A dramatic wall of windows anchors the gorgeous living room, filling the space with natural light and framing the surrounding landscape. The formal dining room, complete with its own bar, sets the stage for memorable gatherings, while the expansive kitchen serves as the heart of the home with a generous island, high-end appliances, warm wood cabinetry, and seamless flow into the inviting family room with fireplace, wet bar, and temperature-controlled wine room. Outdoor living is exceptional. A composite deck and flagstone terrace extend into the landscape, featuring a built-in outdoor kitchen and stone gas fireplace, perfect for entertaining or quiet evenings under Colorado skies. The main-floor primary suite is a true sanctuary, offering beautiful views, a double-sided fireplace, spa-inspired bath, and custom walk-in closet. A secondary en-suite bedroom provides ideal flexibility for guests or a private office. A spacious laundry and mudroom connect to the oversized three-car garage. The walkout lower level is designed for both relaxation and recreation, featuring three additional bedrooms, three baths including a steam shower, a media room with fireplace, game room or gym, wet bar, and direct access to a third outdoor living area with fire pit and flat grassy yard. Life in Castle Pines Village offers a rare blend of privacy and connection, with 24-hour gated security, championship golf, pools, fitness center, tennis and pickleball, and miles of scenic trails.
Colorado living at its most refined - private, scenic, and truly exceptional.
For sale
$2,500,000
218 Hidden Valley Lane, Castle Rock, CO 80108
5beds
6,174sqft
Single Family Residence
Built in 1999
0.79 Acres Lot
$2,372,500 Zestimate®
$405/sqft
$400/mo HOA
What's special
Double-sided fireplaceStone gas fireplaceFlat grassy yardMedia room with fireplaceTimeless architectureSweeping viewsWalkout lower level
- 386 days
- 393
- 22
Zillow last checked:
Listing updated:
Listed by:
AK Riley 720-289-2929 ak@theakrileygroup.com,
Coldwell Banker Realty 24
Source: REcolorado as distributed by MLS GRID,MLS#: 6581237
Facts & features
Interior
Bedrooms & bathrooms
- Bedrooms: 5
- Bathrooms: 6
- Full bathrooms: 2
- 3/4 bathrooms: 3
- 1/2 bathrooms: 1
- Main level bathrooms: 3
- Main level bedrooms: 2
Bedroom
- Description: A True Retreat With Double Sided Fireplace, Sitting Area, Access To The Outdoor Living Space, And Spa-Like Ensuite Bathroom
- Features: Primary Suite
- Level: Main
Bedroom
- Description: With En-Suite Bathroom. Can Be Used As An Office And Has Access To The Outdoor Patio
- Level: Main
Bedroom
- Description: Large Conforming Bedroom With En-Suite Bathroom
- Level: Basement
Bedroom
- Description: Oversized Bedroom
- Level: Basement
Bedroom
- Description: Large Conforming Bedroom With En-Suite Bathroom
- Level: Basement
Bathroom
- Description: Dual Vanity, Soaking Tub, Spa-Like Shower With Dual Shower Heads, And Walk-In Closet With Custom Shelving
- Features: En Suite Bathroom, Primary Suite
- Level: Main
Bathroom
- Description: En-Suite Bathroom
- Features: En Suite Bathroom
- Level: Main
Bathroom
- Description: Main Floor Powder Room
- Level: Main
Bathroom
- Description: En-Suite Bathroom
- Features: En Suite Bathroom
- Level: Basement
Bathroom
- Description: With Steam Shower
- Level: Basement
Bathroom
- Description: En-Suite Bathroom
- Features: En Suite Bathroom
- Level: Basement
Dining room
- Description: Large Dining Room With Bar
- Level: Main
Family room
- Description: Gas Log Fireplace, Wet Bar, And Temperature Controlled Wine Room. Also Open To The Kitchen.
- Level: Main
Family room
- Description: Gas Fireplace And Wet Bar With Full Size Fridge, Access To The Lower Level Patio/Fire Pit, And New Hardwood Flooring
- Level: Basement
Game room
- Description: Can Be Used As A Gym, Game Room, Etc With Access To The Lower Level Patio
- Level: Basement
Kitchen
- Description: Large Kitchen With Incredible Island, Luxury Appliances, Ice Maker, Eat-In Breakfast Nook, And Access To The Outdoor Patio
- Level: Main
Laundry
- Description: Laundry/Mudroom With Loads Of Storage And Access To The 3 Car Garage
- Level: Main
Living room
- Description: Views Of Pikes Peak
- Level: Main
Heating
- Forced Air, Natural Gas
Cooling
- Central Air
Appliances
- Included: Bar Fridge, Dishwasher, Disposal, Dryer, Microwave, Oven, Range, Refrigerator, Washer
Features
- Built-in Features, Ceiling Fan(s), Eat-in Kitchen, Entrance Foyer, Five Piece Bath, Granite Counters, High Ceilings, High Speed Internet, Kitchen Island, Open Floorplan, Primary Suite, Sound System, Vaulted Ceiling(s), Walk-In Closet(s), Wet Bar
- Windows: Window Coverings
- Basement: Finished,Full,Walk-Out Access
Interior area
- Total structure area: 6,174
- Total interior livable area: 6,174 sqft
- Finished area above ground: 3,384
- Finished area below ground: 2,409
Property
Parking
- Total spaces: 3
- Parking features: Garage - Attached
- Attached garage spaces: 3
Features
- Levels: One
- Stories: 1
- Patio & porch: Covered, Deck, Patio
- Exterior features: Balcony, Barbecue, Fire Pit, Garden, Gas Grill, Lighting, Private Yard, Water Feature
Lot
- Size: 0.79 Acres
- Features: Cul-De-Sac, Landscaped, Many Trees, Sprinklers In Front, Sprinklers In Rear
Details
- Parcel number: R0409699
- Zoning: PDU
- Special conditions: Standard
Construction
Type & style
- Home type: SingleFamily
- Architectural style: Mountain Contemporary
- Property subtype: Single Family Residence
Materials
- Frame, Stone, Stucco
- Foundation: Slab
- Roof: Concrete
Condition
- Updated/Remodeled
- Year built: 1999
Utilities & green energy
- Sewer: Public Sewer
- Water: Public
Community & HOA
Community
- Subdivision: Castle Pines Village
HOA
- Has HOA: Yes
- Amenities included: Clubhouse, Fitness Center, Gated, Golf Course, Park, Playground, Pool, Security, Spa/Hot Tub, Tennis Court(s), Trail(s)
- Services included: Recycling, Security, Sewer, Snow Removal, Trash
- HOA fee: $400 monthly
- HOA name: Village at Castle Pines HOA
- HOA phone: 303-814-1345
Location
- Region: Castle Rock
Financial & listing details
- Price per square foot: $405/sqft
- Tax assessed value: $1,896,161
- Annual tax amount: $15,533
- Date on market: 9/26/2025
- Listing terms: Cash,Conventional,Other
- Exclusions: Seller's Personal Property, Staging Items, Wall Mounted Art Work Throughout The Home.
- Ownership: Individual
Estimated market value
$2,372,500
$2.25M - $2.49M
$6,572/mo
Price history
| Date | Event | Price |
|---|---|---|
| 4/3/2026 | Price change | $2,500,000-3.8%$405/sqft |
Source:  REcolorado as distributed by MLS GRID #6581237 Report a problem REcolorado as distributed by MLS GRID #6581237 Report a problem | ||
| 3/10/2026 | Price change | $2,600,000-3.7%$421/sqft |
Source: REcolorado as distributed by MLS GRID #6581237 Report a problem | ||
| 9/26/2025 | Listed for sale | $2,700,000+31.7%$437/sqft |
Source: REcolorado as distributed by MLS GRID #6581237 Report a problem | ||
| 10/29/2021 | Sold | $2,050,000+39.5%$332/sqft |
Source: Public Record Report a problem | ||
| 8/13/2008 | Sold | $1,470,000+1230.3%$238/sqft |
Source: Public Record Report a problem | ||
| 10/7/1998 | Sold | $110,500$18/sqft |
Source: Public Record Report a problem | ||
Public tax history
| Year | Property taxes | Tax assessment |
|---|---|---|
| 2025 | $15,533 -0.8% | $118,510 -13.2% |
| 2024 | $15,656 +57.8% | $136,460 -1% |
| 2023 | $9,920 -3.7% | $137,780 +58.5% |
| 2022 | $10,296 | $86,930 -2.8% |
| 2021 | -- | $89,440 +2.7% |
| 2020 | $10,056 -11.4% | $87,060 |
| 2019 | $11,355 | $87,060 -10.1% |
| 2018 | $11,355 +5.6% | $96,820 |
| 2017 | $10,755 +104.6% | $96,820 +3.8% |
| 2016 | $5,257 -1.7% | $93,280 |
| 2015 | $5,349 +20.2% | $93,280 +26.5% |
| 2014 | $4,450 | $73,720 |
| 2013 | -- | $73,720 -9.8% |
| 2012 | -- | $81,700 |
| 2011 | -- | $81,700 -11.6% |
| 2010 | -- | $92,430 +0.2% |
| 2009 | -- | $92,250 |
| 2008 | -- | $92,250 +5.1% |
| 2007 | -- | $87,810 |
| 2006 | $10,434 +4.8% | $87,810 +2.5% |
| 2004 | $9,952 -50.3% | $85,700 -3% |
| 2003 | $20,006 | $88,320 |
| 2002 | -- | $88,320 +26.9% |
| 2001 | $8,061 +165.1% | $69,600 +277.6% |
| 2000 | $3,040 | $18,431 |
Find assessor info on the county website
Monthly payment
Est. payment
Payment breakdown
Explore the cost of this home by adjusting the details. Changes won't be saved.Climate risks
Neighborhood: 80108
Nearby schools
Schools provided by the listing agent
- Elementary: Buffalo Ridge
- Middle: Rocky Heights
- High: Rock Canyon
- District: Douglas RE-1
Source: REcolorado as distributed by MLS GRID. This data may not be complete. We recommend contacting the local school district to confirm school assignments for this home.
- $1,379,9003 bd4 ba4.4k sqft233 Lead King Dr, Castle Rock, CO 80108Off Market
- $1,366,7004 bd4 ba3.6k sqft216 Hidden Valley Ln, Castle Rock, CO 80108Off Market
- $1,731,1004 bd4 ba3.8k sqft215 Hidden Valley Ln, Castle Rock, CO 80108Off Market
- $1,382,3004 bd4 ba3.3k sqft232 Lead King Dr, Castle Rock, CO 80108Off Market
Similar homes
- $2,550,0004 bd6 ba6.3k sqft645 Ruby Trust Drive, Castle Rock, CO 80108For Sale

 MLS ID #3734271, Jessica Northrop, Compass - Denver. REcolorado as distributed by MLS GRID
 - $2,800,0004 bd6 ba5.8k sqft10 Castle Pines Drive N, Castle Rock, CO 80108For Sale
 MLS ID #2140303, Joyfel Team, LIV Sotheby's International Realty. REcolorado as distributed by MLS GRID
 - $2,700,0006 bd7 ba6.9k sqft332 Ovida Place, Castle Rock, CO 80108For Sale
 MLS ID #4721680, Sarah Futa, Keller Williams Action Realty LLC. REcolorado as distributed by MLS GRID
 - $2,225,0005 bd7 ba7.2k sqft981 Buffalo Ridge Road, Castle Pines, CO 80108For Sale
 MLS ID #5121699, Corrie Lee, Milehimodern. REcolorado as distributed by MLS GRID
 - $1,875,0004 bd4 ba4.5k sqft347 Silver Cloud Place, Castle Rock, CO 80108For SaleMLS ID #2198387, Matthew Schlitt, LIV Sotheby's International Realty. REcolorado as distributed by MLS GRID
- $1,645,0004 bd5 ba5k sqft6273 Shavano Peak Place, Castle Rock, CO 80108For SaleMLS ID #7095924, Derek Kliner, Realty One Group Platinum Elite. REcolorado as distributed by MLS GRID
- $2,095,0004 bd5 ba5.1k sqft1198 Lost Elk Loop, Castle Rock, CO 80108For SaleMLS ID #7823472, Lisa Nicholaides, Verity Real Estate. REcolorado as distributed by MLS GRID
- $3,750,0005 bd8 ba8.9k sqft976 Country Club Parkway, Castle Rock, CO 80108For SaleMLS ID #7774632, Ford Fountain Team, LIV Sotheby's International Realty. REcolorado as distributed by MLS GRID
- $1,550,0005 bd5 ba5.1k sqft57 E Oak Hills Drive, Castle Rock, CO 80108For SaleMLS ID #4802876, Mitch Rivard, Your Castle Realty LLC. REcolorado as distributed by MLS GRID
- $2,150,0005 bd6 ba5.5k sqft11197 Explorers Run, Littleton, CO 80125For SaleMLS ID #4647010, Ashley Behrens, Luxe Haven Realty. REcolorado as distributed by MLS GRID
- $2,395,0005 bd6 ba6.2k sqft8373 Colonial Drive, Lone Tree, CO 80124For SaleMLS ID #7224703, Angela Fox, Madison & Company Properties. REcolorado as distributed by MLS GRID
- $2,300,0005 bd6 ba6.8k sqft2553 Saddleback Court, Castle Rock, CO 80104For SaleMLS ID #6223079, Kelly Birner, Compass - Denver. REcolorado as distributed by MLS GRID
- $2,199,0005 bd5 ba5.8k sqft6510 Canyonpoint Road, Castle Pines, CO 80108New ConstructionMLS ID #8774800, Matthew Schlitt, LIV Sotheby's International Realty. REcolorado as distributed by MLS GRID
- $1,875,0005 bd6 ba6.7k sqft1197 Buffalo Ridge Road, Castle Pines, CO 80108For SaleMLS ID #3174906, Jessica Northrop, Compass - Denver. REcolorado as distributed by MLS GRID
- $1,675,0005 bd6 ba5.5k sqft5466 Water Oak Circle, Castle Rock, CO 80108For SaleMLS ID #2480767, Matthew Metcalf, Simply Denver. REcolorado as distributed by MLS GRID
- $1,560,0006 bd7 ba6.6k sqft2237 Ridge Plaza Drive, Castle Rock, CO 80108For SaleMLS ID #3663840, Ron Feldman, LIV Sotheby's International Realty. REcolorado as distributed by MLS GRID
- $3,250,0004 bd5 ba5.8k sqft7273 Lemon Gulch Way, Castle Rock, CO 80108For SaleMLS ID #4499868, Janice Nelson, RE/MAX Alliance. REcolorado as distributed by MLS GRID
- $1,600,0005 bd5 ba5.1k sqft1600 Knotty Pine Way, Castle Rock, CO 80108For SaleMLS ID #9303583, Bill Clarke, Compass - Denver. REcolorado as distributed by MLS GRID
- $1,500,0006 bd5 ba5.7k sqft6708 Tremolite Court, Castle Rock, CO 80108For SaleMLS ID #2058068, Deborah Syke, LIV Sotheby's International Realty. REcolorado as distributed by MLS GRID
- $1,700,0006 bd6 ba7k sqft1287 Buffalo Ridge Road, Castle Pines, CO 80108For SaleMLS ID #2279846, Jay T Sandstrom, Your Castle Real Estate Inc. REcolorado as distributed by MLS GRID
