Skip main navigation
Off market
  • $1,534,400

    231 Lead King Dr, Castle Rock, CO 80108

    4beds
    5baths
    4,802sqft
    SingleFamily
    Built in 1998
    0.52 Acres Lot
    $1,534,400 Zestimate®
    $320/sqft
    $5,056 Estimated rent

    Home value

    $1,534,400

    $1.43M - $1.64M

    $5,056/mo

    Zestimate® history
    Loading
    Loading...

    Owner options

    List your home for rent

    $5,056/mo

    Rent Zestimate®

    Find your next renter with Zillow Rental Manager. Plus, with online applications, you can quickly screen prospective tenants – for free.

    Learn more

    $5,056/mo

    Rent Zestimate®

    Refinance and save

    $7,555/mo

    Est. payment

    Refinancing to a lower rate could help reduce your monthly payments and save thousands over the life of the loan.

    See today's rates

    $7,555/mo

    Est. payment

    Explore your selling options

    Work with a Zillow partner agent

    Leverage their expertise and Zillow's premium Showcase listings to get your home seen by more buyers.

    Get started

    List with your own agent

    Get your home in front of millions of buyers by listing it on Zillow.

    Learn how to do it

    Sell it yourself

    Take full control of how buyers see your home on Zillow by listing For Sale by Owner (FSBO).

    List your home

    What's special

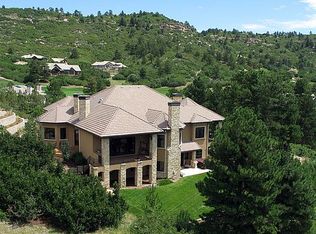
    Surrounded by vibrant & professional landscaping * Newly renovated in nearly every room providing over 4,200 sq ft of luxury living with 4 bedrooms, 5 bathrooms, main floor master suite & 3-car garage * Stunning finishes include refinished wood floors, sleek quartz countertops & contemporary lighting * Flowing layout from the great room, kitchen, dining room & outdoor deck * Fresh & bright, the remodeled kitchen includes gleaming counters, farmhouse sink, stainless steel appliances & open butler's pantry * Extraordinary master suite with private deck access, fireplace & a stunning spa-quality bath featuring a jetted tub, oversized shower & custom walk-in closet * Upper level bedroom suites each with a full en suite bathroom & walk-in closet * Lower level presents an open family room, guest suite, study/office & it all opens to lower level terrace * NEW MECHANICALS: 2 furnaces, 2 rapid response water heaters, humidifier, high capacity AC, security system, Lawn sprinkler control system

    This property is not currently displayed as for sale or rent on Zillow. This may be different from what's on other websites or public sources.
    Facts & features

    Interior

    Bedrooms & bathrooms
    • Bedrooms: 4
    • Bathrooms: 5
    Heating
    • Forced air, Gas
    Cooling
    • Central
    Appliances
    • Included: Dishwasher, Garbage disposal, Microwave, Range / Oven, Refrigerator
    Features
    • Eating Space / Kitchen, Open Floor Plan, Five Piece Bath, Kitchen Island, Master Bath, Master Suite, Updated, Window Coverings, Remodeled, Built-Ins, Utility Sink, Foyer/Entry
    • Flooring: Tile, Carpet
    • Basement: Finished
    • Has fireplace: Yes
    Interior area
    • Total interior livable area: 4,802 sqft

    Property

    Parking
    • Total spaces: 3
    • Parking features: Garage - Attached
    Features
    • Exterior features: Stucco
    Lot
    • Size: 0.52 Acres
    Details
    • Parcel number: 235117104064

    Construction

    Type & style
    • Home type: SingleFamily
    Materials
    • Frame
    • Roof: Tile
    Condition
    • Year built: 1998

    Community & HOA

    Community
    • Features: Fitness Center
    HOA
    • Has HOA: Yes
    • Services included: Community Pool, Clubhouse, Trash Removal, Concierge, Recycling, Sewer, Tennis Courts, Road Maintenance, Common Area Grounds Maintenance, Trails, On-Site Check In
    • HOA fee: $275 monthly
    Location
    • Region: Castle Rock

    Financial & listing details

    • Price per square foot: $320/sqft
    • Tax assessed value: $1,367,261
    • Annual tax amount: $10,387

    Price history

    DateEventPrice
    3/22/2019Sold$1,149,000$239/sqft
    Source: Public Record Report a problem
    2/11/2019Pending sale$1,149,000$239/sqft
    Source: LIV Sotheby's International Realty #4177166 Report a problem
    1/9/2019Price change$1,149,000-3.4%$239/sqft
    Source: LIV Sotheby's International Realty #4177166 Report a problem
    10/19/2018Listed for sale$1,190,000+67.6%$248/sqft
    Source: LIV Sotheby's International Realty #4177166 Report a problem
    5/28/2015Sold$710,000-15%$148/sqft
    Source: Public Record Report a problem
    4/27/2015Pending sale$835,000$174/sqft
    Source: Coldwell Banker Castle Pines #6188399 Report a problem
    2/3/2015Listed for sale$835,000+16%$174/sqft
    Source: Castle Pines Village Realty LLC #6188399 Report a problem
    8/18/2013Listing removed$5,000$1/sqft
    Source: Zillow Rental Network Report a problem
    5/7/2013Listed for rent$5,000$1/sqft
    Source: ForRentByOwner.com Report a problem
    11/22/1999Sold$720,000+15.2%$150/sqft
    Source: Public Record Report a problem
    3/27/1998Sold$625,000$130/sqft
    Source: Public Record Report a problem

    Public tax history

    YearProperty taxesTax assessment
    2025$10,387 -0.8%$85,450 -7.6%
    2024$10,469 +33.1%$92,480 -1%
    2023$7,864 -3.6%$93,380 +35.5%
    2022$8,161 $68,910 -2.8%
    2021-- $70,890 -3.6%
    2020$8,496 +15.6%$73,560
    2019$7,347 0%$73,560 +17.4%
    2018$7,347 +5.6%$62,640 -9.1%
    2017$6,958 +97.3%$68,880 -1.6%
    2016$3,527 -12.2%$70,010
    2015$4,015 -31.8%$70,010 +43.6%
    2014$5,886 $48,760
    2013-- $48,760 -9.9%
    2012-- $54,100
    2011-- $54,100 -20.3%
    2010-- $67,910 -0.8%
    2009$4,090 $68,490
    2008-- $68,490 +8.1%
    2007-- $63,360
    2006$7,529 +0%$63,360 -2.3%
    2004$7,527 -32%$64,820 -0.5%
    2003$11,065 $65,130
    2002-- $65,130 +4.4%
    2001$7,224 -1.3%$62,370 0%
    2000$7,320 $62,377
    Find assessor info on the county website

    Neighborhood: 80108

    Nearby schools

    GreatSchools rating
    Schools provided by the listing agent
    • Elementary: Buffalo Ridge
    • Middle: Rocky Heights
    • High: Rock Canyon
    • District: Douglas RE-1

    Source: The MLS. This data may not be complete. We recommend contacting the local school district to confirm school assignments for this home.

    Get a cash offer in 3 minutes
    Find out how much your home could sell for in as little as 3 minutes with a no-obligation cash offer.
    Estimated market value
    $1,534,400
    Get a cash offer in 3 minutes
    Find out how much your home could sell for in as little as 3 minutes with a no-obligation cash offer.
    Estimated market value
    $1,534,400