Nestled in the prestigious, gated Castle Pines Village, this exquisite Italian-inspired estate offers an unparalleled blend of old-world charm and modern luxury. With 9,063 finished square feet of meticulously crafted living space, this stunning residence is a true masterpiece. The grand entrance sets the tone for the entire home's artistry, with hand planked flooring and hewn beams, custom troweled walls, elegant woodwork and natural stone throughout, offers a truly elevated lifestyle. Embrace the majestic Colorado mountain views through expansive Pella windows from every room and all three covered outdoor living spaces. A wine cellar, intimate dining areas and multiple living spaces cater to both quiet evenings and large-scale entertaining. The exceptional kitchen is a dream, complete with Bosch and Thermador appliances, built-in espresso maker, dual islands, two dishwashers, custom cabinetry and impressive hood and fireplace in the eating area.
The walk-through Butler's pantry with additional wine refrigerator is perfectly placed between the kitchen and dining room. The primary suite serves as a private retreat, featuring a sitting area, 2-sided fireplace, coffee bar, French doors leading to a covered balcony, dual walk-in closets and spa-inspired bath with marble flooring, soaking tub and beautifully detailed shower. The main level offers a second master suite perfect for generational living. This estate also includes an elevator to the fully finished lower level, with a home theater, fitness center, spacious recreation room and bonus flex space. Three additional generously sized en-suite bedrooms in the lower level provide comfort and sophistication for family and guests alike. The expansive five-car garage is the perfect blend of function & finesse, with ample space for your prized vehicles, golf cart & toys. This home is situated on a large private lot, surrounded by trees. A usable, flat lawn marks the perfect spot for an inground pool & backyard oasis!
Sold for $2,700,000
$2,700,000
214 Equinox Drive, Castle Rock, CO 80108
5beds
9,367sqft
Single Family Residence
Built in 2007
0.89 Acres Lot
$2,669,500 Zestimate®
$288/sqft
$5,402 Estimated rent
Home value
$2,669,500
$2.54M - $2.80M
$5,402/mo
Zestimate® history
Owner options
List your home for rent
$5,402/mo
Rent Zestimate®
Find your next renter with Zillow Rental Manager. Plus, with online applications, you can quickly screen prospective tenants – for free.
$5,402/mo
Rent Zestimate®
Refinance and save
$16,356/mo
Est. payment
Refinancing to a lower rate could help reduce your monthly payments and save thousands over the life of the loan.
$16,356/mo
Est. payment
Explore your selling options
Work with a Zillow partner agent
Leverage their expertise and Zillow's premium Showcase listings to get your home seen by more buyers.
Get startedList with your own agent
Get your home in front of millions of buyers by listing it on Zillow.
Learn how to do itSell it yourself
Take full control of how buyers see your home on Zillow by listing For Sale by Owner (FSBO).
List your homeWhat's special
Zillow last checked:
Listing updated:
Listed by:
Dawn Tieken dawn@milehighagent.com,
Madison & Company Properties
Bought with:
Dawn Tieken, 40043135
Madison & Company Properties
Source: REcolorado as distributed by MLS GRID,MLS#: 4008118
Facts & features
Interior
Bedrooms & bathrooms
- Bedrooms: 5
- Bathrooms: 8
- Full bathrooms: 4
- 3/4 bathrooms: 1
- 1/2 bathrooms: 3
- Main level bathrooms: 4
- Main level bedrooms: 2
Primary bedroom
- Level: Main
Primary bedroom
- Description: Second Primary On Main
- Level: Main
- Area: 442 Square Feet
- Dimensions: 17 x 26
Bedroom
- Level: Basement
Bedroom
- Level: Basement
Bedroom
- Level: Basement
Primary bathroom
- Level: Main
Primary bathroom
- Level: Main
Bathroom
- Level: Basement
Bathroom
- Level: Main
Bathroom
- Level: Main
Bathroom
- Level: Basement
Bathroom
- Level: Basement
Bathroom
- Level: Basement
Den
- Level: Main
- Area: 323 Square Feet
- Dimensions: 19 x 17
Dining room
- Level: Main
- Area: 280 Square Feet
- Dimensions: 14 x 20
Kitchen
- Level: Main
- Area: 672 Square Feet
- Dimensions: 21 x 32
Kitchen
- Description: Bar With Sink, Dishwasher & Mini Fridge
- Level: Basement
Laundry
- Level: Basement
Living room
- Level: Main
- Area: 552 Square Feet
- Dimensions: 23 x 24
Living room
- Level: Basement
- Area: 324 Square Feet
- Dimensions: 18 x 18
Media room
- Description: Theater Room
- Level: Basement
Other
- Level: Basement
Heating
- Forced Air
Cooling
- Central Air
Appliances
- Included: Cooktop, Dishwasher, Disposal, Double Oven, Dryer, Microwave, Oven, Range, Range Hood, Refrigerator, Washer
- Laundry: In Unit
Features
- Eat-in Kitchen, Elevator, Entrance Foyer, Five Piece Bath, High Ceilings, Kitchen Island, Open Floorplan, Pantry, Primary Suite, Walk-In Closet(s), Wet Bar
- Flooring: Carpet, Tile, Wood
- Basement: Finished,Partial,Walk-Out Access
- Number of fireplaces: 6
- Fireplace features: Family Room, Gas, Gas Log, Master Bedroom
Interior area
- Total structure area: 9,367
- Total interior livable area: 9,367 sqft
- Finished area above ground: 5,321
- Finished area below ground: 3,742
Property
Parking
- Total spaces: 5
- Parking features: Garage - Attached
- Attached garage spaces: 5
Features
- Levels: One
- Stories: 1
- Patio & porch: Patio
- Exterior features: Balcony, Gas Grill, Tennis Court(s)
- Has spa: Yes
- Spa features: Spa/Hot Tub
- Has view: Yes
- View description: Mountain(s)
Lot
- Size: 0.89 Acres
- Features: Cul-De-Sac, Many Trees, Sprinklers In Front, Sprinklers In Rear
Details
- Parcel number: R0389412
- Zoning: PDU
- Special conditions: Standard
- Other equipment: Home Theater
Construction
Type & style
- Home type: SingleFamily
- Architectural style: Traditional
- Property subtype: Single Family Residence
Materials
- Frame, Stucco
- Foundation: Structural
- Roof: Concrete
Condition
- Year built: 2007
Utilities & green energy
- Sewer: Public Sewer
- Water: Public
Community & HOA
Community
- Security: Carbon Monoxide Detector(s)
- Subdivision: Castle Pines Village
HOA
- Has HOA: Yes
- Services included: Trash
- HOA fee: $400 monthly
- HOA name: Castle Pines Village
- HOA phone: 303-814-1345
Location
- Region: Castle Rock
Financial & listing details
- Price per square foot: $288/sqft
- Tax assessed value: $3,290,000
- Annual tax amount: $24,371
- Date on market: 2/26/2025
- Listing terms: Cash,Conventional,FHA,Jumbo,VA Loan
- Exclusions: Sellers Personal Property.
- Ownership: Individual
- Road surface type: Paved
Price history
| Date | Event | Price |
|---|---|---|
| 7/31/2025 | Sold | $2,700,000-10%$288/sqft |
Source:  REcolorado as distributed by MLS GRID #4008118 Report a problem REcolorado as distributed by MLS GRID #4008118 Report a problem | ||
| 7/21/2025 | Pending sale | $3,000,000$320/sqft |
Source: REcolorado as distributed by MLS GRID #4008118 Report a problem | ||
| 2/24/2025 | Listed for sale | $3,000,000+36.4%$320/sqft |
Source: REcolorado as distributed by MLS GRID #4008118 Report a problem | ||
| 3/24/2021 | Listing removed | -- |
Source: Owner Report a problem | ||
| 11/19/2015 | Listing removed | $8,900$1/sqft |
Source: Owner Report a problem | ||
| 10/20/2015 | Listed for rent | $8,900$1/sqft |
Source: Owner Report a problem | ||
| 11/1/2012 | Sold | $2,200,000$235/sqft |
Source: Public Record Report a problem | ||
| 8/2/2012 | Listed for sale | $2,200,000-8.3%$235/sqft |
Source: The Denver 100 LLC #1116691 Report a problem | ||
| 6/22/2012 | Listing removed | $2,399,000$256/sqft |
Source: RE/MAX ALLIANCE #1010586 Report a problem | ||
| 9/23/2011 | Price change | $2,399,000-4%$256/sqft |
Source: RE/MAX Alliance #1010586 Report a problem | ||
| 6/25/2011 | Listed for sale | $2,500,000+25%$267/sqft |
Source: Visual Tour #1010586 Report a problem | ||
| 3/18/2010 | Sold | $2,000,000-16.3%$214/sqft |
Source: Public Record Report a problem | ||
| 11/25/2009 | Listing removed | $2,390,000$255/sqft |
Source: Castle Pines Village Realty LLC #810262 Report a problem | ||
| 9/29/2009 | Price change | $2,390,000-4.4%$255/sqft |
Source: Coldwell Banker Castle Pines #810262 Report a problem | ||
| 3/12/2009 | Price change | $2,499,000-7.3%$267/sqft |
Source: Coldwell Banker** #740182 Report a problem | ||
| 2/6/2009 | Price change | $2,695,000-10%$288/sqft |
Source: Coldwell Banker** #740182 Report a problem | ||
| 10/16/2008 | Listed for sale | $2,995,000+866.1%$320/sqft |
Source: Coldwell Banker** #740182 Report a problem | ||
| 7/8/2008 | Sold | $310,000-4.6%$33/sqft |
Source: Public Record Report a problem | ||
| 11/2/2005 | Sold | $325,000+143.2%$35/sqft |
Source: Public Record Report a problem | ||
| 3/17/1998 | Sold | $133,620$14/sqft |
Source: Public Record Report a problem | ||
Public tax history
| Year | Property taxes | Tax assessment |
|---|---|---|
| 2025 | $24,179 -0.8% | $205,630 -2.3% |
| 2024 | $24,371 +27.5% | $210,380 -1% |
| 2023 | $19,114 -3.6% | $212,420 +26.8% |
| 2022 | $19,837 | $167,500 -2.8% |
| 2021 | -- | $172,320 +9.5% |
| 2020 | $18,168 +7.6% | $157,300 |
| 2019 | $16,889 | $157,300 +658.1% |
| 2018 | $16,889 +5.6% | $20,750 -85.6% |
| 2017 | $15,996 +16.3% | $144,000 +18.1% |
| 2016 | $13,750 -1.7% | $121,980 |
| 2015 | $13,991 -9% | $121,980 -4.2% |
| 2014 | $15,375 | $127,360 |
| 2013 | -- | $127,360 -1.4% |
| 2012 | -- | $129,150 |
| 2011 | -- | $129,150 -0.8% |
| 2010 | -- | $130,150 +2.8% |
| 2009 | -- | $126,650 +103.2% |
| 2008 | -- | $62,340 +335% |
| 2007 | -- | $14,330 -72.5% |
| 2006 | $6,203 +2.3% | $52,200 |
| 2004 | $6,062 +27.3% | $52,200 +24.1% |
| 2003 | $4,763 | $42,050 |
| 2002 | -- | $42,050 +61.1% |
| 2001 | $3,023 -1.3% | $26,100 |
| 2000 | $3,063 | $26,100 |
Find assessor info on the county website
Neighborhood: 80108
Nearby homes
- $2,632,9005 bd8 ba9.3k sqft214 Equinox Dr, Castle Pines, CO 80108Off Market
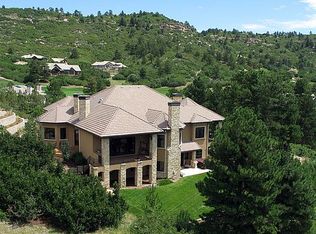
- $1,441,4001 bd2 ba2.6k sqft213 Equinox Dr, Castle Rock, CO 80108Off Market
- $1,796,4004 bd5 ba5k sqft911 Dakota Dr, Castle Rock, CO 80108Off Market
- $1,544,9004 bd3 ba5.2k sqft212 Equinox Dr, Castle Rock, CO 80108Off Market

- $1,522,3004 bd5 ba4.8k sqft231 Lead King Dr, Castle Rock, CO 80108Off Market
- $1,406,7004 bd4 ba3.6k sqft216 Hidden Valley Ln, Castle Rock, CO 80108Off Market
- $1,964,8005 bd5 ba5.9k sqft912 Dakota Dr, Castle Rock, CO 80108Off Market
- $2,869,6004 bd6 ba7.2k sqft211 Equinox Dr, Castle Rock, CO 80108Off Market
Nearby schools
GreatSchools rating
- 7/10Buffalo Ridge Elementary SchoolGrades: PK-5Distance: 1.4 mi
- 9/10Rocky Heights Middle SchoolGrades: 6-8Distance: 4.6 mi
- 10/10Rock Canyon High SchoolGrades: 9-12Distance: 4.9 mi
Schools provided by the listing agent
- Elementary: Buffalo Ridge
- Middle: Rocky Heights
- High: Rock Canyon
- District: Douglas RE-1
Source: REcolorado as distributed by MLS GRID. This data may not be complete. We recommend contacting the local school district to confirm school assignments for this home.
Get a cash offer in 3 minutes
Find out how much your home could sell for in as little as 3 minutes with a no-obligation cash offer.
Estimated market value
$2,669,500
Get a cash offer in 3 minutes
Find out how much your home could sell for in as little as 3 minutes with a no-obligation cash offer.
Estimated market value
$2,669,500
- Colorado
- Douglas County
- Castle Rock
- 80108
- 214 Equinox Drive
Nearby cities
Nearby neighborhoods
Nearby zip codes
Other Castle Rock Topics
