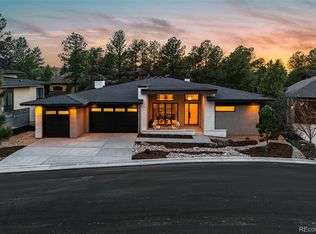
Privately situated on a quiet cul-de-sac in coveted Escavera, and surrounded by breathtaking natural beauty, this extraordinary custom home blends timeless architecture with refined luxury and exceptional craftsmanship. Rich hand-scraped walnut floors from the Ohio River Valley, dramatic stone fireplaces, arched passageways, and bespoke millwork create a warm, elevated living experience. Designed for both grand entertaining and everyday comfort, the home features a stunning chef’s kitchen with Wolf, Sub-Zero, and Dacor appliances, an expansive island, and an impressive walk-in back kitchen/pantry. The luxurious primary retreat offers a private sitting area, fireplace, custom wardrobe, and spa-inspired marble bath with radiant heated floors. Upstairs, beautifully appointed secondary bedrooms and a versatile loft provide exceptional flexibility. The walk-out lower level is an entertainer’s dream with a sophisticated wet bar, wine storage, expansive recreation spaces, guest accommodations, and bonus rooms for fitness, theater, or music. Outdoor living is equally spectacular with a covered Trex deck, built-in grill, fire table, tranquil water feature, and expansive flagstone patios, all set within beautifully terraced grounds. A rare offering of privacy, elegance, and resort-style living.
For sale
Price cut: $150K (8/3)
$2,300,000
2553 Saddleback Court, Castle Rock, CO 80104
5beds
6,890sqft
Single Family Residence
Built in 2006
0.73 Acres Lot
$-- Zestimate®
$334/sqft
$100/mo HOA
What's special
- 116 days
- 396
- 20
Zillow last checked:
Listing updated:
Listed by:
Kelly Birner 303-917-6530 Kelly.Birner@Compass.com,
Compass - Denver
Source: REcolorado as distributed by MLS GRID,MLS#: 6223079
Facts & features
Interior
Bedrooms & bathrooms
- Bedrooms: 5
- Bathrooms: 6
- Full bathrooms: 3
- 3/4 bathrooms: 1
- 1/2 bathrooms: 2
- Main level bathrooms: 3
- Main level bedrooms: 1
Bedroom
- Description: Open Area, Fireplace, Walk-In Closet, Tray Ceiling
- Features: Primary Suite
- Level: Main
Bedroom
- Description: Ensuite, Sitting Area, Walk-In California Closet
- Level: Upper
Bedroom
- Description: Jack & Jill Bedroom, California Closet, Shiplap Ceiling
- Level: Upper
Bedroom
- Description: Jack & Jill Bedroom, Shiplap Ceiling, Custom Closet, Shelving And Cabinetry
- Level: Upper
Bedroom
- Description: Used As Office, Hardwood Floors, Custom Built-Ins
- Level: Basement
Bathroom
- Description: Heated Marble Floors, Pedestal Tub, Marble Tile And Countertops, Dual Vanities
- Features: En Suite Bathroom, Primary Suite
- Level: Main
Bathroom
- Description: Guest Powder Room, Grass Cloth Walls, Sconces, And Custom Granite Vanity
- Level: Main
Bathroom
- Description: Adjacent To Kitchen, Brick Flooring, Ample Storage
- Level: Main
Bathroom
- Description: Vaulted Ceiling, Decorative Tile, Glass-Enclosed Shower, Designer Vanity
- Level: Upper
Bathroom
- Description: Jack & Jill, Quartzite Countertops, Dual Vanities, Window Seat, Large Tub, Shower
- Level: Upper
Bathroom
- Description: Large Shower, Tumbled Marble, Custom Cabinets
- Level: Basement
Bonus room
- Description: Flex Space For Pilates, Music Room, Exercise
- Level: Basement
Bonus room
- Description: Used As Guest Room, Built In Desk Area, Adjoining Bathroom
- Level: Basement
Dining room
- Description: Custom Trim, Butler's Pantry, Wood Shutters, Tray Ceiling
- Level: Main
Family room
- Description: Fireplace Surrounded By Stack Stone Wall, Bright, Open
- Level: Main
Family room
- Description: Gas Fireplace, Ample Seating, Wet Bar, Walk Out To Patio
- Level: Basement
Game room
- Description: Spacious, Custom Game Storage, Drink Ledge
- Level: Basement
Kitchen
- Description: Custom Hand-Scraped Walnut Flooring From Ohio River Valley, Large Island, Chef-Style Appliances, Custom Cabinetry, Window Seating
- Level: Main
Laundry
- Description: Granite Counters, Storage By California Closets
- Level: Main
Living room
- Description: Custom Fireplace, Tray Ceiling, Large Picture Window
- Level: Main
Loft
- Description: Custom Shelving And Wainscotting, Hidden Cabinet Entrance To Mechanical Area
- Level: Upper
Office
- Description: Desk With Granite Counters, Built-In Cabinetry
- Level: Main
Heating
- Forced Air, Natural Gas
Cooling
- Central Air
Appliances
- Included: Bar Fridge, Convection Oven, Dishwasher, Disposal, Dryer, Humidifier, Microwave, Range, Refrigerator, Self Cleaning Oven, Washer
Features
- Built-in Features, Eat-in Kitchen, Five Piece Bath, Granite Counters, High Ceilings, High Speed Internet, Jack & Jill Bathroom, Kitchen Island, Marble Counters, Open Floorplan, Primary Suite, Sound System, Walk-In Closet(s), Wet Bar
- Flooring: Carpet, Stone, Tile, Wood
- Windows: Double Pane Windows, Window Coverings
- Basement: Finished,Full,Walk-Out Access
- Number of fireplaces: 4
- Fireplace features: Family Room, Gas, Gas Log, Living Room, Master Bedroom, Recreation Room
Interior area
- Total structure area: 6,890
- Total interior livable area: 6,890 sqft
- Finished area above ground: 4,075
- Finished area below ground: 1,760
Property
Parking
- Total spaces: 3
- Parking features: Concrete, Dry Walled, Exterior Access Door, Floor Coating, Heated Garage, Oversized, Storage
- Attached garage spaces: 3
Features
- Levels: Two
- Stories: 2
- Patio & porch: Covered, Deck, Front Porch, Patio
- Exterior features: Barbecue, Gas Grill, Gas Valve, Lighting, Playground, Private Yard, Rain Gutters, Water Feature
- Fencing: Partial
Lot
- Size: 0.73 Acres
- Features: Cul-De-Sac, Fire Mitigation, Landscaped, Many Trees, Sprinklers In Front, Sprinklers In Rear
Details
- Parcel number: R0434583
- Special conditions: Standard
Construction
Type & style
- Home type: SingleFamily
- Architectural style: Mountain Contemporary
- Property subtype: Single Family Residence
Materials
- Stone, Stucco
- Foundation: Slab
- Roof: Concrete
Condition
- Year built: 2006
Utilities & green energy
- Electric: 110V, 220 Volts, 220 Volts in Garage
- Sewer: Public Sewer
- Water: Public
- Utilities for property: Cable Available, Electricity Connected, Internet Access (Wired), Natural Gas Connected, Phone Available
Community & HOA
Community
- Security: Carbon Monoxide Detector(s), Radon Detector
- Subdivision: Escavera
HOA
- Has HOA: Yes
- Services included: Insurance, Maintenance Grounds, Recycling, Snow Removal, Trash
- HOA fee: $100 monthly
- HOA name: Escavera
- HOA phone: 303-985-9623
Location
- Region: Castle Rock
Financial & listing details
- Price per square foot: $334/sqft
- Tax assessed value: $1,821,206
- Annual tax amount: $8,614
- Date on market: 7/2/2026
- Listing terms: Cash,Conventional
- Exclusions: Ask Listing Agent
- Ownership: Individual
- Electric utility on property: Yes
- Road surface type: Paved
Estimated market value
Not available
Estimated sales range
Not available
Not available
Price history
| Date | Event | Price |
|---|---|---|
| 8/3/2026 | Price change | $2,300,000-6.1%$334/sqft |
Source:  REcolorado as distributed by MLS GRID #6223079 Report a problem REcolorado as distributed by MLS GRID #6223079 Report a problem | ||
| 7/30/2026 | Listed for sale | $2,450,000$356/sqft |
Source: REcolorado as distributed by MLS GRID #6223079 Report a problem | ||
| 7/20/2026 | Pending sale | $2,450,000$356/sqft |
Source: REcolorado as distributed by MLS GRID #6223079 Report a problem | ||
| 7/2/2026 | Listed for sale | $2,450,000+20.7%$356/sqft |
Source: REcolorado as distributed by MLS GRID #6223079 Report a problem | ||
| 5/25/2023 | Sold | $2,030,000+41.6%$295/sqft |
Source: Public Record Report a problem | ||
| 11/8/2016 | Sold | $1,434,000-4.4%$208/sqft |
Source: Public Record Report a problem | ||
| 10/16/2016 | Listed for sale | $1,500,000$218/sqft |
Source: RE/MAX Professionals Report a problem | ||
| 9/3/2016 | Listing removed | $1,500,000$218/sqft |
Source: RE/MAX Professionals #7112851 Report a problem | ||
| 6/9/2016 | Listed for sale | $1,500,000-3.2%$218/sqft |
Source: RE/MAX PROFESSIONALS #7112851 Report a problem | ||
| 12/23/2015 | Listing removed | $1,550,000$225/sqft |
Source: Berkshire Hathaway Preferred Real Estate #7862249 Report a problem | ||
| 7/1/2015 | Price change | $1,550,000-13.8%$225/sqft |
Source: Berkshire Hathaway Preferred Real Estate #7862249 Report a problem | ||
| 5/6/2015 | Price change | $1,799,000-10.1%$261/sqft |
Source: Berkshire Hathaway Preferred Real Estate #7862249 Report a problem | ||
| 3/12/2015 | Listed for sale | $2,000,000+77.8%$290/sqft |
Source: Berkshire Hathaway Preferred Real Estate #7862249 Report a problem | ||
| 12/15/2006 | Sold | $1,124,588+403.4%$163/sqft |
Source: Public Record Report a problem | ||
| 7/2/2004 | Sold | $223,400$32/sqft |
Source: Public Record Report a problem | ||
Public tax history
| Year | Property taxes | Tax assessment |
|---|---|---|
| 2025 | $7,892 -1.4% | $113,820 -3.2% |
| 2024 | $8,002 +56.1% | $117,600 -1% |
| 2023 | $5,126 -4.2% | $118,740 +54.3% |
| 2022 | $5,351 | $76,930 -2.8% |
| 2021 | -- | $79,150 -2.9% |
| 2020 | $6,573 +6.8% | $81,540 |
| 2019 | $6,155 0% | $81,540 +13.8% |
| 2018 | $6,155 +7.4% | $71,650 |
| 2017 | $5,729 -8% | $71,650 -3.9% |
| 2016 | $6,231 | $74,550 |
| 2015 | $6,231 +107.9% | $74,550 +12.3% |
| 2014 | $2,996 | $66,380 |
| 2013 | -- | $66,380 -18.8% |
| 2012 | -- | $81,770 |
| 2011 | -- | $81,770 -5.8% |
| 2010 | -- | $86,810 +24.1% |
| 2009 | $6,125 | $69,970 |
| 2008 | -- | $69,970 +274.6% |
| 2007 | -- | $18,680 |
| 2006 | $4,099 +496.2% | $18,680 +187.8% |
| 2004 | $687 +5.6% | $6,490 +55.3% |
| 2003 | $651 | $4,180 +9400% |
| 2002 | -- | $44 |
Find assessor info on the county website
Monthly payment
Est. payment
Payment breakdown
Explore the cost of this home by adjusting the details. Changes won't be saved.Climate risks
Neighborhood: 80104
Nearby schools
Schools provided by the listing agent
- Elementary: Castle Rock
- Middle: Mesa
- High: Douglas County
- District: Douglas RE-1
Source: REcolorado as distributed by MLS GRID. This data may not be complete. We recommend contacting the local school district to confirm school assignments for this home.


Similar homes
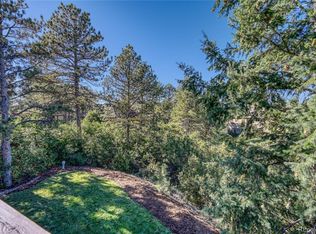
- $2,497,8005 bd5 ba6.8k sqft4604 Tierra Alta Drive, Castle Rock, CO 80104For Sale

 MLS ID #2582732, Richard Berst, LIV Sotheby's International Realty. REcolorado as distributed by MLS GRID
 - $1,350,0005 bd4 ba5k sqft2328 Saddleback Dr, Castle Rock, CO 80104For Sale
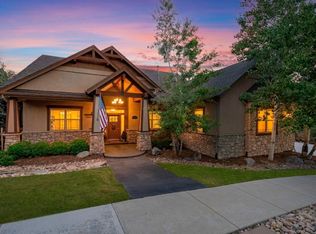
 MLS ID #1070557, Nora Grogan, Compass-Denver. IRES as distributed by MLS GRID
 - $2,100,0007 bd6 ba7.1k sqft2526 Eastview Drive, Castle Rock, CO 80104For Sale
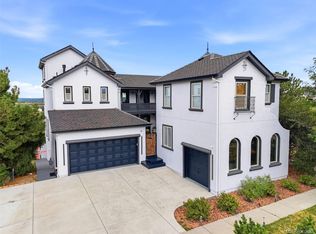 MLS ID #9991885, Hojat (Jay) Tahmourasi, Brokers Guild Homes. REcolorado as distributed by MLS GRID
 - $2,585,0006 bd8 ba7.8k sqft4605 Tierra Alta Drive, Castle Rock, CO 80104For Sale
 MLS ID #2288145, Elaine Stucy, LIV Sotheby's International Realty. REcolorado as distributed by MLS GRID
 - $3,250,0005 bd7 ba8.1k sqft4433 Tierra Alta Dr, Castle Rock, CO 80104For SaleMLS ID #1070212, John Simmons, C3 Real Estate Solutions, LLC. IRES as distributed by MLS GRID
- $1,595,0004 bd4 ba4.3k sqft2151 Saddleback Dr, Castle Rock, CO 80104For Sale
 MLS ID #6983894, Kyle Sheldon, LIV Sotheby's International-Castle Pines. elevateMLS
 - $1,350,0004 bd5 ba5.4k sqft2713 Hawk Point Court, Castle Rock, CO 80104For SaleMLS ID #2472053, Diane Ortiz, Shift Real Estate LLC. REcolorado as distributed by MLS GRID
- $2,500,0004 bd7 ba9.8k sqft173 Ramshorn Drive, Castle Rock, CO 80108For SaleMLS ID #4082537, Siera Stevens, Resident Realty North Metro LLC. REcolorado as distributed by MLS GRID
- $2,550,0004 bd6 ba6.3k sqft645 Ruby Trust Drive, Castle Rock, CO 80108For SaleMLS ID #3734271, Jessica Northrop, Compass - Denver. REcolorado as distributed by MLS GRID
- $2,295,0005 bd7 ba7.9k sqft2376 Trails End, Franktown, CO 80116For SaleMLS ID #6487261, Erica Chouinard, RE/MAX Professionals. REcolorado as distributed by MLS GRID
- $1,449,0004 bd5 ba6.2k sqft4730 Tierra Alta Drive, Castle Rock, CO 80104For SaleMLS ID #8944811, Tara Jones, Opendoor Brokerage LLC. REcolorado as distributed by MLS GRID
- $2,280,0005 bd6 ba7k sqft5181 Warbler Court, Parker, CO 80134For SaleMLS ID #3305672, Steven Beam, RE/MAX Alliance. REcolorado as distributed by MLS GRID
- $2,750,0005 bd6 ba6.7k sqft4347 N Crowfoot Valley Road, Castle Rock, CO 80108For SaleMLS ID #1799484, Amanda Murphy, Compass - Denver. REcolorado as distributed by MLS GRID
- $1,400,0005 bd7 ba6k sqft7758 Weaver Circle, Castle Rock, CO 80104For SaleMLS ID #5806723, Gwenivere Snyder, LIV Sotheby's International Realty. REcolorado as distributed by MLS GRID
- $2,700,0006 bd7 ba6.9k sqft332 Ovida Place, Castle Rock, CO 80108For SaleMLS ID #4721680, Sarah Futa, Keller Williams Action Realty LLC. REcolorado as distributed by MLS GRID
- $2,225,0005 bd8 ba8.2k sqft13079 Whisper Canyon Road, Castle Pines, CO 80108For SaleMLS ID #3960464, Janine Smith, HomeSmart Realty. REcolorado as distributed by MLS GRID
- $2,095,0005 bd4 ba6.3k sqft3044 Elk Canyon Circle, Sedalia, CO 80135For SaleMLS ID #2413047, Ford Fountain Team, LIV Sotheby's International Realty. REcolorado as distributed by MLS GRID
- $1,675,0005 bd6 ba5.5k sqft5466 Water Oak Circle, Castle Rock, CO 80108For SaleMLS ID #2480767, Matthew Metcalf, Simply Denver. REcolorado as distributed by MLS GRID
- $1,875,0004 bd4 ba4.5k sqft347 Silver Cloud Place, Castle Rock, CO 80108For SaleMLS ID #2198387, Matthew Schlitt, LIV Sotheby's International Realty. REcolorado as distributed by MLS GRID
- $2,495,0005 bd8 ba7.4k sqft9359 Hidden Pines Court, Parker, CO 80134For SaleMLS ID #6385041, Phillip Booghier, LIV Sotheby's International Realty. REcolorado as distributed by MLS GRID
