Spectacular custom ranch with a walk-out finished basement. This is an ideal location in Castle Rock and set on approximately one acre of pristine land. You will enjoy the private location, surrounded by 100-year-old pine trees and breathtaking views. A calming
waterfall and professional landscaping are the finishing touches to this exceptional estate. This prestigious home is 6800 sq. ft. of custom living. There are 5 bedrooms and 5 baths. Custom features accentuate this home, a dining room that comfortably seats 10 people, with coved ceiling and knotty alder crown molding. A family room with fireplace and abundant windows. Brazilian Cherry wood floors throughout, upgraded carpeting and stone accents. The living room features a double-sided fireplace with dual viewing on both the living room and outside deck. The multiple uses of stone finishes, slate, granite, and quartz throughout. The beautiful new kitchen with knotty alder cabinets, upgraded appliances, a large island and walk-in pantry. Solid wood beams accentuate this custom kitchen. The primary suite with sitting area, 3-sided fireplace and wet bar and access to the deck. A spa like master bath with jetted tub, a double seated walk-in shower with body sprays and rain head all surrounded in stone finishes. The main floor also features a study with wainscotting and views. A secondary bedroom with a bath and walk-in closet. There is a spiral staircase leading to the finished walkout level. A large open rec room with a wet bar and wine cooler. A theater room with all equipment and furniture included. In addition, there are 3 large bedrooms and 2 full baths, separate laundry room and storage. Outside there is a 76 x 15 new deck that spans the entire back of the home, and an oversized 4 car finished garage. This is a very special home and location. Good access to I-25, shopping and city of Castle Rock.
For sale
$2,595,000
4604 Tierra Alta Drive, Castle Rock, CO 80104
5beds
6,806sqft
Single Family Residence
Built in 2007
0.96 Acres Lot
$-- Zestimate®
$381/sqft
$150/mo HOA
What's special
- 18 days |
- 359 |
- 13 |
Zillow last checked:
Listing updated:
Listed by:
Richard Berst 303-809-6771 rberstproperties@gmail.com,
LIV Sotheby's International Realty
Source: REcolorado as distributed by MLS GRID,MLS#: 2582732
Facts & features
Interior
Bedrooms & bathrooms
- Bedrooms: 5
- Bathrooms: 5
- Full bathrooms: 2
- 3/4 bathrooms: 1
- 1/2 bathrooms: 2
- Main level bathrooms: 3
- Main level bedrooms: 2
Bedroom
- Description: Sitting Room, 3 Sided Fireplace
- Features: Primary Suite
- Level: Main
Bedroom
- Description: Walk In Closet
- Level: Main
Bedroom
- Description: Walk-In Closet, Door To Lower Patio
- Level: Basement
Bedroom
- Description: Walk-In Closet, Ceiling Fan
- Level: Basement
Bedroom
- Description: Walk-In Closet, Ceiling Fan
- Level: Basement
Bathroom
- Description: Tile Surround
- Level: Main
Bathroom
- Description: Jetted Tub, Shower Body Jetted,
- Features: Primary Suite
- Level: Main
Bathroom
- Description: Tile Flooring
- Level: Main
Bathroom
- Level: Basement
Bathroom
- Level: Basement
Bonus room
- Description: Storage, Exercise Room
- Level: Basement
Dining room
- Description: Sits Up To 10 People
- Level: Main
Family room
- Description: Fireplace
- Level: Main
Kitchen
- Description: New Knotty Alder Cabinets, Upgraded Appliances
- Level: Main
Living room
- Description: Fireplace
- Level: Main
Living room
- Description: Large Wet Bar, Wine Cooler
- Level: Basement
Media room
- Description: Furniture And All Equipment Included
- Level: Basement
Office
- Description: Wainscoted, Views
- Level: Main
Other
- Level: Basement
Heating
- Forced Air
Cooling
- Central Air
Appliances
- Included: Dishwasher, Double Oven, Dryer, Humidifier, Range, Range Hood, Tankless Water Heater, Washer, Water Purifier
Features
- Ceiling Fan(s)
- Flooring: Wood
- Windows: Window Coverings
- Basement: Finished,Full,Walk-Out Access
- Number of fireplaces: 3
- Fireplace features: Gas Log, Living Room, Master Bedroom
Interior area
- Total structure area: 6,806
- Total interior livable area: 6,806 sqft
- Finished area above ground: 3,422
- Finished area below ground: 3,221
Video & virtual tour
Property
Parking
- Total spaces: 4
- Parking features: Garage - Attached
- Attached garage spaces: 4
Features
- Levels: One
- Stories: 1
- Patio & porch: Covered, Deck, Front Porch, Patio
- Exterior features: Lighting, Private Yard
Lot
- Size: 0.96 Acres
- Features: Sprinklers In Front, Sprinklers In Rear
Details
- Parcel number: R0428113
- Special conditions: Standard
Construction
Type & style
- Home type: SingleFamily
- Architectural style: Traditional
- Property subtype: Single Family Residence
Materials
- Frame, Stucco
- Foundation: Slab
Condition
- Updated/Remodeled
- Year built: 2007
Utilities & green energy
- Sewer: Public Sewer
- Water: Public
- Utilities for property: Electricity Connected, Natural Gas Connected
Community & HOA
Community
- Security: Radon Detector, Smoke Detector(s)
- Subdivision: Pinon Soleil
HOA
- Has HOA: Yes
- Services included: Road Maintenance, Security
- HOA fee: $450 quarterly
- HOA name: Pinon Soleil Property Owners
- HOA phone: 303-420-4433
Location
- Region: Castle Rock
Financial & listing details
- Price per square foot: $381/sqft
- Tax assessed value: $2,310,848
- Annual tax amount: $10,930
- Date on market: 7/30/2026
- Listing terms: Cash,Conventional
- Exclusions: Sellers Personal Items
- Ownership: Individual
- Electric utility on property: Yes
- Road surface type: Paved
Estimated market value
Not available
Estimated sales range
Not available
Not available
Price history
| Date | Event | Price |
|---|---|---|
| 7/30/2026 | Listed for sale | $2,595,000+114.9%$381/sqft |
Source:  REcolorado as distributed by MLS GRID #2582732 Report a problem REcolorado as distributed by MLS GRID #2582732 Report a problem | ||
| 2/22/2019 | Sold | $1,207,500-7%$177/sqft |
Source: Public Record Report a problem | ||
| 11/21/2018 | Pending sale | $1,299,000$191/sqft |
Source: Coldwell Banker Residential Brokerage - Southeast Metro at DTC #7108251 Report a problem | ||
| 9/11/2018 | Price change | $1,299,000-2%$191/sqft |
Source: Coldwell Banker Residential Brokerage - Southeast Metro at DTC #7108251 Report a problem | ||
| 8/3/2018 | Price change | $1,325,000-3.6%$195/sqft |
Source: Coldwell Banker Residential Brokerage - Southeast Metro at DTC #7108251 Report a problem | ||
| 4/24/2018 | Listed for sale | $1,375,000$202/sqft |
Source: COLDWELL BANKER RESIDENTIAL 24 #7108251 Report a problem | ||
| 3/20/2018 | Listing removed | $1,375,000$202/sqft |
Source: Coldwell Banker Residential Brokerage - Southeast Metro at DTC #2489694 Report a problem | ||
| 11/7/2017 | Listed for sale | $1,375,000$202/sqft |
Source: Coldwell Banker Residential Brokerage - Southeast Metro at DTC #2489694 Report a problem | ||
| 10/25/2017 | Pending sale | $1,375,000$202/sqft |
Source: Coldwell Banker Residential Brokerage - Southeast Metro at DTC #2489694 Report a problem | ||
| 9/15/2017 | Listed for sale | $1,375,000+53.6%$202/sqft |
Source: COLDWELL BANKER RESIDENTIAL 24 #2489694 Report a problem | ||
| 12/9/2014 | Sold | $895,000$132/sqft |
Source: Public Record Report a problem | ||
| 10/23/2014 | Listed for sale | $895,000$132/sqft |
Source: RE/MAX Professionals #9655260 Report a problem | ||
| 9/15/2014 | Listing removed | $895,000$132/sqft |
Source: RE/MAX Professionals #9140555 Report a problem | ||
| 8/29/2014 | Listed for sale | $895,000+32.6%$132/sqft |
Source: RE/MAX Professionals- Englewood #9140555 Report a problem | ||
| 12/13/2011 | Sold | $675,000-15.5%$99/sqft |
Source: Public Record Report a problem | ||
| 10/19/2011 | Price change | $799,000-10.1%$117/sqft |
Source: Coldwell Banker Residential Brokerage - Southeast Metro at DTC #1043903 Report a problem | ||
| 9/23/2011 | Price change | $889,000-10.7%$131/sqft |
Source: Coldwell Banker Residential Brokerage - Southeast Metro at DTC #1043903 Report a problem | ||
| 9/4/2011 | Price change | $995,000-0.4%$146/sqft |
Source: Coldwell Banker Residential Brokerage - Southeast Metro at DTC #1043903 Report a problem | ||
| 5/11/2011 | Price change | $998,500-7.1%$147/sqft |
Source: Coldwell Banker Residential Brokerage - Southeast Metro at DTC #990863 Report a problem | ||
| 4/27/2011 | Price change | $1,075,000-10%$158/sqft |
Source: Coldwell Banker Residential Brokerage - Southeast Metro at DTC #990863 Report a problem | ||
| 2/2/2011 | Price change | $1,195,000-0.3%$176/sqft |
Source: NRT Denver #990863 Report a problem | ||
| 9/29/2010 | Price change | $1,199,000-14.3%$176/sqft |
Source: Coldwell Banker Residential BK #933970 Report a problem | ||
| 6/9/2010 | Listed for sale | $1,399,000+19.1%$206/sqft |
Source: V.I.P. Realty LLC #880645 Report a problem | ||
| 6/16/2009 | Listing removed | $1,175,000$173/sqft |
Source: Vflyer Report a problem | ||
| 1/13/2009 | Listed for sale | $1,175,000+360.8%$173/sqft |
Source: Vflyer Report a problem | ||
| 10/12/2005 | Sold | $255,000$37/sqft |
Source: Public Record Report a problem | ||
Public tax history
| Year | Property taxes | Tax assessment |
|---|---|---|
| 2025 | $10,088 -1.4% | $144,430 -3.3% |
| 2024 | $10,228 +56.5% | $149,300 -1% |
| 2023 | $6,535 -4.2% | $150,740 +53.7% |
| 2022 | $6,821 | $98,080 -2.8% |
| 2021 | -- | $100,890 +14% |
| 2020 | $6,028 +11.9% | $88,500 |
| 2019 | $5,387 0% | $88,500 +15.4% |
| 2018 | $5,387 +9.2% | $76,720 |
| 2017 | $4,931 -0.8% | $76,720 +1.8% |
| 2016 | $4,972 -2.8% | $75,350 |
| 2015 | $5,115 -1.9% | $75,350 +6.9% |
| 2014 | $5,213 | $70,480 |
| 2013 | -- | $70,480 -5.9% |
| 2012 | -- | $74,920 |
| 2011 | -- | $74,920 -31.7% |
| 2010 | -- | $109,760 +29.4% |
| 2009 | $3,086 | $84,850 +134.5% |
| 2008 | -- | $36,190 -31.6% |
| 2006 | $3,655 +33.9% | $52,930 +34.5% |
| 2004 | $2,730 +68.9% | $39,340 +242.1% |
| 2003 | $1,616 | $11,500 +0% |
| 2002 | -- | $11,495 +114850% |
| 2001 | $1 | $10 |
Find assessor info on the county website
Monthly payment
Est. payment
Payment breakdown
Explore the cost of this home by adjusting the details. Changes won't be saved.Climate risks
Neighborhood: 80104
Nearby schools
GreatSchools rating
- 8/10Castle Rock Elementary SchoolGrades: PK-6Distance: 1.7 mi
- 5/10Mesa Middle SchoolGrades: 6-8Distance: 3.5 mi
- 7/10Douglas County High SchoolGrades: 9-12Distance: 1.4 mi
Schools provided by the listing agent
- Elementary: Castle Rock
- Middle: Mesa
- High: Douglas County
- District: Douglas RE-1
Source: REcolorado as distributed by MLS GRID. This data may not be complete. We recommend contacting the local school district to confirm school assignments for this home.
- $2,096,7005 bd8 ba7.7k sqft4562 Tierra Alta Dr, Castle Rock, CO 80104Off Market
- $1,874,2005 bd6 ba7.8k sqft4646 Tierra Alta Dr, Castle Rock, CO 80104Off Market

- $2,665,0006 bd8 ba7.8k sqft4605 Tierra Alta Dr, Castle Rock, CO 80104For Sale
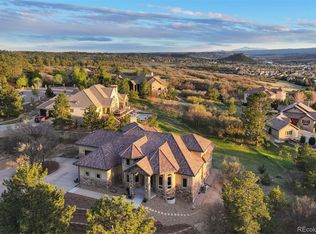
- $2,248,4005 bd5 ba5k sqft4520 Tierra Alta Dr, Castle Rock, CO 80104Off Market
- $617,8330.91 acres4688 Tierra Alta Dr, Castle Rock, CO 80104Off Market
- $3,710,0005 bd6 ba9k sqft2130 Avenida Del Sol, Castle Rock, CO 80104Sold
- $3,500,0005 bd7 ba7.1k sqft4541 Tierra Alta Dr, Castle Rock, CO 80104Sold
- $3,750,0005 bd7 ba9.7k sqft2198 Avenida Del Sol, Castle Rock, CO 80104Pending
A local agent can set up tours, give advice and negotiate with sellers.
Similar homes
- $3,250,0005 bd7 ba8.1k sqft4433 Tierra Alta Dr, Castle Rock, CO 80104For Sale

 MLS ID #1063058, John Simmons, C3 Real Estate Solutions, LLC. IRES as distributed by MLS GRID
 - $2,300,0005 bd6 ba6.8k sqft2553 Saddleback Court, Castle Rock, CO 80104For Sale

 MLS ID #6223079, Kelly Birner, Compass - Denver. REcolorado as distributed by MLS GRID
 - $2,550,0004 bd6 ba6.3k sqft645 Ruby Trust Drive, Castle Rock, CO 80108For Sale
 MLS ID #3734271, Jessica Northrop, Compass - Denver. REcolorado as distributed by MLS GRID
 - $2,500,0006 bd7 ba8.3k sqft1175 Castle Pointe Drive, Castle Rock, CO 80104For Sale
 MLS ID #1865772, Elizabeth Owens, RE/MAX Alliance. REcolorado as distributed by MLS GRID
 - $1,400,0005 bd7 ba6k sqft7758 Weaver Circle, Castle Rock, CO 80104For SaleMLS ID #5806723, Gwenivere Snyder, LIV Sotheby's International Realty. REcolorado as distributed by MLS GRID
- $1,395,0004 bd4 ba5.4k sqft4820 Silver Pine Drive, Castle Rock, CO 80108For SaleMLS ID #4172183, Ken Townsdin, MB The Real Estate Firm I. REcolorado as distributed by MLS GRID
- $1,495,0005 bd5 ba5.5k sqft5577 Water Oak Circle, Castle Rock, CO 80108For SaleMLS ID #7600977, Chad Rocke, eXp Realty, LLC. REcolorado as distributed by MLS GRID
- $2,599,0006 bd8 ba8.9k sqft5625 Twilight Way, Parker, CO 80134For SaleMLS ID #3294300, Dotson Skaggs, Kentwood Real Estate DTC, LLC. REcolorado as distributed by MLS GRID
- $2,980,0006 bd7 ba6.9k sqft332 Ovida Place, Castle Rock, CO 80108For SaleMLS ID #4721680, Sarah Futa, Keller Williams Action Realty LLC. REcolorado as distributed by MLS GRID
- $2,950,0004 bd6 ba5.8k sqft10 Castle Pines Drive N, Castle Rock, CO 80108For SaleMLS ID #2140303, Joyfel Team, LIV Sotheby's International Realty. REcolorado as distributed by MLS GRID
- $1,400,0005 bd4 ba5k sqft2328 Saddleback Drive, Castle Rock, CO 80104For SaleMLS ID #2169039, Nora Grogan, Compass - Denver. REcolorado as distributed by MLS GRID
- $1,475,0005 bd5 ba6.1k sqft6411 Sand Rose Court, Castle Rock, CO 80108For SaleMLS ID #2634858, Todd Bliek, Sweetman Realty. REcolorado as distributed by MLS GRID
- $2,395,0005 bd8 ba8.2k sqft13079 Whisper Canyon Road, Castle Pines, CO 80108For SaleMLS ID #3960464, Janine Smith, HomeSmart Realty. REcolorado as distributed by MLS GRID
- $1,475,0005 bd6 ba4.7k sqft6291 Moulton Court, Castle Rock, CO 80104For SaleMLS ID #8171599, Katie Pierce, MB Executive Realty & Investments. REcolorado as distributed by MLS GRID
- $2,195,0005 bd4 ba5.6k sqft6140 Country Club Drive, Castle Rock, CO 80108For SaleMLS ID #5972419, Richard Berst, LIV Sotheby's International Realty. REcolorado as distributed by MLS GRID
- $2,350,0005 bd7 ba7.9k sqft2376 Trails End, Franktown, CO 80116For SaleMLS ID #6487261, Erica Chouinard, RE/MAX Professionals. REcolorado as distributed by MLS GRID
- $2,150,0005 bd6 ba7.2k sqft5969 Colorow Court, Parker, CO 80134For SaleMLS ID #5546237, Phillip Booghier, LIV Sotheby's International Realty. REcolorado as distributed by MLS GRID
- $1,595,0004 bd4 ba4.3k sqft2151 Saddleback Dr, Castle Rock, CO 80104For Sale
 MLS ID #6983894, Kyle Sheldon, LIV Sotheby's International-Castle Pines. elevateMLS
 - $2,495,0005 bd8 ba7.4k sqft9359 Hidden Pines Court, Parker, CO 80134For SaleMLS ID #6385041, Phillip Booghier, LIV Sotheby's International Realty. REcolorado as distributed by MLS GRID
- $1,599,0005 bd4 ba5.3k sqft4351 Stone Post Drive, Castle Rock, CO 80108For SaleMLS ID #3972451, Shelly Vincent, Astra Real Estate Colorado LLC. REcolorado as distributed by MLS GRID
