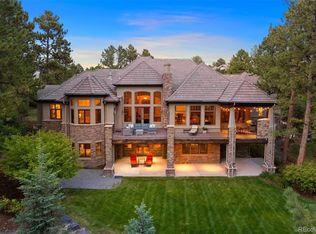
Set within the private enclave of Pinon Soleil in Castle Rock, this custom estate offers a rare blend of privacy, scale, and everyday livability on a serene one-acre homesite surrounded by mature pines. Tucked away yet remarkably convenient to I-25, Denver, and Colorado Springs, the location strikes a balance that’s increasingly hard to find.
Thoughtfully designed with a mountain-modern aesthetic, the home welcomes you with soaring ceilings, expansive windows, and rich natural materials that bring warmth and light into every space. The main level unfolds effortlessly, beginning with a private study anchored by custom millwork and a fireplace, and continuing into a grand great room that connects seamlessly to the kitchen and outdoor living areas.
At the heart of the home, the kitchen is both functional and beautifully appointed, featuring a full suite of Wolf, Sub-Zero, Thermador, and Bosch appliances, custom cabinetry, generous stone surfaces, and a well-equipped butler’s pantry—ideal for both everyday living and entertaining. A dedicated wine cellar and tasting room adds a distinctive touch for those who love to host.
The main-floor primary suite offers a quiet retreat with vaulted ceilings, its own fireplace, and a spa-inspired bath complete with heated floors and a soaking tub. Each of the five bedrooms is thoughtfully designed with its own en-suite bath, while six fireplaces throughout the home create a sense of comfort and architectural character.
Outdoor living is just as intentional, with a covered patio, built-in kitchen, and integrated Seura TV designed for year-round enjoyment. Additional features include Savant smart home integration, a heated porte-cochère, circular drive, professional landscaping, and a finished four-car garage.
With its combination of privacy, thoughtful design, and premier location, this is a compelling opportunity within one of Castle Rock’s most desirable communities.
Accepting backups
Price cut: $250K (5/6)
$3,750,000
2198 Avenida Del Sol, Castle Rock, CO 80104
5beds
9,759sqft
:
Get pre-qualified$24,454/mo
Single Family Residence
Built in 2015
1 Acres Lot
$-- Zestimate®
$384/sqft
$150/mo HOA
What's special
Six fireplaces throughoutScenic viewsSerene forest viewsSurrounded by mature pinesStone surfacesHeated porte-cochereGrand great room
- 194 days |
- 511 |
- 11 |
Zillow last checked:
Listing updated:
Listed by:
Anne Dresser Kocur 303-893-3200 ADresser@LivSothebysRealty.com,
LIV Sotheby's International Realty
Source: REcolorado as distributed by MLS GRID,MLS#: 3342608
Facts & features
Interior
Bedrooms & bathrooms
- Bedrooms: 5
- Bathrooms: 7
- Full bathrooms: 2
- 3/4 bathrooms: 2
- 1/2 bathrooms: 3
- Main level bathrooms: 3
- Main level bedrooms: 2
Bedroom
- Description: Luxurious Primary Suite W/ Wood Beamed Vaulted Ceilings, Gas Fireplace & Restoration Hardware Chandelier.
- Features: Primary Suite
- Level: Main
- Area: 400 Square Feet
- Dimensions: 16 x 25
Bedroom
- Description: Spacious Secondary Bedroom Off The Family Room. Perfect For A Mother-In-Law Suite.
- Level: Main
- Area: 156 Square Feet
- Dimensions: 12 x 13
Bedroom
- Description: Spacious Secondary Bedroom W/ Juliet Balcony.
- Level: Upper
- Area: 132 Square Feet
- Dimensions: 12 x 11
Bedroom
- Description: Spacious Secondary Bedroom W/Carpet.
- Level: Upper
- Area: 143 Square Feet
- Dimensions: 13 x 11
Bedroom
- Description: Located In The Guest Quarters. Spacious Secondary Bedroom W/Ceiling Fan & Carpet.
- Level: Upper
- Area: 195 Square Feet
- Dimensions: 13 x 15
Bathroom
- Description: Spa-Like Five-Piece Bath With Heated Flooring, Bathtub, Walk-In Shower W/ Three Showerhead Including A Rain Showerhead. Convenient Access To Closet W/Custom Shelving.
- Features: En Suite Bathroom, Primary Suite
- Level: Main
Bathroom
- Description: Ensuite Bathroom W/Walk-In Shower.
- Features: En Suite Bathroom
- Level: Main
Bathroom
- Description: Main Floor Powder Room W/Decorative Sink.
- Level: Main
Bathroom
- Description: Jack & Jill Bathroom W/Dual Sinks & Bathtub.
- Level: Upper
Bathroom
- Description: Located In The Guest Quarters. Ensuite Bathroom W/Walk-In Shower.
- Features: En Suite Bathroom
- Level: Upper
Bathroom
- Description: Convenient Powder Room Near Weight Room.
- Level: Upper
Bathroom
- Description: Basement Powder Room.
- Level: Basement
Bonus room
- Description: Guest Living Quarters About The Garage W/Stylish Carpet & Abundant Amount Of Natural Lighting.
- Level: Upper
- Area: 420 Square Feet
- Dimensions: 20 x 21
Bonus room
- Description: Located In The Guest Quarters. Currently Being Used As A Weight Room.
- Level: Upper
- Area: 396 Square Feet
- Dimensions: 22 x 18
Dining room
- Description: Tasteful Wood Cofferred Ceiling, Wood Flooring, Wainscoting W/Custom Chandelier.
- Level: Main
- Area: 176 Square Feet
- Dimensions: 16 x 11
Family room
- Description: Gas Fireplace W/ Heat Blower, Wet Bar W/Granite Countertops & Stacked Stone Backsplash, Wood Flooring & Lots Of Natural Light.
- Level: Main
- Area: 315 Square Feet
- Dimensions: 21 x 15
Family room
- Description: Expansive Rec Room In Walkout Basement To Include 12 Ft Ceilings, Wet Bar W/Dishwasher, Fridge, Icemaker, & Microwave Stove.
- Level: Basement
- Area: 1476 Square Feet
- Dimensions: 41 x 36
Kitchen
- Description: Wolf/Sub-Zero Appliances, Marble/Wood Inlay Flooring, Travertine Stone, Oversized Island W/ Breakfast Bar Seating, Granite Countertops. Well Appointed Butlers Pantry With Wine Fridge, Sink & Additional Storage.
- Level: Main
- Area: 198 Square Feet
- Dimensions: 11 x 18
Laundry
- Description: Ge Washer/Dryer W/Lots Of Additional Storage & Utility Sink.
- Level: Main
- Area: 70 Square Feet
- Dimensions: 7 x 10
Living room
- Description: 24 Ft, Vaulted Ceilings, Gas Fireplace, Hardwood Flooring W/ Floor To Ceiling Windows & Abundant Amount Of Natural Light.
- Level: Main
- Area: 966 Square Feet
- Dimensions: 42 x 23
Loft
- Description: Built-In Shelving W/Stylish Chandelier. Perfect For A Reading Nook.
- Level: Upper
- Area: 260 Square Feet
- Dimensions: 20 x 13
Media room
- Description: Currently Being Used As Additional Fitness Area. Projector & Projector Screen, Jacuzzi 6 Light Sauna, Hardwood Flooring & Stone Accent Wall.
- Level: Basement
- Area: 345 Square Feet
- Dimensions: 15 x 23
Office
- Description: Custom Wood Flooring, Gas Fireplace, Vaulted Ceiling & Wood Paneled.
- Level: Main
- Area: 210 Square Feet
- Dimensions: 14 x 15
Other
- Description: 500 Bottle Wine Cellar W/ Built-In Cabinets.
- Level: Basement
- Area: 99 Square Feet
- Dimensions: 9 x 11
Heating
- Forced Air, Natural Gas
Cooling
- Central Air
Appliances
- Included: Dishwasher, Double Oven, Dryer, Microwave, Range, Refrigerator, Washer
- Laundry: In Unit
Features
- Audio/Video Controls, Eat-in Kitchen, Five Piece Bath, High Speed Internet, Jack & Jill Bathroom, Kitchen Island, Open Floorplan, Pantry, Primary Suite, Smoke Free, Sound System, Walk-In Closet(s), Wet Bar
- Flooring: Carpet, Stone, Tile, Wood
- Windows: Window Coverings
- Basement: Walk-Out Access
- Number of fireplaces: 4
- Fireplace features: Gas, Gas Log, Great Room, Living Room, Other, Outside, Master Bedroom
Interior area
- Total structure area: 9,759
- Total interior livable area: 9,759 sqft
- Finished area above ground: 6,222
- Finished area below ground: 2,197
Video & virtual tour
Property
Parking
- Total spaces: 4
- Parking features: Dry Walled, Floor Coating, Insulated Garage, Lighted
- Attached garage spaces: 4
Features
- Levels: Two
- Stories: 2
- Patio & porch: Covered, Patio
- Exterior features: Balcony, Barbecue, Fire Pit, Gas Grill, Private Yard
Lot
- Size: 1 Acres
- Features: Corner Lot, Landscaped, Sprinklers In Front, Sprinklers In Rear
Details
- Parcel number: R0428161
- Special conditions: Standard
Construction
Type & style
- Home type: SingleFamily
- Architectural style: Traditional
- Property subtype: Single Family Residence
Materials
- Concrete, Frame, Rock, Stone
- Roof: Concrete
Condition
- Year built: 2015
Utilities & green energy
- Sewer: Public Sewer
- Utilities for property: Electricity Connected, Natural Gas Connected
Community & HOA
Community
- Security: Security System, Smoke Detector(s)
- Subdivision: Pinon Soleil
HOA
- Has HOA: Yes
- Services included: Recycling, Snow Removal, Trash
- HOA fee: $450 quarterly
- HOA name: MSI Property Management
- HOA phone: 303-420-4433
Location
- Region: Castle Rock
Financial & listing details
- Price per square foot: $384/sqft
- Tax assessed value: $2,865,001
- Annual tax amount: $13,550
- Date on market: 1/15/2026
- Listing terms: Cash,Conventional,Other
- Exclusions: Seller's Personal Property
- Ownership: Individual
- Electric utility on property: Yes
- Road surface type: Paved
Estimated market value
Not available
Estimated sales range
Not available
Not available
Price history
| Date | Event | Price |
|---|---|---|
| 7/3/2026 | Pending sale | $3,750,000$384/sqft |
Source:  REcolorado as distributed by MLS GRID #3342608 Report a problem REcolorado as distributed by MLS GRID #3342608 Report a problem | ||
| 5/6/2026 | Price change | $3,750,000-6.3%$384/sqft |
Source: REcolorado as distributed by MLS GRID #3342608 Report a problem | ||
| 3/5/2026 | Price change | $4,000,000-5.9%$410/sqft |
Source: REcolorado as distributed by MLS GRID #3342608 Report a problem | ||
| 1/15/2026 | Listed for sale | $4,250,000+67.1%$435/sqft |
Source: REcolorado as distributed by MLS GRID #3342608 Report a problem | ||
| 7/23/2018 | Sold | $2,544,000-9.9%$261/sqft |
Source: Public Record Report a problem | ||
| 3/7/2018 | Listed for sale | $2,825,000$289/sqft |
Source: D.R. Horton Realty, LLC #5161155 Report a problem | ||
Public tax history
| Year | Property taxes | Tax assessment |
|---|---|---|
| 2025 | $13,337 -1.4% | $179,070 -8.7% |
| 2024 | $13,523 +40.8% | $196,200 -1% |
| 2023 | $9,601 -4.2% | $198,110 +37.5% |
| 2022 | $10,020 | $144,090 -2.8% |
| 2021 | -- | $148,220 -5% |
| 2020 | $10,625 +40.7% | $155,990 |
| 2019 | $7,554 0% | $155,990 +45% |
| 2018 | $7,554 +9.2% | $107,590 |
| 2017 | $6,915 +126% | $107,590 +220.3% |
| 2016 | $3,060 +168.4% | $33,590 |
| 2015 | $1,140 +17.4% | $33,590 +28% |
| 2014 | $971 +16.6% | $26,250 +128.7% |
| 2006 | $833 -0.6% | $11,480 -0.2% |
| 2004 | $838 +3.7% | $11,500 |
| 2003 | $808 | $11,500 +0% |
| 2002 | -- | $11,495 +114850% |
| 2001 | $1 | $10 |
Find assessor info on the county website
Monthly payment
Est. payment
Payment breakdown
Explore the cost of this home by adjusting the details. Changes won't be saved.Climate risks
Neighborhood: 80104
Nearby schools
GreatSchools rating
- 8/10Castle Rock Elementary SchoolGrades: PK-6Distance: 1.8 mi
- 5/10Mesa Middle SchoolGrades: 6-8Distance: 3.5 mi
- 7/10Douglas County High SchoolGrades: 9-12Distance: 1.4 mi
Schools provided by the listing agent
- Elementary: Castle Rock
- Middle: Mesa
- High: Douglas County
- District: Douglas RE-1
Source: REcolorado as distributed by MLS GRID. This data may not be complete. We recommend contacting the local school district to confirm school assignments for this home.
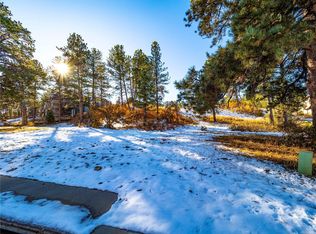
- $3,210,2005 bd7 ba6.5k sqft1698 Via Los Pinon, Castle Rock, CO 80104Off Market
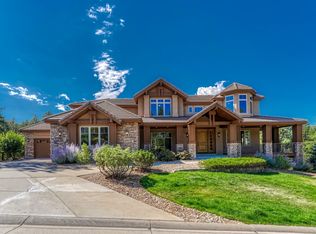
- $2,187,3005 bd5 ba7.4k sqft1622 Avenida Del Sol, Castle Rock, CO 80104Off Market
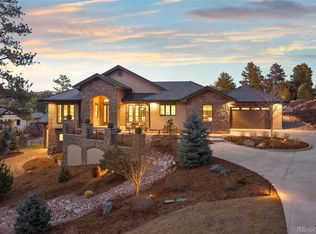
- $1,935,8005 bd6 ba7.8k sqft4646 Tierra Alta Dr, Castle Rock, CO 80104Off Market

- $2,125,0004 bd5 ba4.4k sqft2164 Avenida Del Sol, Castle Rock, CO 80104Sold
- $1,295,0004 bd3 ba5.1k sqft1587 Avenida Del Sol, Castle Rock, CO 80104Pending
- $617,8330.91 Acres4688 Tierra Alta Dr, Castle Rock, CO 80104Off Market
- $1,861,0004 bd4 ba4k sqft1551 Avenida Del Sol, Castle Rock, CO 80104Off Market
- $2,544,9005 bd5 ba6.8k sqft4604 Tierra Alta Dr, Castle Rock, CO 80104Off Market
A local agent can set up tours, give advice and negotiate with sellers.
Similar homes
- $3,250,0005 bd7 ba8.1k sqft4433 Tierra Alta Dr, Castle Rock, CO 80104For Sale

 MLS ID #1063058, Tiffany Breitbarth, C3 Real Estate Solutions, LLC. IRES as distributed by MLS GRID
 - $2,665,0006 bd8 ba7.8k sqft4605 Tierra Alta Drive, Castle Rock, CO 80104For Sale
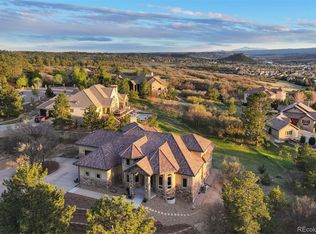
 MLS ID #2288145, Elaine Stucy, LIV Sotheby's International Realty. REcolorado as distributed by MLS GRID
 - $3,750,0005 bd9 ba9.3k sqft331 Paragon Way, Castle Rock, CO 80108For Sale
 MLS ID #4199816, Tasha Carrington, eXp Realty, LLC. REcolorado as distributed by MLS GRID
 - $3,800,0005 bd8 ba8.9k sqft976 Country Club Parkway, Castle Rock, CO 80108For Sale
 MLS ID #7774632, Ford Fountain Team, LIV Sotheby's International Realty. REcolorado as distributed by MLS GRID
 - $2,980,0006 bd7 ba6.9k sqft332 Ovida Place, Castle Rock, CO 80108For SaleMLS ID #4721680, Sarah Futa, Keller Williams Action Realty LLC. REcolorado as distributed by MLS GRID
- $1,950,0005 bd6 ba7.9k sqft2587 Black Pine Drive, Castle Rock, CO 80104For SaleMLS ID #7031320, Regina Meyers, HomeSmart. REcolorado as distributed by MLS GRID
- $3,250,0005 bd7 ba7.1k sqft5415 Moonlight Way, Parker, CO 80134For SaleMLS ID #1061323, Gwenivere Snyder, LIV Sotheby's Intl Realty. IRES as distributed by MLS GRID
- $3,950,0005 bd6 ba6.4k sqft1950 W Wolfensberger Court, Castle Rock, CO 80109For SaleMLS ID #8623681, Tammy Petit, The Meridian Group LLC. REcolorado as distributed by MLS GRID
- $2,950,0004 bd6 ba5.8k sqft10 Castle Pines Drive N, Castle Rock, CO 80108For SaleMLS ID #2140303, Joyfel Team, LIV Sotheby's International Realty. REcolorado as distributed by MLS GRID
- $2,750,0005 bd6 ba6.7k sqft4347 N Crowfoot Valley Road, Castle Rock, CO 80108For SaleMLS ID #1799484, Amanda Murphy, Compass - Denver. REcolorado as distributed by MLS GRID
- $2,550,0004 bd6 ba6.3k sqft645 Ruby Trust Way, Castle Rock, CO 80108For SaleMLS ID #3734271, Jessica Northrop, Compass - Denver. REcolorado as distributed by MLS GRID
- $5,500,0005 bd7 ba7.2k sqft3440 Medallion Road, Castle Rock, CO 80104For SaleMLS ID #5156606, Ford Fountain Team, LIV Sotheby's International Realty. REcolorado as distributed by MLS GRID
- $3,250,0005 bd7 ba7.9k sqft4863 Lambert Ranch Trail, Sedalia, CO 80135For SaleMLS ID #5246893, Brendan Moran, Madison & Company Properties. REcolorado as distributed by MLS GRID
- $3,500,0005 bd7 ba7.8k sqft9555 Silent Hills Lane, Lone Tree, CO 80124For SaleMLS ID #6883700, Cari Gallo, RE/MAX Leaders. REcolorado as distributed by MLS GRID
- $4,830,0005 bd6 ba7.1k sqft144 Stone Pointe Trail, Castle Rock, CO 80109AuctionMLS ID #3966252, Jim Garcia, RE/MAX Professionals. REcolorado as distributed by MLS GRID
- $4,200,0006 bd7 ba10k sqft8417 High Ridge Court, Castle Pines, CO 80108For SaleMLS ID #7106252, Edie Marks, Kentwood Real Estate DTC, LLC. REcolorado as distributed by MLS GRID
- $3,950,0005 bd7 ba7.2k sqft10914 Remmick Ridge Road, Parker, CO 80134For SaleMLS ID #4562482, Danzic Knaub, Compass - Denver. REcolorado as distributed by MLS GRID
- $2,599,0006 bd8 ba8.9k sqft5625 Twilight Way, Parker, CO 80134For SaleMLS ID #3294300, Dotson Skaggs, Kentwood Real Estate DTC, LLC. REcolorado as distributed by MLS GRID
- $3,360,0004 bd6 ba7.9k sqft5686 Aspen Leaf Drive, Littleton, CO 80125For SaleMLS ID #6479681, Kevin Capra, Compass - Denver. REcolorado as distributed by MLS GRID
- $4,750,0004 bd7 ba7.3k sqft253 Stone Pointe Trl, Castle Rock, CO 80109For Sale
 MLS ID #9686529, Joy Nowakowski, LIV Sothebys International Realty. elevateMLS
