Some homes feel like a destination—this one feels like a calling. A place that pulls you in with its stillness, holds you with its design, and feels both transported and deeply rooted in its setting. Set atop a secluded mesa with dynamic topography and a private pond, this newly built Mediterranean-inspired estate offers an extraordinary vantage point, with the entire Front Range, Pikes Peak to Longs Peak, visible from every window. On over 35 acres in one of Castle Rock’s most exclusive gated communities, the home draws from authentic Italian architecture: stone arches, a courtyard, and stately columns that define its expansive outdoor living spaces. Feels like Italy. Looks like Colorado. Lives like nowhere else. Symmetry is a hallmark of the design, creating balance and rhythm, and it all converges in the great room. Vaulted ceilings with beams, towering arched doors, and a cast concrete fireplace bring proportion and warmth, while expansive windows frame the ever-present mountain backdrop. The kitchen is anchored by two oversized waterfall islands and surrounded by floor-to-ceiling cabinetry, JennAir appliances, and thoughtful touches like a built-in Miele coffee maker and Italian wine window. Outdoor spaces are designed for year-round use, with arched stone columns, a curved viewing balcony, tongue-and-groove ceilings, and a lower patio wired for a hot tub. Main-floor living includes a mountain-view primary suite with private balcony, a two-sided fireplace, spa-worthy bath, and expansive walk-in closet. A guest suite, office, and mudroom with pet wash add everyday ease. Above, the crow’s nest offers a flex space with twin balconies—ideal for work, creativity, or quiet retreat. The walkout lower level features a recreation room with fireplace, wet bar, gym, and 2 bedrooms. And through it all, with the kind of quiet that only comes from open land and long views, it lives like the Italian countryside—but looks out over Colorado’s most iconic skyline.
For sale
$4,750,000
253 Stone Pointe Trl, Castle Rock, CO 80109
4beds
7,332sqft
Single Family Residence
Built in 2023
35.62 Acres Lot
$-- Zestimate®
$648/sqft
$733/mo HOA
What's special
- 217 days
- 799
- 65
Zillow last checked:
Listing updated:
Listed by:
Joy Nowakowski 720-231-3859,
LIV Sothebys International Realty
Source: elevateMLS,MLS#: 9686529
Facts & features
Interior
Bedrooms & bathrooms
- Bedrooms: 4
- Bathrooms: 7
- Full bathrooms: 3
- 3/4 bathrooms: 1
- 1/2 bathrooms: 3
Other
- Level: Main
Heating
- Other
Cooling
- Central Air
Appliances
- Included: Dishwasher, Disposal, Double Oven, Instant Hot Water, Range, Refrigerator, Water Softener
- Laundry: Main Level
Features
- 5-Pc Bath, 9Ft + Ceilings, Beamed Ceilings, French Doors, Great Room, Vaulted Ceiling(s), High Speed Internet, Pantry, Wet Bar
- Flooring: Tile, Wood
- Windows: Window Coverings
- Basement: Partially Finished
- Number of fireplaces: 4
- Fireplace features: Basement, Four, Gas
Interior area
- Total structure area: 7,332
- Total interior livable area: 7,332 sqft
- Finished area above ground: 4,416
- Finished area below ground: 2,916
Video & virtual tour
Property
Parking
- Total spaces: 3
- Parking features: Attached, Garage Door Opener, Oversized, Workshop in Garage, Concrete Driveway
- Attached garage spaces: 3
Features
- Levels: Two
- Stories: 2
- Patio & porch: Covered, See Prop Desc Remarks
- Fencing: See Remarks
- Has view: Yes
- View description: Panoramic, Mountain(s), View of Pikes Peak
- Waterfront features: Spring/Pond/Lake
Lot
- Size: 35.62 Acres
- Features: Foothill, HOA Required $, Front Landscaped
Details
- Additional structures: Workshop
Construction
Type & style
- Home type: SingleFamily
- Property subtype: Single Family Residence
Materials
- Stone, Stucco, Framed on Lot
- Foundation: Walk Out
- Roof: Other
Condition
- Existing Home
- New construction: No
- Year built: 2023
Details
- Builder name: Elevation Homes
Utilities & green energy
- Water: Well
- Utilities for property: Electricity Connected, Propane
Community & HOA
Community
- Features: Gated
HOA
- Has HOA: Yes
- Services included: Maintenance Grounds
- HOA fee: $8,800 annually
Location
- Region: Castle Rock
Financial & listing details
- Price per square foot: $648/sqft
- Annual tax amount: $22,745
- Date on market: 3/17/2026
- Listing terms: Cash,Conventional,Other
- Electric utility on property: Yes
Estimated market value
Not available
Estimated sales range
Not available
Not available
Price history
| Date | Event | Price |
|---|---|---|
| 3/17/2026 | Listed for sale | $4,750,000$648/sqft |
Source:  elevateMLS #9686529 Report a problem elevateMLS #9686529 Report a problem | ||
| 12/10/2025 | Listing removed | $4,750,000$648/sqft |
Source: elevateMLS #8706420 Report a problem | ||
| 10/20/2025 | Price change | $4,750,000-1%$648/sqft |
Source: elevateMLS #8706420 Report a problem | ||
| 10/11/2025 | Listed for sale | $4,800,000$655/sqft |
Source: elevateMLS #8706420 Report a problem | ||
| 10/3/2025 | Contingent | $4,800,000$655/sqft |
Source: elevateMLS #8706420 Report a problem | ||
| 8/7/2025 | Price change | $4,800,000-4%$655/sqft |
Source: elevateMLS #8706420 Report a problem | ||
| 7/16/2025 | Listed for sale | $5,000,000+443.5%$682/sqft |
Source: elevateMLS #8706420 Report a problem | ||
| 5/21/2019 | Pending sale | $920,000$125/sqft |
Source: LIV Sotheby's International Realty #5110333 Report a problem | ||
| 5/21/2019 | Listed for sale | $920,000$125/sqft |
Source: LIV Sotheby's International Realty #5110333 Report a problem | ||
Public tax history
Tax history is unavailable.
Monthly payment
Est. payment
Payment breakdown
Explore the cost of this home by adjusting the details. Changes won't be saved.Climate risks
Neighborhood: 80109
Nearby schools
Schools provided by the listing agent
- Elementary: Clear Sky
- Middle: Castle Rock
- High: Castle View
- District: Douglas RE1
Source: elevateMLS. This data may not be complete. We recommend contacting the local school district to confirm school assignments for this home.
Similar homes
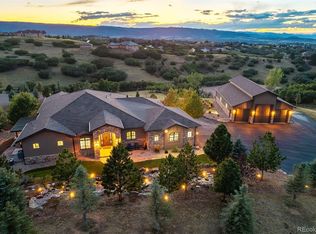
- $3,899,0005 bd6 ba6.4k sqft1950 W Wolfensberger Court, Castle Rock, CO 80109For Sale

 MLS ID #8623681, Tammy Petit, The Meridian Group LLC. REcolorado as distributed by MLS GRID
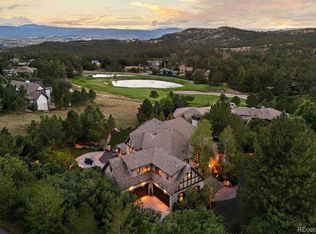
 - $2,999,0004 bd7 ba5.8k sqft2607 Hawken Drive, Castle Rock, CO 80109For Sale
 MLS ID #4596841, Elaine Stucy, LIV Sotheby's International Realty. REcolorado as distributed by MLS GRID
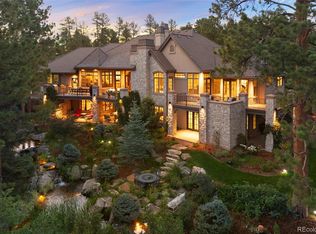
 - $4,500,0005 bd7 ba7.3k sqft1054 Cypress Way, Castle Rock, CO 80108For Sale
 MLS ID #7902011, Stacie Chadwick, LIV Sotheby's International Realty. REcolorado as distributed by MLS GRID
 - $4,200,0004 bd6 ba8.1k sqft968 Country Club Parkway, Castle Rock, CO 80108For Sale
 MLS ID #5567608, Maureen Clark, Compass - Denver. REcolorado as distributed by MLS GRID
 - $4,500,0005 bd9 ba9.7k sqft1033 Anaconda Drive, Castle Rock, CO 80108For SaleMLS ID #1688950, Stacie Chadwick, LIV Sotheby's International Realty. REcolorado as distributed by MLS GRID
- $2,500,0004 bd7 ba9.8k sqft173 Ramshorn Drive, Castle Rock, CO 80108For SaleMLS ID #4082537, Siera Stevens, Resident Realty North Metro LLC. REcolorado as distributed by MLS GRID
- $3,250,0005 bd7 ba8.1k sqft4433 Tierra Alta Dr, Castle Rock, CO 80104For Sale
 MLS ID #1070212, John Simmons, C3 Real Estate Solutions, LLC. IRES as distributed by MLS GRID
 - $4,750,0005 bd6 ba6.7k sqft11498 Evening Hunt Road, Franktown, CO 80116For SaleMLS ID #6030216, Laura Bowers, RE/MAX Alliance. REcolorado as distributed by MLS GRID
- $3,490,0005 bd8 ba7.7k sqft958 Westchester Circle, Castle Rock, CO 80108For SaleMLS ID #7526953, Ford Fountain Team, LIV Sotheby's International Realty. REcolorado as distributed by MLS GRID
- $4,400,0005 bd6 ba7.5k sqft7497 Fox Creek Trail, Franktown, CO 80116New ConstructionMLS ID #2662101, Elaine Stucy, LIV Sotheby's International Realty. REcolorado as distributed by MLS GRID
- $3,899,9996 bd5 ba8.3k sqft934 S Perry Park Road, Sedalia, CO 80135For SaleMLS ID #6105161, Joy Williams, Brokers Guild Real Estate. REcolorado as distributed by MLS GRID
- $5,250,0006 bd5 ba8.7k sqft7225 Box Canyon Road, Sedalia, CO 80135For SaleMLS ID #9121131, Elizabeth Hotz, Kentwood Real Estate DTC, LLC. REcolorado as distributed by MLS GRID
- $4,000,0004 bd6 ba7.7k sqft10378 Grande Vista Court, Lone Tree, CO 80124For SaleMLS ID #2279347, Stacie Chadwick, LIV Sotheby's International Realty. REcolorado as distributed by MLS GRID
- $2,750,0005 bd6 ba6.7k sqft4347 N Crowfoot Valley Road, Castle Rock, CO 80108For SaleMLS ID #1799484, Amanda Murphy, Compass - Denver. REcolorado as distributed by MLS GRID
- $4,950,0005 bd6 ba7.1k sqft10559 Democrat Rd, Parker, CO 80134For Sale
 MLS ID #9885807, Elaine Susan Stucy, LIV Sotheby's International-Castle Pines. elevateMLS
 - $2,800,0004 bd6 ba5.8k sqft10 Castle Pines Drive N, Castle Rock, CO 80108For SaleMLS ID #2140303, Joyfel Team, LIV Sotheby's International Realty. REcolorado as distributed by MLS GRID
- $2,550,0004 bd6 ba6.3k sqft645 Ruby Trust Drive, Castle Rock, CO 80108For SaleMLS ID #3734271, Jessica Northrop, Compass - Denver. REcolorado as distributed by MLS GRID
- $4,299,0006 bd7 ba7.7k sqft8475 Lost Reserve Court, Parker, CO 80134For SaleMLS ID #8404181, Derek Thomas, Compass - Denver. REcolorado as distributed by MLS GRID
- $4,399,0005 bd9 ba8.4k sqft7996 Forest Keep Circle, Parker, CO 80134For SaleMLS ID #9997204, Steven Beam, RE/MAX Alliance. REcolorado as distributed by MLS GRID
- $2,500,0006 bd7 ba8.3k sqft1175 Castle Pointe Dr, Castle Rock, CO 80104For SaleMLS ID #5225130, Elizabeth Owens, RE/MAX Alliance. elevateMLS
