Magnificent and exceptionally private 40-acre equestrian estate nestled among the gorgeous rolling hills of highly desirable Plum Creek Valley along Perry Park Road (Hwy 105). Ideally located just 10 minutes to Castle Rock, 15 minutes to the Outlets at Castle Rock, 22 minutes to Park Meadows, and 25 minutes to the Denver Tech Center, this extraordinary property offers the perfect balance of serene country living and convenient city access.
The completely remodeled “Lodge” showcases an open, expansive floor plan highlighted by exposed log beams and breathtaking views of the valley and surrounding foothills. Offering 6 large bedrooms and 5 spacious bathrooms, this home was thoughtfully designed to provide both luxury and comfort on every level.
The massive wraparound covered deck captures incredible mountain views and creates seamless indoor-outdoor living. The newly expanded outdoor kitchen and dining area on the south side features a built-in grill area, granite countertops, ceiling fans, fire feature, and TV wiring—perfect for entertaining year-round.
Inside, the updated chef’s kitchen blends beauty and function with new custom cabinetry, granite and butcher block countertops, a granite sink with hot water dispenser, a premium Fisher & Paykel 6-burner cooktop with double oven, refrigerator drawers in island, a massive pantry and a custom dry bar with glass doors and wine refrigerator.
The enormous main-floor primary suite is a true retreat, featuring a large private seating area with fireplace, direct access to the wraparound deck, and an incredible oversized walk-in closet. The fully remodeled primary bath offers heated floors, new cabinetry, and elegant tile finishes, delivering a spa-like experience.
For sale
$3,899,999
934 S Perry Park Road, Sedalia, CO 80135
6beds
8,325sqft
Farm
Built in 2003
40.1 Acres Lot
$3,599,600 Zestimate®
$468/sqft
$-- HOA
What's special
Elegant tile finishesCaptures incredible mountain viewsIncredible oversized walk-in closetEnormous main-floor primary suiteMassive wraparound covered deckNew custom cabinetryBuilt-in grill area
- 212 days
- 627
- 49
Zillow last checked:
Listing updated:
Listed by:
Joy Williams 303-562-4016 Joywilliamshomes@yahoo.com,
Brokers Guild Real Estate
Source: REcolorado as distributed by MLS GRID,MLS#: 6105161
Facts & features
Interior
Bedrooms & bathrooms
- Bedrooms: 6
- Bathrooms: 5
- Full bathrooms: 3
- 3/4 bathrooms: 1
- 1/2 bathrooms: 1
- Main level bathrooms: 2
- Main level bedrooms: 1
Bedroom
- Description: Fireplace, Hardwood Floors And Deck Access
- Features: Primary Suite
- Level: Main
- Area: 546 Square Feet
- Dimensions: 21 x 26
Bedroom
- Description: Guest Room
- Level: Upper
- Area: 315 Square Feet
- Dimensions: 15 x 21
Bedroom
- Description: Guest Room With Bonus Room
- Level: Upper
- Area: 357 Square Feet
- Dimensions: 17 x 21
Bedroom
- Description: Guest Room With Walk-In Closet
- Level: Basement
Bedroom
- Description: Guest Room With Hook Up For 2nd Laundry
- Level: Basement
Bedroom
- Description: French Doors Can Be Used As Office Or Gym
- Level: Basement
Bathroom
- Description: Fully Remodeled Bath With Heated Floor And Barn Door
- Features: Primary Suite
- Level: Main
- Area: 399 Square Feet
- Dimensions: 19 x 21
Bathroom
- Level: Main
Bathroom
- Description: Remodeled Jack And Jill Bath
- Level: Upper
Bathroom
- Description: Jack And Jill With Large Jetted Tub
- Level: Basement
Bathroom
- Description: Large Walk-In Shower
- Level: Basement
Dining room
- Description: Fully Remodeled With New Dry Bar With Glass Doors And Wine Fridge
- Level: Main
- Area: 144 Square Feet
- Dimensions: 12 x 12
Family room
- Description: Great Room For Billiards Or Family Room
- Level: Basement
- Area: 462 Square Feet
- Dimensions: 21 x 22
Great room
- Description: Great Room Open To Kitchen With Stunning Views Of Foothills And Valley
- Level: Main
- Area: 672 Square Feet
- Dimensions: 21 x 32
Kitchen
- Description: Completely Remodeled Gourmet Kitchen With New Cabinets, Granite And Butcher Block Counters Refrigerator Drawers On Island And New Custom Dry Bar With Wine Fridge
- Level: Main
- Area: 204 Square Feet
- Dimensions: 17 x 12
Heating
- Forced Air, Propane
Cooling
- Central Air
Appliances
- Included: Bar Fridge, Cooktop, Dishwasher, Disposal, Double Oven, Gas Water Heater, Range, Range Hood, Refrigerator, Self Cleaning Oven, Wine Cooler
Features
- Block Counters, Built-in Features, Butcher Counters, Ceiling Fan(s), Central Vacuum, Eat-in Kitchen, Entrance Foyer, Five Piece Bath, Granite Counters, High Ceilings, High Speed Internet, Jack & Jill Bathroom, Kitchen Island, Open Floorplan, Pantry, Primary Suite, Radon Mitigation System, Vaulted Ceiling(s), Walk-In Closet(s)
- Flooring: Carpet, Tile, Wood
- Windows: Double Pane Windows, Window Coverings, Window Treatments
- Basement: Daylight,Exterior Entry,Finished,Full,Walk-Out Access
- Number of fireplaces: 3
- Fireplace features: Bedroom, Gas, Gas Log, Great Room, Outside
Interior area
- Total structure area: 8,325
- Total interior livable area: 8,325 sqft
- Finished area above ground: 4,982
- Finished area below ground: 3,175
Video & virtual tour
Property
Parking
- Total spaces: 29
- Parking features: Asphalt, Concrete, Dry Walled, Heated Garage, Insulated Garage, Lighted, Oversized, Storage
- Attached garage spaces: 4
Features
- Levels: Two
- Stories: 2
- Patio & porch: Covered, Deck, Front Porch, Patio, Wrap Around
- Exterior features: Balcony, Barbecue, Fire Pit, Garden, Gas Grill, Lighting, Private Yard, Rain Gutters
- Fencing: Full
- Has view: Yes
- View description: Meadow, Mountain(s), Valley
Lot
- Size: 40.1 Acres
- Features: Foothills, Irrigated, Landscaped, Level, Meadow, Mountainous, Rolling Slope, Secluded, Sloped, Sprinklers In Front, Suitable For Grazing
- Residential vegetation: Cleared, Grass Hay, Grassed, Natural State
Details
- Additional parcels included: none other than R0436682
- Parcel number: R0436682
- Zoning: A1
- Special conditions: Standard
- Other equipment: Home Theater
- Horses can be raised: Yes
- Horse amenities: Pasture
Construction
Type & style
- Home type: SingleFamily
- Architectural style: Mountain Contemporary
- Property subtype: Farm
Materials
- Frame, Log, Rock, Stucco
- Foundation: Slab
- Roof: Composition
Condition
- Year built: 2003
Utilities & green energy
- Electric: 110V
- Water: Well
- Utilities for property: Electricity Connected, Internet Access (Wired), Phone Connected, Propane
Community & HOA
Community
- Security: Carbon Monoxide Detector(s), Radon Detector, Smoke Detector(s)
- Subdivision: Metes And Bounds
HOA
- Has HOA: No
Location
- Region: Sedalia
Financial & listing details
- Price per square foot: $468/sqft
- Tax assessed value: $2,390,000
- Annual tax amount: $12,911
- Date on market: 3/1/2026
- Listing terms: Cash,Conventional,Jumbo,VA Loan
- Exclusions: Sellers Personal Property
- Ownership: Individual
- Electric utility on property: Yes
- Road surface type: Paved
Estimated market value
$3,599,600
$3.42M - $3.78M
Not available
Price history
| Date | Event | Price |
|---|---|---|
| 6/1/2026 | Price change | $3,899,999-7.1%$468/sqft |
Source:  REcolorado as distributed by MLS GRID #8414476 Report a problem REcolorado as distributed by MLS GRID #8414476 Report a problem | ||
| 3/1/2026 | Listed for sale | $4,199,999+171%$505/sqft |
Source: REcolorado as distributed by MLS GRID #8414476 Report a problem | ||
| 9/17/2018 | Sold | $1,550,000-3%$186/sqft |
Source: Public Record Report a problem | ||
| 8/23/2018 | Pending sale | $1,598,000$192/sqft |
Source: EDGE REAL ESTATE #4277206 Report a problem | ||
| 7/31/2018 | Price change | $1,598,000-3.1%$192/sqft |
Source: EDGE REAL ESTATE #4277206 Report a problem | ||
| 7/9/2018 | Price change | $1,649,000-2.9%$198/sqft |
Source: EDGE REAL ESTATE #4277206 Report a problem | ||
| 12/22/2017 | Listed for sale | $1,699,000$204/sqft |
Source: EDGE REAL ESTATE #4277206 Report a problem | ||
| 11/28/2017 | Pending sale | $1,699,000$204/sqft |
Source: EDGE REAL ESTATE #4277206 Report a problem | ||
| 11/13/2017 | Listed for sale | $1,699,000+153.6%$204/sqft |
Source: EDGE REAL ESTATE #4277206 Report a problem | ||
| 1/31/2011 | Sold | $670,000-52.1%$80/sqft |
Source: Public Record Report a problem | ||
| 9/28/2008 | Listing removed | $1,399,900$168/sqft |
Source: Listhub #684232 Report a problem | ||
| 8/23/2008 | Price change | $1,399,900-3.4%$168/sqft |
Source: Listhub #684232 Report a problem | ||
| 7/16/2008 | Price change | $1,449,900-3.3%$174/sqft |
Source: Listhub #684232 Report a problem | ||
| 7/2/2008 | Price change | $1,499,900-3.2%$180/sqft |
Source: Listhub #666604 Report a problem | ||
| 6/24/2008 | Price change | $1,549,900-2.5%$186/sqft |
Source: Listhub #666604 Report a problem | ||
| 6/11/2008 | Listed for sale | $1,590,000$191/sqft |
Source: Listhub #666604 Report a problem | ||
Public tax history
| Year | Property taxes | Tax assessment |
|---|---|---|
| 2025 | $12,765 -1.1% | $149,380 -3.1% |
| 2024 | $12,911 +54.5% | $154,100 -1% |
| 2023 | $8,358 -3.9% | $155,600 +52.6% |
| 2022 | $8,699 | $101,950 -2.8% |
| 2021 | -- | $104,870 +11.4% |
| 2020 | $7,852 +2.7% | $94,150 |
| 2019 | $7,649 | $94,150 +5% |
| 2018 | $7,649 +13.2% | $89,630 |
| 2017 | $6,758 -7.8% | $89,630 -5.9% |
| 2016 | $7,331 -2.4% | $95,250 |
| 2015 | $7,511 +2.4% | $95,250 +10% |
| 2014 | $7,332 | $86,570 |
| 2013 | -- | $86,570 -13.6% |
| 2012 | -- | $100,230 |
| 2011 | -- | $100,230 +52% |
| 2010 | -- | $65,950 +5.1% |
| 2009 | $2,588 | $62,730 |
| 2008 | -- | $62,730 -1.1% |
| 2007 | -- | $63,430 |
| 2006 | $7,885 +177.6% | $63,430 -26.4% |
| 2004 | $2,840 -65.6% | $86,130 +23.4% |
| 2003 | $8,255 | $69,770 |
Find assessor info on the county website
Monthly payment
Est. payment
Payment breakdown
Explore the cost of this home by adjusting the details. Changes won't be saved.Climate risks
Neighborhood: 80135
Nearby schools
Schools provided by the listing agent
- Elementary: Sedalia
- Middle: Castle Rock
- High: Castle View
- District: Douglas RE-1
Source: REcolorado as distributed by MLS GRID. This data may not be complete. We recommend contacting the local school district to confirm school assignments for this home.
Similar homes
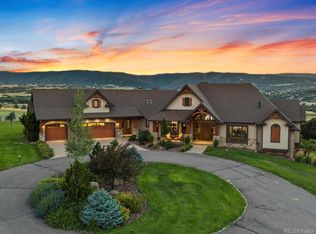
- $3,600,0005 bd9 ba12k sqft5740 Lambert Ranch Trail, Sedalia, CO 80135For Sale
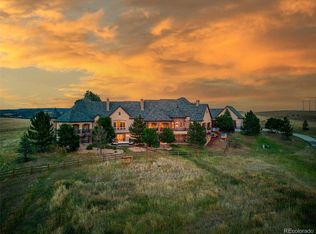
 MLS ID #3398584, Sylvia Bath, Realty One Group Premier. REcolorado as distributed by MLS GRID
 - $3,250,0005 bd7 ba7.9k sqft4863 Lambert Ranch Trail, Sedalia, CO 80135For Sale
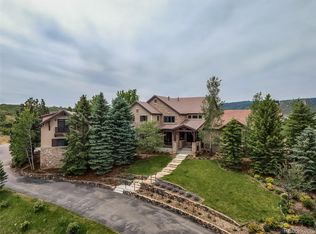 MLS ID #5246893, Brendan Moran, Madison & Company Properties. REcolorado as distributed by MLS GRID
 - $5,250,0006 bd5 ba8.7k sqft7225 Box Canyon Road, Sedalia, CO 80135For Sale
 MLS ID #9121131, Elizabeth Hotz, Kentwood Real Estate DTC, LLC. REcolorado as distributed by MLS GRID
 - $2,190,0005 bd4 ba4.7k sqft5351 Tall Horse Trail, Sedalia, CO 80135For Sale
 MLS ID #3632803, Corey Popejoy, Price & Co. Real Estate. REcolorado as distributed by MLS GRID
 - $5,500,0005 bd8 ba9.1k sqft3120 Bears Den Drive, Sedalia, CO 80135For SaleMLS ID #8939258, Joyfel Team, LIV Sotheby's International Realty. REcolorado as distributed by MLS GRID
- $1,950,0005 bd5 ba4.4k sqft2221 Big Bear Drive, Sedalia, CO 80135For SaleMLS ID #7479407, Roy Kenny, The Denver 100 LLC. REcolorado as distributed by MLS GRID
- $2,650,0004 bd4 ba4.5k sqft5014 S Perry Park Road, Sedalia, CO 80135For SaleMLS ID #6926478, Eric Tack, Coldwell Banker Global Luxury Denver. REcolorado as distributed by MLS GRID
- $2,995,0007 bd6 ba6.3k sqft3747 Bears Den Court, Sedalia, CO 80135For SaleMLS ID #7610370, Kristin Michas, LIV Sotheby's International Realty. REcolorado as distributed by MLS GRID
- $2,649,0004 bd4 ba4.4k sqft3794 N State Highway 67, Sedalia, CO 80135For SaleMLS ID #2532982, Jim Garcia, RE/MAX Professionals. REcolorado as distributed by MLS GRID
- $2,875,0004 bd4 ba4.1k sqft60 N County Highway 67, Sedalia, CO 80135For SaleMLS ID #2952663, Robert Hier, Jr., Compass - Denver. REcolorado as distributed by MLS GRID
- $2,500,0006 bd4 ba5.3k sqft5506 Mustang Circle, Sedalia, CO 80135For SaleMLS ID #4644061, Jessica Lentz, eXp Realty, LLC. REcolorado as distributed by MLS GRID
- $3,995,0006 bd8 ba9k sqft1489 E Rim Road, Franktown, CO 80116For SaleMLS ID #8642474, Carly Roberts, Your Castle Real Estate Inc. REcolorado as distributed by MLS GRID
- $2,500,0006 bd7 ba8.3k sqft1175 Castle Pointe Dr, Castle Rock, CO 80104For Sale
 MLS ID #5225130, Elizabeth Owens, RE/MAX Alliance. elevateMLS
 - $2,095,0005 bd4 ba6.3k sqft3044 Elk Canyon Circle, Sedalia, CO 80135For SaleMLS ID #2413047, Ford Fountain Team, LIV Sotheby's International Realty. REcolorado as distributed by MLS GRID
- $3,750,0005 bd8 ba8.9k sqft976 Country Club Parkway, Castle Rock, CO 80108For SaleMLS ID #7774632, Ford Fountain Team, LIV Sotheby's International Realty. REcolorado as distributed by MLS GRID
- $3,750,0005 bd9 ba9.3k sqft331 Paragon Way, Castle Rock, CO 80108For SaleMLS ID #4199816, Tasha Carrington, eXp Realty, LLC. REcolorado as distributed by MLS GRID
- $3,600,0005 bd8 ba7.7k sqft958 Westchester Circle, Castle Rock, CO 80108For SaleMLS ID #7526953, Ford Fountain Team, LIV Sotheby's International Realty. REcolorado as distributed by MLS GRID
- $4,000,0004 bd6 ba7.7k sqft10378 Grande Vista Court, Lone Tree, CO 80124For SaleMLS ID #2279347, Stacie Chadwick, LIV Sotheby's International Realty. REcolorado as distributed by MLS GRID
- $2,999,0004 bd7 ba5.8k sqft2607 Hawken Drive, Castle Rock, CO 80109For SaleMLS ID #4596841, Elaine Stucy, LIV Sotheby's International Realty. REcolorado as distributed by MLS GRID
- $4,299,0006 bd7 ba7.7k sqft8475 Lost Reserve Court, Parker, CO 80134For SaleMLS ID #8404181, Derek Thomas, Compass - Denver. REcolorado as distributed by MLS GRID
