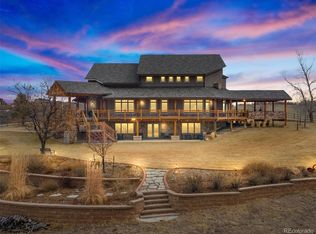
Welcome to 3747 Bears Den in the scenic beauty of Sedalia. Completed in 2022, this exceptional mountain contemporary residence showcases soaring vaulted ceilings, expansive open living spaces, and multiple stackable doors that fully open to the exterior patio—creating a seamless indoor-outdoor experience framed by breathtaking panoramic mountain views.
Designed for both elegance and comfort, the home features two luxurious primary suites, including a private upper-level retreat with its own covered view patio. The gourmet kitchen is impeccably appointed with Dacor built-in appliances, granite and quartz surfaces, an oversized island, farmhouse sink, beverage refrigerator, and a generous walk-in pantry. The dining area extends to a covered deck with a fireplace, offering a sophisticated setting for entertaining or everyday living.
Additional highlights include a fully finished 4-car garage with epoxy flooring, an electric vehicle charging station, a well-designed laundry room with custom cabinetry and utility sink, and a walk-out lower level with four additional bedrooms, an expansive great room, and a stylish bar area.
Outdoor living is equally impressive, featuring a private patio with firepit and tranquil waterfall feature—perfect for enjoying Colorado’s natural beauty.
Set in a peaceful, secluded location with convenient access to Castle Pines and the Denver Tech Center, this remarkable property offers a rare combination of privacy, luxury, and modern mountain living.
Schedule your private showing today.
For sale
Price cut: $200K (7/21)
$2,995,000
3747 Bears Den Court, Sedalia, CO 80135
7beds
6,311sqft
:
Get pre-qualified$19,493/mo
Single Family Residence
Built in 2022
10.39 Acres Lot
$2,867,500 Zestimate®
$475/sqft
$83/mo HOA
What's special
- 124 days |
- 760 |
- 37 |
Zillow last checked:
Listing updated:
Listed by:
Kristin Michas 303-915-2619 kristin.michas@sothebysrealty.com,
LIV Sotheby's International Realty
Source: REcolorado as distributed by MLS GRID,MLS#: 7610370
Facts & features
Interior
Bedrooms & bathrooms
- Bedrooms: 7
- Bathrooms: 6
- Full bathrooms: 4
- 3/4 bathrooms: 1
- 1/2 bathrooms: 1
- Main level bathrooms: 2
- Main level bedrooms: 2
Bedroom
- Description: Owner's Suite With A View, Huge Walk-In Closet
- Features: Primary Suite
- Level: Main
Bedroom
- Description: This Room Could Be Used For An Office
- Level: Main
Bedroom
- Description: Flex Room, So Many Possibilities: 2nd Owner's En-Suite, In-Laws, Nanny Rm, Or Huge Home Office,
- Level: Upper
Bedroom
- Description: Ensuite Bathroom, Walk-In Closet
- Level: Basement
Bedroom
- Description: Ensuite Bathroom, Walk-In Closet
- Level: Basement
Bedroom
- Description: Excellent Place For A Gym
- Level: Basement
Bedroom
- Description: Attached Bathroom
- Level: Basement
Bathroom
- Description: Spa Like Owners Bathroom
- Features: Primary Suite
- Level: Main
Bathroom
- Description: Off The Great Room Guest Bathroom
- Level: Main
Bathroom
- Description: En-Suite Bathroom, Walk-In Closet
- Level: Upper
Bathroom
- Level: Basement
Bathroom
- Level: Basement
Bathroom
- Level: Basement
Dining room
- Description: Designed For Dining With Family & Friends, Intimate Fireplace, Opens The Deck.
- Level: Main
Family room
- Description: Walk-Out To Lower Patio, Tv Area, Wet Bar With Sink
- Level: Basement
Great room
- Description: Vaulted Ceilings, Fireplace, Open To The Deck
- Level: Main
Kitchen
- Description: Gourmet Kitchen, Walk-In Pantry, Adjoins The Great Room, High End Appliances.
- Level: Main
Laundry
- Description: Off The Garage, Walk-In Closet
- Level: Main
Heating
- Forced Air, Hot Water, Propane
Cooling
- Central Air
Appliances
- Included: Bar Fridge, Dishwasher, Disposal, Double Oven, Gas Water Heater, Microwave, Range, Range Hood, Refrigerator, Self Cleaning Oven, Water Purifier
- Laundry: In Unit
Features
- Built-in Features, Five Piece Bath, Granite Counters, High Ceilings, Kitchen Island, Open Floorplan, Pantry, Primary Suite, Quartz Counters, Smoke Free, Vaulted Ceiling(s), Walk-In Closet(s), Wet Bar
- Flooring: Carpet, Stone, Tile, Wood
- Windows: Double Pane Windows, Window Coverings
- Basement: Daylight,Exterior Entry,Finished,Walk-Out Access
- Number of fireplaces: 2
- Fireplace features: Dining Room, Great Room
Interior area
- Total structure area: 6,311
- Total interior livable area: 6,311 sqft
- Finished area above ground: 3,578
- Finished area below ground: 2,298
Video & virtual tour
Property
Parking
- Total spaces: 4
- Parking features: Concrete, Dry Walled, Electric Vehicle Charging Station(s), Floor Coating, Oversized, Storage
- Attached garage spaces: 4
Features
- Levels: Two
- Stories: 2
- Entry location: Ground
- Patio & porch: Covered, Front Porch, Patio
- Exterior features: Balcony, Fire Pit, Gas Valve, Private Yard, Water Feature
- Fencing: Partial
- Has view: Yes
- View description: Mountain(s)
Lot
- Size: 10.39 Acres
- Features: Cul-De-Sac, Foothills, Landscaped, Sprinklers In Rear
- Residential vegetation: Grassed, Natural State, Other
Details
- Parcel number: R0470778
- Zoning: A1
- Special conditions: Standard
- Horses can be raised: Yes
Construction
Type & style
- Home type: SingleFamily
- Architectural style: Mountain Contemporary
- Property subtype: Single Family Residence
Materials
- Frame, Stone, Wood Siding
- Foundation: Concrete Perimeter, Slab
- Roof: Concrete,Metal
Condition
- Year built: 2022
Details
- Builder name: Adamo Homes
Utilities & green energy
- Water: Well
- Utilities for property: Cable Available, Electricity Connected, Phone Available, Propane
Community & HOA
Community
- Security: Carbon Monoxide Detector(s), Smoke Detector(s)
- Subdivision: Bears Den
HOA
- Has HOA: Yes
- Services included: Road Maintenance
- HOA fee: $1,000 annually
- HOA name: Bears Den
- HOA phone: 417-483-3607
Location
- Region: Sedalia
Financial & listing details
- Price per square foot: $475/sqft
- Tax assessed value: $1,906,813
- Annual tax amount: $10,406
- Date on market: 4/2/2026
- Listing terms: Cash,Conventional,Jumbo
- Exclusions: Seller's Personal Property
- Ownership: Individual
- Electric utility on property: Yes
- Road surface type: Paved
Estimated market value
$2,867,500
$2.72M - $3.01M
$6,753/mo
Price history
| Date | Event | Price |
|---|---|---|
| 7/21/2026 | Price change | $2,995,000-6.3%$475/sqft |
Source:  REcolorado as distributed by MLS GRID #7610370 Report a problem REcolorado as distributed by MLS GRID #7610370 Report a problem | ||
| 4/2/2026 | Listed for sale | $3,195,000+28.7%$506/sqft |
Source: REcolorado as distributed by MLS GRID #7610370 Report a problem | ||
| 9/2/2022 | Sold | $2,482,115+675.7%$393/sqft |
Source: Public Record Report a problem | ||
| 10/28/2020 | Sold | $320,000-7.2%$51/sqft |
Source: Public Record Report a problem | ||
| 5/1/2020 | Listing removed | $345,000$55/sqft |
Source: LIV Sotheby's International Realty #6539201 Report a problem | ||
| 5/2/2019 | Listed for sale | $345,000$55/sqft |
Source: LIV Sotheby's International Realty #6539201 Report a problem | ||
| 3/6/2018 | Listing removed | $345,000$55/sqft |
Source: LIV Sotheby's International Realty #5358058 Report a problem | ||
| 1/18/2018 | Listed for sale | $345,000$55/sqft |
Source: LIV Sotheby's International Realty #5358058 Report a problem | ||
| 9/11/2017 | Listing removed | $345,000$55/sqft |
Source: LIV Sotheby's International Realty #2768369 Report a problem | ||
| 8/22/2016 | Listed for sale | $345,000$55/sqft |
Source: LIV Sotheby's International Realty #2768369 Report a problem | ||
Public tax history
| Year | Property taxes | Tax assessment |
|---|---|---|
| 2025 | $10,406 -1.2% | $119,250 -8.6% |
| 2024 | $10,528 +1434.7% | $130,430 -1% |
| 2023 | $686 +6483.9% | $131,690 +1420.7% |
| 2022 | $10 | $8,660 +6561.5% |
| 2021 | -- | $130 |
| 2020 | $10 +7.3% | $130 |
| 2019 | $10 -0.1% | $130 +8.3% |
| 2018 | $10 +8.4% | $120 |
| 2017 | $9 +6.6% | $120 +9.1% |
| 2016 | $8 -2.3% | $110 |
| 2015 | $9 | $110 |
Find assessor info on the county website
Monthly payment
Est. payment
Payment breakdown
Explore the cost of this home by adjusting the details. Changes won't be saved.Climate risks
Neighborhood: 80135
Getting around
0 / 100
Car-DependentNearby schools
GreatSchools rating
- 5/10Sedalia Elementary SchoolGrades: PK-6Distance: 1.7 mi
- 5/10Castle Rock Middle SchoolGrades: 7-8Distance: 5.2 mi
- 8/10Castle View High SchoolGrades: 9-12Distance: 5.1 mi
Schools provided by the listing agent
- Elementary: Sedalia
- Middle: Castle Rock
- High: Castle View
- District: Douglas RE-1
Source: REcolorado as distributed by MLS GRID. This data may not be complete. We recommend contacting the local school district to confirm school assignments for this home.
- $500,0007.38 Acres3750 Bears Den Ct, Sedalia, CO 80135Sold

- $919,9004 bd2 ba2.2k sqft3750 Iriquois Cir, Sedalia, CO 80135Off Market
- $500,000-- bd-- ba-- sqft3750 Bears Den Ct, Sedalia, CO 80135Sold
- $--16.2 Acres3746 Bears Den Dr, Sedalia, CO 80135Off Market

- $1,023,1004 bd3 ba2.7k sqft3664 Iriquois Cir, Sedalia, CO 80135Off Market
- $9-- bd-- ba-- sqft4566 N State Highway 67, Sedalia, CO 80135Off Market
- $1,023,4004 bd3 ba3.3k sqft3751 Iriquois Cir, Sedalia, CO 80135Off Market
- $898,1003 bd2 ba2.5k sqft5696 Sioux Ln, Sedalia, CO 80135Off Market
A local agent can set up tours, give advice and negotiate with sellers.
Similar homes
- $2,175,0005 bd4 ba6.3k sqft3044 Elk Canyon Circle, Sedalia, CO 80135For Sale

 MLS ID #2413047, Ford Fountain Team, LIV Sotheby's International Realty. REcolorado as distributed by MLS GRID
 - $3,780,0004 bd4 ba4.4k sqft3794 N State Highway 67, Sedalia, CO 80135Auction
 MLS ID #2532982, Jim Garcia, RE/MAX Professionals. REcolorado as distributed by MLS GRID
 - $2,250,0004 bd5 ba6.7k sqft5021 S Perry Park Rd, Sedalia, CO 80135For Sale

 MLS ID #4067692, Erin Susser, Compass. elevateMLS
 - $3,899,9996 bd5 ba8.3k sqft934 S Perry Park Road, Sedalia, CO 80135For Sale
 MLS ID #6105161, Joy Williams, Brokers Guild Real Estate. REcolorado as distributed by MLS GRID
 - $2,800,0006 bd8 ba8.1k sqft5320 Dual Rey Point, Sedalia, CO 80135New ConstructionMLS ID #2196044, Kelly Gibbs, Engel and Volkers: Castle Rock & Castle Pines. REcolorado as distributed by MLS GRID
- $2,295,0005 bd3 ba6k sqft23 Yucca Hills Rd, Castle Rock, CO 80109For SaleMLS ID #3650555, Elaine Susan Stucy, LIV Sotheby's International-Castle Pines. elevateMLS
- $3,125,0004 bd6 ba6.1k sqft12963 Silver Elk Lane, Littleton, CO 80127For SaleMLS ID #5111973, David Umphress, Real Broker, LLC DBA Real. REcolorado as distributed by MLS GRID
- $2,000,0005 bd5 ba4.4k sqft2221 Big Bear Drive, Sedalia, CO 80135For SaleMLS ID #7479407, Roy Kenny, The Denver 100 LLC. REcolorado as distributed by MLS GRID
- $2,875,0005 bd5 ba5.9k sqft5400 Preserve Parkway S, Greenwood Village, CO 80121For SaleMLS ID #8274578, Tyler Zakovich, Compass - Denver. REcolorado as distributed by MLS GRID
- $2,665,0006 bd8 ba7.8k sqft4605 Tierra Alta Drive, Castle Rock, CO 80104For SaleMLS ID #2288145, Elaine Stucy, LIV Sotheby's International Realty. REcolorado as distributed by MLS GRID
- $2,600,0004 bd5 ba4.6k sqft1188 Sky View Lane, Larkspur, CO 80118For SaleMLS ID #2750613, Grant Verlinde, Compass - Denver. REcolorado as distributed by MLS GRID
- $2,649,0004 bd4 ba5k sqft5044 Dakota Run, Littleton, CO 80125For SaleMLS ID #6596673, Laura Gilsdorf, Madison & Company Properties. REcolorado as distributed by MLS GRID
- $2,750,0005 bd5 ba5.1k sqft2380 Fox View Trail, Franktown, CO 80116For SaleMLS ID #6182370, Paige McLaughlin, RE/MAX Alliance. REcolorado as distributed by MLS GRID
- $3,299,0005 bd6 ba6.2k sqft7912 Raphael Lane, Littleton, CO 80125For SaleMLS ID #3912683, Allison Rankin, Compass - Denver. REcolorado as distributed by MLS GRID
- $2,499,0005 bd5 ba7.2k sqft1750 Arrowpoint Ct, Franktown, CO 80116New Construction
 MLS ID #1065223, Landon Jones, Brokers Guild Real Estate. IRES as distributed by MLS GRID
 - $3,250,0004 bd5 ba5.8k sqft12461 Richmond Court, Conifer, CO 80433For SaleMLS ID #6897487, Dawn Zalfa, Coldwell Banker Realty 28. REcolorado as distributed by MLS GRID
- $3,499,9995 bd5 ba5.9k sqft12947 Lazy Dog Lane, Littleton, CO 80127For SaleMLS ID #7614999, David DiPetro, Compass - Denver. REcolorado as distributed by MLS GRID
- $2,450,0005 bd6 ba5.7k sqft4875 Bandera Place, Parker, CO 80134For SaleMLS ID #5643341, Janna Vanner, RE/MAX Professionals. REcolorado as distributed by MLS GRID
- $2,500,0004 bd5 ba5.6k sqftSterling Ranch, Littleton, CO 80125New ConstructionMLS ID #7304345, Amanda DiVito Parle, Real Broker, LLC DBA Real. REcolorado as distributed by MLS GRID
- $2,250,0004 bd6 ba6.8k sqft163 Glengarry Place, Castle Rock, CO 80108For SaleMLS ID #1721699, Stacie Chadwick, LIV Sotheby's International Realty. REcolorado as distributed by MLS GRID
