MOUNTAIN MODERN ESTATE WITH PANORAMIC MOUNTAIN & DENVER VIEWS!!!
~ Custom 4 bed, 5 bath, 5,800 sq ft, 10+ acre estate located in an exclusive enclave of 4 properties on private cul-de-sac. Breathtaking views of Pikes Peak, Mt Rosalie, Mt Evans, Mt Logan. Builder’s private, main floor living home built in 2020 is like new with curated finishes & quality construction. No expense was spared with custom features including 4 seasons patio room, custom cabinetry, designer iron work, rustic oak flooring, 8’ Alder doors, butler’s pantry, landscaping & elevator.
~ Enjoy indoor/outdoor living with magnificent mountain & abundant wildlife views on the showstopping 4 seasons covered patio room with outdoor kitchen, ample seating areas, fireplace, TV & fire table. Great room has walls of windows to enjoy the spectacular views, custom fireplace & mantle. The open floor plan flows seamlessly into the dining room, wet bar & kitchen. Stunning gourmet kitchen showcases custom cabinets, quartz counters, large island, gourmet appliances & butler’s pantry. The cozy family room with custom fireplace is the perfect spot to unwind & soak in the magnificent Denver city lights views.
~ The main floor primary ensuite offers spectacular views, fireplace, custom built-ins & dual walk-in closets. Spa-like ensuite bath features fireplace, separate vanities & soaking tub perfectly placed to enjoy the views. Laundry room, ensuite bedroom with bath, powder room, bedroom with murphy bed & full bath complete the main level.
~ The walk-out, versatile lower basement level features bedroom, bath, office, workshop, gym, storage & utility rooms. Separate entrance for office, nanny or multi-generational living. Oversized, heated garage w/ storage & workshop area bench. Low maintenance home on mitigated property. This property is a serene, luxury mountain retreat! Only 30 minutes to Denver, 1 hour to DIA & 1 hour to skiing. Close to 285, supermarkets, restaurants, trails & top-rated schools.
For sale
$3,250,000
12461 Richmond Court, Conifer, CO 80433
4beds
5,800sqft
:
Get pre-qualified$20,395/mo
Single Family Residence
Built in 2020
10.49 Acres Lot
$-- Zestimate®
$560/sqft
$-- HOA
What's special
- 41 days |
- 307 |
- 20 |
Zillow last checked:
Listing updated:
Listed by:
Dawn Zalfa 720-495-1225 dawn.zalfa@cbrealty.com,
Coldwell Banker Realty 28
Source: REcolorado as distributed by MLS GRID,MLS#: 6897487
Facts & features
Interior
Bedrooms & bathrooms
- Bedrooms: 4
- Bathrooms: 5
- Full bathrooms: 2
- 3/4 bathrooms: 2
- 1/2 bathrooms: 1
- Main level bathrooms: 4
- Main level bedrooms: 3
Bedroom
- Level: Main
Bedroom
- Level: Main
Bedroom
- Features: Primary Suite
- Level: Main
Bedroom
- Level: Basement
Bathroom
- Level: Main
Bathroom
- Features: En Suite Bathroom
- Level: Main
Bathroom
- Features: En Suite Bathroom
- Level: Main
Bathroom
- Level: Main
Bathroom
- Level: Basement
Bonus room
- Description: Butler's Pantry
- Level: Main
Dining room
- Level: Main
Great room
- Level: Main
Gym
- Level: Basement
Kitchen
- Level: Main
Laundry
- Level: Main
Living room
- Level: Main
Office
- Level: Basement
Heating
- Hot Water, Radiant
Cooling
- None
Appliances
- Included: Dishwasher, Dryer, Microwave, Oven, Range, Refrigerator, Washer, Water Softener, Wine Cooler
Features
- Built-in Features, Ceiling Fan(s), Elevator, Entrance Foyer, Five Piece Bath, High Ceilings, Kitchen Island, Open Floorplan, Pantry, Primary Suite, Quartz Counters, Radon Mitigation System, Smoke Free, Vaulted Ceiling(s), Walk-In Closet(s), Wet Bar
- Flooring: Carpet, Tile, Wood
- Windows: Double Pane Windows, Window Coverings
- Basement: Bath/Stubbed,Daylight,Exterior Entry,Finished,Walk-Out Access
- Number of fireplaces: 5
- Fireplace features: Bedroom, Family Room, Gas, Gas Log, Great Room, Other, Outside
Interior area
- Total structure area: 5,800
- Total interior livable area: 5,800 sqft
- Finished area above ground: 4,214
- Finished area below ground: 1,586
Video & virtual tour
Property
Parking
- Total spaces: 7
- Parking features: Asphalt, Exterior Access Door, Floor Coating, Heated Garage, Insulated Garage, Lighted, Oversized, Storage, Tandem
- Attached garage spaces: 7
- Has uncovered spaces: Yes
Features
- Levels: Two
- Stories: 2
- Patio & porch: Covered, Deck, Front Porch
- Exterior features: Barbecue, Gas Grill, Gas Valve, Lighting, Private Yard
- Has view: Yes
- View description: City, Mountain(s)
Lot
- Size: 10.49 Acres
- Features: Cul-De-Sac, Landscaped, Many Trees, Mountainous, Rock Outcropping, Secluded
- Residential vegetation: Aspen, Wooded
Details
- Parcel number: 407901
- Zoning: A-2
- Special conditions: Standard
- Horses can be raised: Yes
- Horse amenities: Well Allows For
Construction
Type & style
- Home type: SingleFamily
- Architectural style: Mountain Contemporary
- Property subtype: Single Family Residence
Materials
- Frame, Stone, Stucco
- Foundation: Block
- Roof: Composition,Metal
Condition
- Updated/Remodeled
- Year built: 2020
Utilities & green energy
- Electric: 220 Volts, 220 Volts in Garage
- Water: Well
- Utilities for property: Cable Available, Electricity Connected, Internet Access (Wired), Natural Gas Connected, Phone Available
Community & HOA
Community
- Security: Carbon Monoxide Detector(s), Smart Security System
- Subdivision: Rancho Mirage
HOA
- Has HOA: No
Location
- Region: Conifer
Financial & listing details
- Price per square foot: $560/sqft
- Tax assessed value: $2,211,156
- Annual tax amount: $13,075
- Date on market: 6/13/2026
- Listing terms: 1031 Exchange,Cash,Conventional,Jumbo,VA Loan
- Exclusions: Seller's Personal Property. Some Furnishings Are Negotiable.
- Ownership: Individual
- Electric utility on property: Yes
- Road surface type: Paved
Estimated market value
Not available
Estimated sales range
Not available
Not available
Price history
| Date | Event | Price |
|---|---|---|
| 6/13/2026 | Listed for sale | $3,250,000+30.5%$560/sqft |
Source:  REcolorado as distributed by MLS GRID #6897487 Report a problem REcolorado as distributed by MLS GRID #6897487 Report a problem | ||
| 6/14/2021 | Sold | $2,490,000+611.4%$429/sqft |
Source: Public Record Report a problem | ||
| 8/29/2018 | Sold | $350,000-6.7%$60/sqft |
Source: Public Record Report a problem | ||
| 7/29/2018 | Pending sale | $375,000$65/sqft |
Source: WRE Evergreen, LLC #8513397 Report a problem | ||
| 5/24/2018 | Listed for sale | $375,000$65/sqft |
Source: WRE Evergreen, LLC #8513397 Report a problem | ||
| 5/7/2018 | Pending sale | $375,000$65/sqft |
Source: WRE Evergreen, LLC #8513397 Report a problem | ||
| 10/15/2017 | Price change | $375,000-6.3%$65/sqft |
Source: Windermere Evergreen #8513397 Report a problem | ||
| 11/1/2016 | Listed for sale | $400,000$69/sqft |
Source: LIV Sotheby's International Realty #2150265 Report a problem | ||
Public tax history
| Year | Property taxes | Tax assessment |
|---|---|---|
| 2025 | $13,075 -0.3% | $138,198 -8.6% |
| 2024 | $13,113 +49.2% | $151,266 -2.4% |
| 2023 | $8,788 -1.3% | $154,951 +56% |
| 2022 | $8,908 +48.2% | $99,331 -2.8% |
| 2021 | $6,009 | $102,190 +45.2% |
| 2020 | $6,009 +1.6% | $70,360 |
| 2019 | $5,912 +17.5% | $70,360 +16.9% |
| 2018 | $5,030 | $60,198 |
| 2017 | $5,030 -10.9% | $60,198 -12.3% |
| 2016 | $5,645 | $68,634 |
| 2015 | $5,645 -3.1% | $68,634 +2.3% |
| 2014 | $5,825 +12.8% | $67,109 |
| 2013 | $5,163 +2.3% | $67,109 +8.2% |
| 2012 | $5,048 -14.2% | $62,034 |
| 2011 | $5,882 +0.1% | $62,034 -14.8% |
| 2010 | $5,879 +13.9% | $72,780 |
| 2009 | $5,160 +0.4% | $72,780 +14.1% |
| 2008 | $5,141 +0.7% | $63,800 -9% |
| 2007 | $5,104 +0.2% | $70,130 +12.2% |
| 2006 | $5,093 +58.6% | $62,520 +62.4% |
| 2005 | $3,210 +10% | $38,490 |
| 2004 | $2,918 +48.5% | $38,490 |
| 2003 | $1,965 +2.1% | $38,490 +50.8% |
| 2002 | $1,924 -9% | $25,520 +1.1% |
| 2001 | $2,113 -1.1% | $25,230 |
| 2000 | $2,136 | $25,230 |
Find assessor info on the county website
Monthly payment
Est. payment
Payment breakdown
Explore the cost of this home by adjusting the details. Changes won't be saved.Climate risks
Neighborhood: 80433
Getting around
0 / 100
Car-DependentNearby schools
GreatSchools rating
- 6/10Elk Creek Elementary SchoolGrades: PK-5Distance: 3.6 mi
- 6/10West Jefferson Middle SchoolGrades: 6-8Distance: 4.2 mi
- 10/10Conifer High SchoolGrades: 9-12Distance: 3 mi
Schools provided by the listing agent
- Elementary: West Jefferson
- Middle: West Jefferson
- High: Conifer
- District: Jefferson County R-1
Source: REcolorado as distributed by MLS GRID. This data may not be complete. We recommend contacting the local school district to confirm school assignments for this home.
- $1,760,45410.332 Acres26739 Mirage Dr, Conifer, CO 80433Off Market

- $1,629,5003 bd3 ba5.6k sqft12441 Richmond Ct, Conifer, CO 80433Off Market
- $1,315,0005 bd4 ba4.6k sqft12672 Rancho Ct, Conifer, CO 80433Sold
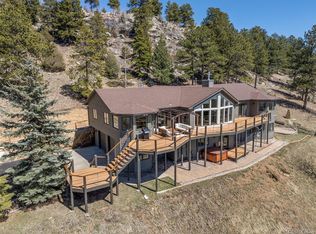
- $1,853,3004 bd5 ba5k sqft26719 Mirage Dr, Conifer, CO 80433Off Market
- $1,188,5003 bd3 ba2.7k sqft26740 Mirage Dr, Conifer, CO 80433Off Market
- $971,5002 bd3 ba1.3k sqft26521 Molly Dr, Conifer, CO 80433Off Market
- $1,474,2004 bd4 ba5.6k sqft12653 Rancho Ct, Conifer, CO 80433Off Market
- $1,602,1004 bd5 ba4.6k sqft26760 Mirage Dr, Conifer, CO 80433Off Market
A local agent can set up tours, give advice and negotiate with sellers.
Similar homes
- $2,995,0004 bd4 ba6.9k sqft28098 Green Valley Lane, Conifer, CO 80433For Sale

 MLS ID #4921977, Adrienne Herzog, LPT Realty. REcolorado as distributed by MLS GRID
 - $3,195,0004 bd4 ba6.4k sqft4331 Hilltop Road, Evergreen, CO 80439New Construction
 MLS ID #1856870, Tracy Molleur, Compass - Denver. REcolorado as distributed by MLS GRID
 - $3,150,0005 bd7 ba5.3k sqft6056 Stone Creek Drive, Evergreen, CO 80439For Sale
 MLS ID #8486559, Kay Bohan, LIV Sotheby's International Realty. REcolorado as distributed by MLS GRID
 - $2,800,0006 bd6 ba5.3k sqft26344 Independence Trail, Evergreen, CO 80439For Sale
 MLS ID #2216712, Scott Matthias, Madison & Company Properties. REcolorado as distributed by MLS GRID
 - $4,250,0003 bd4 ba3.8k sqft29700 S Sunset Trl, Conifer, CO 80433For Sale
 MLS ID #1062937, Gwenivere Snyder, LIV Sotheby's Intl Realty. IRES as distributed by MLS GRID
 - $2,995,0004 bd6 ba6.9k sqft1733 Swede Gulch Road, Evergreen, CO 80439For SaleMLS ID #6150608, Mary Haling, LIV Sotheby's International Realty. REcolorado as distributed by MLS GRID
- $3,495,0005 bd5 ba6.1k sqft6273 Little Cub Creek Road, Evergreen, CO 80439For SaleMLS ID #2992934, Kevin Freadhoff, Berkshire Hathaway HomeServices Elevated Living RE. REcolorado as distributed by MLS GRID
- $3,950,0006 bd5 ba5k sqft14669 S Foxton Road, Conifer, CO 80433New ConstructionMLS ID #3858729, Ashlie Woods, Leonard Leonard & Associates. REcolorado as distributed by MLS GRID
- $3,360,0004 bd6 ba7.9k sqft5686 Aspen Leaf Drive, Littleton, CO 80125For SaleMLS ID #6479681, Kevin Capra, Compass - Denver. REcolorado as distributed by MLS GRID
- $3,125,0004 bd6 ba6.1k sqft12963 Silver Elk Lane, Littleton, CO 80127For SaleMLS ID #5111973, David Umphress, Real Broker, LLC DBA Real. REcolorado as distributed by MLS GRID
- $3,599,9995 bd5 ba6.5k sqft1551 Snyder Gulch Road, Evergreen, CO 80439For SaleMLS ID #5474884, Erica Dufford, Coldwell Banker Realty 24. REcolorado as distributed by MLS GRID
- $2,899,0005 bd6 ba5.4k sqft3344 Timbergate Trail, Evergreen, CO 80439For SaleMLS ID #6637713, Tupper's Team, Madison & Company Properties. REcolorado as distributed by MLS GRID
- $2,500,0005 bd4 ba5k sqft5396 Bear Mountain, Evergreen, CO 80439For SaleMLS ID #6178631, Zaida Nunez, Coldwell Banker Realty 28. REcolorado as distributed by MLS GRID
- $3,250,0005 bd7 ba7.9k sqft4863 Lambert Ranch Trail, Sedalia, CO 80135For SaleMLS ID #5246893, Brendan Moran, Madison & Company Properties. REcolorado as distributed by MLS GRID
- $2,100,0004 bd4 ba5.1k sqft1734 Mount Evans Boulevard, Pine, CO 80470For SaleMLS ID #7124674, Christine Miller, Compass - Denver. REcolorado as distributed by MLS GRID
- $1,650,0004 bd5 ba5.2k sqft15479 Ouray Road, Pine, CO 80470For SaleMLS ID #2098596, Matthew Metcalf, Simply Denver. REcolorado as distributed by MLS GRID
- $2,550,0004 bd5 ba5.9k sqft30 W Ranch Trail, Morrison, CO 80465For SaleMLS ID #7120351, Heather Graham and Sean Endsley, LIV Sotheby's International Realty. REcolorado as distributed by MLS GRID
- $3,150,0004 bd4 ba5.4k sqft4636 N Ponderosa Trail, Littleton, CO 80125For SaleMLS ID #3803592, Amy Randolph, Compass - Denver. REcolorado as distributed by MLS GRID
- $3,995,0005 bd6 ba6.4k sqft4158 Wild Flower Court, Evergreen, CO 80439For SaleMLS ID #7157592, Tupper's Team, Madison & Company Properties. REcolorado as distributed by MLS GRID
- $3,450,0005 bd7 ba8.1k sqft524 Humphrey Drive, Evergreen, CO 80439For SaleMLS ID #5286565, Sarah Scott, Compass - Denver. REcolorado as distributed by MLS GRID
