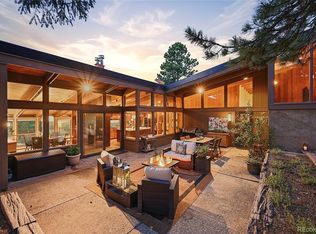
Some homes are built. This one was reimagined, completely transformed with over $600,000 in curated upgrades into a mountain modern sanctuary that commands attention from the moment you arrive.
Perched on nearly four private acres in the coveted Bear Mountain Vista, 5396 Bear Mountain Drive offers something the Evergreen market rarely sees: the largest above-grade square footage of any active listing in its class, wrapped in unparalleled privacy, panoramic views, and finishes that belong in an architectural magazine.
The heart of the home is an entertainer’s kitchen unlike anything in the mountains: custom cabinetry, a massive granite slab island, and high-end appliances bathed in natural light from a wall of south-facing windows. The adjacent great room anchors the space with a stone fireplace, white oak hardwood floors, and soaring wood plank ceilings, warmth and elegance without compromise.
An entire floor belongs to the primary suite, a private sanctuary with vaulted wood ceilings, two fireplaces, a spa-caliber ensuite, and breathtaking sunset views that rival anything in the mountains.
The lower level expands the home’s footprint with four additional bedrooms, two bathrooms, a central family room, and access to multiple decks. The true hidden gem: a boulder bar room unlike anything on the market, a light-filled lounge with a custom bar built into natural rock formations, flagstone floors, and a live edge walnut slab counter. This room alone will close the deal.
With 6-car parking, a daylight walk-out basement, and 3.71 acres of privacy, this is Evergreen living at its absolute finest. The investment has been made; all that’s left is for you to move in.
For sale
$2,500,000
5396 Bear Mountain, Evergreen, CO 80439
5beds
5,076sqft
Single Family Residence
Built in 1979
3.71 Acres Lot
$-- Zestimate®
$493/sqft
$4/mo HOA
What's special
- 76 days |
- 861 |
- 50 |
Zillow last checked:
Listing updated:
Listed by:
Zaida Nunez 913-609-6499 zaida.nunez@gmail.com,
Coldwell Banker Realty 28
Source: REcolorado as distributed by MLS GRID,MLS#: 6178631
Facts & features
Interior
Bedrooms & bathrooms
- Bedrooms: 5
- Bathrooms: 4
- Full bathrooms: 2
- 3/4 bathrooms: 1
- 1/2 bathrooms: 1
- Main level bathrooms: 2
- Main level bedrooms: 1
Bedroom
- Level: Lower
Bedroom
- Level: Lower
Bedroom
- Level: Lower
Bedroom
- Level: Lower
Bedroom
- Level: Main
Bathroom
- Features: Primary Suite
- Level: Main
Bathroom
- Level: Main
Bathroom
- Level: Lower
Bathroom
- Level: Lower
Bonus room
- Level: Upper
Family room
- Level: Lower
Great room
- Level: Main
Laundry
- Level: Lower
Sun room
- Level: Main
Heating
- Forced Air, Propane
Cooling
- None
Appliances
- Included: Bar Fridge, Convection Oven, Dishwasher, Dryer, Microwave, Oven, Self Cleaning Oven, Washer, Water Softener
Features
- Built-in Features, Eat-in Kitchen, Entrance Foyer, Granite Counters, High Ceilings, High Speed Internet, Jack & Jill Bathroom, Kitchen Island, Open Floorplan, Pantry, Primary Suite, Quartz Counters, Smoke Free, T&G Ceilings, Vaulted Ceiling(s), Walk-In Closet(s), Wet Bar
- Flooring: Tile, Wood
- Windows: Double Pane Windows, Skylight(s)
- Basement: Daylight,Exterior Entry,Finished,Walk-Out Access
- Number of fireplaces: 4
- Fireplace features: Free Standing, Gas, Great Room, Master Bedroom, Wood Burning, Wood Burning Stove
Interior area
- Total structure area: 5,076
- Total interior livable area: 5,076 sqft
- Finished area above ground: 5,076
- Finished area below ground: 0
Video & virtual tour
Property
Parking
- Total spaces: 6
- Parking features: Asphalt, Electric Vehicle Charging Station(s), Exterior Access Door, Lighted, Oversized, Storage
- Attached garage spaces: 2
- Details: Off Street Spaces: 4
Features
- Levels: Tri-Level
- Patio & porch: Deck, Front Porch, Patio, Wrap Around
- Exterior features: Balcony, Lighting
- Has view: Yes
- View description: City, Mountain(s)
Lot
- Size: 3.71 Acres
- Features: Fire Mitigation, Irrigated, Level, Many Trees, Mountainous, Rock Outcropping, Rolling Slope, Secluded, Sprinklers In Front, Steep Slope
Details
- Parcel number: 085990
- Zoning: SR-2
- Special conditions: Standard
Construction
Type & style
- Home type: SingleFamily
- Architectural style: Mountain Contemporary
- Property subtype: Single Family Residence
Materials
- Block, Brick, Frame, Stone, Wood Siding
- Roof: Composition,Heated
Condition
- Updated/Remodeled
- Year built: 1979
Utilities & green energy
- Electric: 220 Volts, 220 Volts in Garage
- Water: Well
- Utilities for property: Propane
Green energy
- Energy efficient items: Windows
Community & HOA
Community
- Security: Carbon Monoxide Detector(s), Smart Cameras
- Subdivision: Bear Mountain Vista
HOA
- Has HOA: Yes
- HOA fee: $45 annually
- HOA name: Bear Mountain HOA
- HOA phone: 303-507-0724
Location
- Region: Evergreen
Financial & listing details
- Price per square foot: $493/sqft
- Tax assessed value: $1,498,198
- Annual tax amount: $6,287
- Date on market: 6/11/2026
- Listing terms: Cash,Conventional,Jumbo,VA Loan
- Exclusions: Personal Property
- Ownership: Agent Owner
Estimated market value
Not available
Estimated sales range
Not available
Not available
Price history
| Date | Event | Price |
|---|---|---|
| 6/11/2026 | Listed for sale | $2,500,000+100%$493/sqft |
Source:  REcolorado as distributed by MLS GRID #6178631 Report a problem REcolorado as distributed by MLS GRID #6178631 Report a problem | ||
| 12/29/2021 | Sold | $1,250,000+60.9%$246/sqft |
Source: Public Record Report a problem | ||
| 7/7/2017 | Sold | $776,925-5.8%$153/sqft |
Source: Public Record Report a problem | ||
| 4/29/2017 | Price change | $825,000-5.7%$163/sqft |
Source: Conifer #3609042 Report a problem | ||
| 4/26/2017 | Pending sale | $875,000+6.1%$172/sqft |
Source: Conifer #3609042 Report a problem | ||
| 4/12/2017 | Price change | $825,000-5.7%$163/sqft |
Source: Keller Williams - Conifer #3609042 Report a problem | ||
| 4/11/2017 | Listed for sale | $875,000$172/sqft |
Source: Keller Williams - Conifer #3609042 Report a problem | ||
| 4/1/2017 | Pending sale | $875,000$172/sqft |
Source: Keller Williams - Conifer #3609042 Report a problem | ||
| 3/2/2017 | Price change | $875,000-2.7%$172/sqft |
Source: Keller Williams - Conifer #3609042 Report a problem | ||
| 12/8/2016 | Listed for sale | $899,000+56.3%$177/sqft |
Source: Keller Williams - Conifer #3609042 Report a problem | ||
| 2/11/2014 | Sold | $575,000-4%$113/sqft |
Source: Public Record Report a problem | ||
| 11/13/2013 | Price change | $599,000-7.8%$118/sqft |
Source: Fuller Sotheby's International Realty #1213505 Report a problem | ||
| 10/12/2013 | Price change | $650,000-2.3%$128/sqft |
Source: Fuller Sotheby's International Realty #1213505 Report a problem | ||
| 7/26/2013 | Listed for sale | $665,000-4.6%$131/sqft |
Source: Fuller Sotheby's International Realty #1213505 Report a problem | ||
| 10/19/2011 | Listing removed | $697,000$137/sqft |
Source: GreenSpot Real Estate and Construction #1012443 Report a problem | ||
| 6/29/2011 | Listed for sale | $697,000-24.6%$137/sqft |
Source: GreenSpot Real Estate and Construction #1012443 Report a problem | ||
| 1/15/2009 | Listing removed | $924,000$182/sqft |
Source: Listhub #731841 Report a problem | ||
| 7/11/2008 | Price change | $924,000+3.9%$182/sqft |
Source: Listhub #731841 Report a problem | ||
| 5/25/2008 | Listed for sale | $889,000$175/sqft |
Source: Listhub #617692 Report a problem | ||
| 11/30/2007 | Listing removed | $889,000$175/sqft |
Source: Obeo #531529 Report a problem | ||
| 11/14/2007 | Listed for sale | $889,000$175/sqft |
Source: Obeo #531529 Report a problem | ||
Public tax history
| Year | Property taxes | Tax assessment |
|---|---|---|
| 2025 | $7,821 -0.3% | $93,638 +9.5% |
| 2024 | $7,841 +24.7% | $85,503 |
| 2023 | $6,287 -1% | $85,503 +28.5% |
| 2022 | $6,352 +12.1% | $66,545 -2.8% |
| 2021 | $5,665 | $68,460 +13% |
| 2020 | $5,665 +1.4% | $60,582 |
| 2019 | $5,585 +18.8% | $60,582 +22.8% |
| 2018 | $4,701 | $49,321 |
| 2017 | $4,701 +6.6% | $49,321 +1.1% |
| 2016 | $4,411 +100% | $48,776 |
| 2015 | $2,206 -48.5% | $48,776 +9.1% |
| 2014 | $4,280 +15.2% | $44,712 |
| 2013 | $3,716 +1.8% | $44,712 +13.8% |
| 2012 | $3,650 -18% | $39,299 |
| 2011 | $4,450 +0.1% | $39,299 -18.7% |
| 2010 | $4,445 -2% | $48,320 |
| 2009 | $4,536 +0.2% | $48,320 -1.8% |
| 2008 | $4,525 +20.9% | $49,200 |
| 2007 | $3,741 -0.5% | $49,200 +22.1% |
| 2006 | $3,762 +11.4% | $40,300 +8.7% |
| 2005 | $3,377 +9.3% | $37,090 |
| 2004 | $3,090 -14.8% | $37,090 |
| 2003 | $3,627 +4.3% | $37,090 -13.4% |
| 2002 | $3,479 +11.7% | $42,850 +23.9% |
| 2001 | $3,114 +2.5% | $34,580 |
| 2000 | $3,039 | $34,580 |
Find assessor info on the county website
Monthly payment
Est. payment
Payment breakdown
Explore the cost of this home by adjusting the details. Changes won't be saved.Climate risks
Neighborhood: 80439
Getting around
0 / 100
Car-DependentNearby schools
GreatSchools rating
- 9/10Wilmot Elementary SchoolGrades: PK-5Distance: 3.1 mi
- 8/10Evergreen Middle SchoolGrades: 6-8Distance: 6 mi
- 10/10Evergreen High SchoolGrades: 9-12Distance: 2.7 mi
Schools provided by the listing agent
- Elementary: Wilmot
- Middle: Evergreen
- High: Evergreen
- District: Jefferson County R-1
Source: REcolorado as distributed by MLS GRID. This data may not be complete. We recommend contacting the local school district to confirm school assignments for this home.
- $1,113,6003 bd3 ba2.8k sqft24652 Hawks Cir, Evergreen, CO 80439Off Market
- $1,039,4004 bd4 ba2.2k sqft24583 Chris Dr, Evergreen, CO 80439Off Market
- $1,640,1003 bd4 ba7.1k sqft24552 Hawks Cir, Evergreen, CO 80439Off Market
- $924,1003 bd3 ba2.3k sqft24673 Chris Dr, Evergreen, CO 80439Off Market

- $891,7004 bd3 ba1.7k sqft5406 Bear Mountain Dr, Evergreen, CO 80439Off Market
- $1,025,5003 bd3 ba3.1k sqft24753 Chris Dr, Evergreen, CO 80439Off Market
- $938,0003 bd3 ba3k sqft5296 Bear Mountain Dr, Evergreen, CO 80439Off Market
- $876,9004 bd3 ba2.2k sqft24491 Hawks Cir, Evergreen, CO 80439Off Market
A local agent can set up tours, give advice and negotiate with sellers.
Similar homes
- $2,340,0003 bd3 ba2.6k sqft5276 Bear Mountain Drive, Evergreen, CO 80439For Sale

 MLS ID #7702594, Michael Ledger, Confluence Land Company. REcolorado as distributed by MLS GRID
 - $2,250,0006 bd5 ba4.7k sqft22196 Boar Head Road, Indian Hills, CO 80454For Sale
 MLS ID #7106628, EmpowerHome Team Colorado, Keller Williams Realty Northern Colorado. REcolorado as distributed by MLS GRID
 - $1,825,0003 bd3 ba2.6k sqft5276 S Bear Mtn. Drive, Evergreen, CO 80439For SaleMLS ID #6337508, Michael Ledger, Confluence Land Company. REcolorado as distributed by MLS GRID
- $2,175,0004 bd4 ba4k sqft32042 Horseshoe Drive, Evergreen, CO 80439For Sale
 MLS ID #7009087, Pandora Erlandson, Madison & Company Properties. REcolorado as distributed by MLS GRID
 - $2,250,0005 bd4 ba5.1k sqft1086 County Road 65, Evergreen, CO 80439For SaleMLS ID #7123597, Tracy Molleur, Compass - Denver. REcolorado as distributed by MLS GRID
- $2,245,0004 bd4 ba4k sqft1922 Baldy Lane, Evergreen, CO 80439For SaleMLS ID #5214287, Pandora John Properties, Madison & Company Properties. REcolorado as distributed by MLS GRID
- $1,800,0005 bd4 ba6k sqft5129 S Elk Ridge Road, Evergreen, CO 80439For SaleMLS ID #1956372, Lynn Westfall, LIV Sotheby's International Realty. REcolorado as distributed by MLS GRID
- $1,998,0004 bd6 ba6k sqft494 Thunder Road, Evergreen, CO 80439For SaleMLS ID #4671398, Nicole Scholle, LIV Sotheby's International Realty. REcolorado as distributed by MLS GRID
- $1,995,0006 bd5 ba6.7k sqft34066 Ranchero Road, Evergreen, CO 80439For SaleMLS ID #4417370, Chad Hartmann, The Old Country Real Estate Group LLC. REcolorado as distributed by MLS GRID
- $2,695,0005 bd4 ba5k sqft1893 Montane Drive, Golden, CO 80401For SaleMLS ID #4479313, Angela Beldy, Kentwood Real Estate City Properties. REcolorado as distributed by MLS GRID
- $1,350,0005 bd3 ba3.7k sqft29721 Dorothy Road, Evergreen, CO 80439For SaleMLS ID #4216756, Lynn Westfall, LIV Sotheby's International Realty. REcolorado as distributed by MLS GRID
- $1,398,0004 bd3 ba3.7k sqft27383 Mildred Lane, Evergreen, CO 80439For SaleMLS ID #6166053, Lynn Westfall, LIV Sotheby's International Realty. REcolorado as distributed by MLS GRID
- $1,895,0004 bd4 ba5.6k sqft1917 Bryce Court, Evergreen, CO 80439For SaleMLS ID #9029317, Lark Stewart, LIV Sotheby's International Realty. REcolorado as distributed by MLS GRID
- $1,250,0004 bd4 ba4.2k sqft7643 Red Fox Drive, Evergreen, CO 80439For SaleMLS ID #9072991, Dawn Zalfa, Coldwell Banker Realty 28. REcolorado as distributed by MLS GRID
- $2,850,0005 bd5 ba5.2k sqft28158 Lone Elk Trail, Evergreen, CO 80439New ConstructionMLS ID #8891109, Sarah Nolan, Compass - Denver. REcolorado as distributed by MLS GRID
- $3,195,0004 bd4 ba6.4k sqft4331 Hilltop Road, Evergreen, CO 80439New ConstructionMLS ID #1856870, Tracy Molleur, Compass - Denver. REcolorado as distributed by MLS GRID
- $2,875,0005 bd6 ba5.4k sqft28248 Lone Elk Trail, Evergreen, CO 80439New ConstructionMLS ID #6959680, Lark Stewart, LIV Sotheby's International Realty. REcolorado as distributed by MLS GRID
- $1,450,0005 bd2 ba3.5k sqft6528 Modoc Lane, Evergreen, CO 80439For SaleMLS ID #6090145, Mary Allison, MB The Brian Petrelli Team. REcolorado as distributed by MLS GRID
- $2,850,0003 bd3 ba3.2k sqft338 Red Lily Place, Evergreen, CO 80439For SaleMLS ID #9063733, Dawn Zalfa, Coldwell Banker Realty 28. REcolorado as distributed by MLS GRID
- $1,950,0004 bd7 ba6.6k sqft10835 Beas Drive, Conifer, CO 80433For SaleMLS ID #2553146, Stephanie Tanis, Stephanie Tanis. REcolorado as distributed by MLS GRID
