MODERN MOUNTAIN MASTERPIECE!
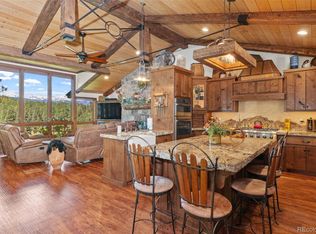
~ Spectacular views of Mt Hicks & picturesque meadow with aspens & seasonal stream. Custom 3 bed, 3 bath, 10-acre contemporary estate on usable land in coveted Upper Bear Creek. Exclusive 4 home gated community backs to 600-acre open space. This luxurious mountain estate built in 2023 blends elegance, design & functionality. The open-concept layout is highlighted by souring ceilings, abundant windows, allowing ample natural light & showcasing the breathtaking mountain & meadow views. White Oak floors, Knotty Alder doors & trim & designer lighting. Main floor living for ultimate convenience.
~ Gorgeous great room featuring showstopping designer fireplace feature wall with reclaimed antique railroad tie mantle framed by custom Black Walnut benches. Enjoy Colorado indoor/outdoor mountain living with magnificent mountain, meadow & wildlife views on the large, covered deck. Stunning gourmet kitchen showcases beautiful knotty alder cabinets, quartz counters, gourmet SS appliances, large island & walk-in pantry. Dining room with amazing views & deck access is ideal for entertaining. The main floor primary ensuite offers unmatched views & spa-like 5 piece bath with dual-headed shower & soaking tub overlooking the meadow. The large walk-in closet has access to main floor laundry room. Stately den, powder room, mud room, utility room & a magical hide away complete the main level. The upper level offers 2 beds with large dual access bath.
~ This 10+ acre, usable, horse property has a well which allows for watering of horses. Plenty of room to build an ADU, barn, workshop or garage behind home. Oversized heated garage with hot & cold water. In-Floor Radiant heat & smart home ready. Well mitigated property. HOA provides road maintenance & street & driveway plowing. Centrally located ~ Vail (90 min), Breckenridge (75 min), DIA (60 min), Denver (40 min) & Red Rocks Amphitheater (30 min). Close to lake, golf, top schools, shopping & dining.
For sale
Price cut: $150K (8/14)
$2,850,000
338 Red Lily Place, Evergreen, CO 80439
3beds
3,215sqft
Single Family Residence
Built in 2023
10.11 Acres Lot
$-- Zestimate®
$886/sqft
$100/mo HOA
What's special
- 125 days
- 623
- 70
Zillow last checked:
Listing updated:
Listed by:
Dawn Zalfa 720-495-1225 dawn.zalfa@cbrealty.com,
Coldwell Banker Realty 28
Source: REcolorado as distributed by MLS GRID,MLS#: 9063733
Facts & features
Interior
Bedrooms & bathrooms
- Bedrooms: 3
- Bathrooms: 3
- Full bathrooms: 2
- 1/2 bathrooms: 1
- Main level bathrooms: 2
- Main level bedrooms: 1
Bedroom
- Features: Primary Suite
- Level: Main
Bedroom
- Level: Upper
Bedroom
- Level: Upper
Bathroom
- Features: En Suite Bathroom
- Level: Main
Bathroom
- Level: Main
Bathroom
- Level: Upper
Den
- Level: Main
Dining room
- Level: Main
Great room
- Level: Main
Kitchen
- Level: Main
Laundry
- Level: Main
Mud room
- Level: Main
Utility room
- Level: Main
Heating
- Hot Water, Radiant Floor
Cooling
- None
Appliances
- Included: Convection Oven, Cooktop, Dishwasher, Dryer, Microwave, Range, Range Hood, Refrigerator, Washer
Features
- Built-in Features, Entrance Foyer, Five Piece Bath, High Speed Internet, Jack & Jill Bathroom, Kitchen Island, Open Floorplan, Pantry, Primary Suite, Quartz Counters, Smoke Free, Vaulted Ceiling(s), Walk-In Closet(s)
- Flooring: Tile, Wood
- Windows: Double Pane Windows
- Has basement: No
- Number of fireplaces: 1
- Fireplace features: Gas, Great Room
Interior area
- Total structure area: 3,215
- Total interior livable area: 3,215 sqft
- Finished area above ground: 3,215
Video & virtual tour
Property
Parking
- Total spaces: 2
- Parking features: Asphalt, Heated Garage, Oversized, Storage
- Attached garage spaces: 2
Features
- Levels: Two
- Stories: 2
- Patio & porch: Covered, Deck, Front Porch
- Exterior features: Lighting, Private Yard
- Has view: Yes
- View description: Meadow, Mountain(s)
- Waterfront features: Stream
Lot
- Size: 10.11 Acres
- Features: Fire Mitigation, Meadow, Rock Outcropping, Suitable For Grazing
- Residential vegetation: Aspen, Wooded
Details
- Parcel number: 459027
- Zoning: A-2
- Special conditions: Standard
- Horses can be raised: Yes
- Horse amenities: Well Allows For
Construction
Type & style
- Home type: SingleFamily
- Architectural style: Mountain Contemporary
- Property subtype: Single Family Residence
Materials
- Cement Siding, Frame, Stone
- Foundation: Slab
- Roof: Composition
Condition
- Updated/Remodeled
- Year built: 2023
Utilities & green energy
- Water: Well
- Utilities for property: Electricity Connected, Internet Access (Wired), Natural Gas Connected, Phone Available
Community & HOA
Community
- Security: Carbon Monoxide Detector(s), Smoke Detector(s), Video Doorbell
- Subdivision: Bear Fir Ranch
HOA
- Has HOA: Yes
- Amenities included: Gated
- Services included: Reserve Fund, Insurance, Maintenance Grounds, Road Maintenance, Snow Removal
- HOA fee: $1,200 annually
- HOA name: Bear Fir Ranch
- HOA phone: 720-979-8378
Location
- Region: Evergreen
Financial & listing details
- Price per square foot: $886/sqft
- Tax assessed value: $2,494,212
- Annual tax amount: $15,121
- Date on market: 6/12/2026
- Listing terms: 1031 Exchange,Cash,Conventional,Jumbo,VA Loan
- Exclusions: Seller's Personal Property
- Ownership: Individual
- Electric utility on property: Yes
- Road surface type: Paved
Estimated market value
Not available
Estimated sales range
Not available
Not available
Price history
| Date | Event | Price |
|---|---|---|
| 8/14/2026 | Price change | $2,850,000-5%$886/sqft |
Source:  REcolorado as distributed by MLS GRID #9063733 Report a problem REcolorado as distributed by MLS GRID #9063733 Report a problem | ||
| 6/12/2026 | Listed for sale | $3,000,000+34.5%$933/sqft |
Source: REcolorado as distributed by MLS GRID #9063733 Report a problem | ||
| 4/20/2023 | Sold | $2,231,300-1.2%$694/sqft |
Source: Public Record Report a problem | ||
| 3/7/2023 | Pending sale | $2,259,000$703/sqft |
Source: BHHS broker feed #2997859 Report a problem | ||
| 2/16/2023 | Price change | $2,259,000-1.8%$703/sqft |
Source: BHHS broker feed Report a problem | ||
| 1/26/2023 | Listed for sale | $2,300,000+411.1%$715/sqft |
Source: BHHS broker feed #2997859 Report a problem | ||
| 9/21/2020 | Sold | $450,000$140/sqft |
Source: Public Record Report a problem | ||
Public tax history
| Year | Property taxes | Tax assessment |
|---|---|---|
| 2025 | $12,570 +20.2% | $155,889 +13.4% |
| 2024 | $10,454 +0.4% | $137,409 +16.8% |
| 2023 | $10,415 +313.1% | $117,678 +6.7% |
| 2022 | $2,521 -21.9% | $110,238 +305.6% |
| 2021 | $3,229 | $27,179 -21.3% |
| 2020 | $3,229 +1.4% | $34,533 |
| 2019 | $3,184 +63% | $34,533 +68.5% |
| 2018 | $1,954 | $20,496 +10519.7% |
| 2017 | $1,954 +11769% | $193 +6% |
| 2016 | $16 | $182 |
| 2015 | $16 | $182 |
Find assessor info on the county website
Monthly payment
Est. payment
Payment breakdown
Explore the cost of this home by adjusting the details. Changes won't be saved.Climate risks
Neighborhood: 80439
Nearby schools
Schools provided by the listing agent
- Elementary: Wilmot
- Middle: Evergreen
- High: Evergreen
- District: Jefferson County R-1
Source: REcolorado as distributed by MLS GRID. This data may not be complete. We recommend contacting the local school district to confirm school assignments for this home.

Similar homes
- $2,850,0003 bd4 ba4.1k sqft34393 Upper Bear Creek Road, Evergreen, CO 80439For Sale

 MLS ID #4114307, Kelli Anderson, Berkshire Hathaway HomeServices Elevated Living RE. REcolorado as distributed by MLS GRID
 - $2,340,0003 bd3 ba2.6k sqft5276 Bear Mountain Drive, Evergreen, CO 80439For Sale
 MLS ID #7702594, Michael Ledger, Confluence Land Company. REcolorado as distributed by MLS GRID
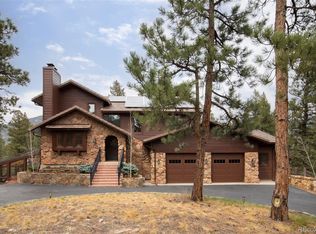
 - $1,995,0004 bd4 ba4.6k sqft261 Whiskey Jay Hill Road, Evergreen, CO 80439For Sale
 MLS ID #7121326, Tripp Howell, Compass - Denver. REcolorado as distributed by MLS GRID
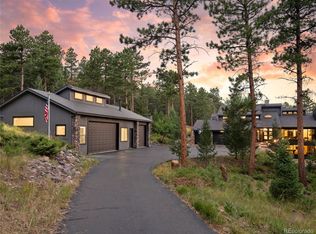
 - $2,395,0004 bd4 ba4.4k sqft571 Sundown Lane, Evergreen, CO 80439For Sale
 MLS ID #8360645, Nicole Reyes, LIV Sotheby's International Realty. REcolorado as distributed by MLS GRID
 - $3,375,0003 bd3 ba2k sqft28886 Cragmont Drive, Evergreen, CO 80439For SaleMLS ID #8697727, Sean Flanagan, Serhant Colorado LLC. REcolorado as distributed by MLS GRID
- $1,995,0004 bd4 ba4k sqft32042 Horseshoe Drive, Evergreen, CO 80439For SaleMLS ID #7009087, Pandora Erlandson, Madison & Company Properties. REcolorado as distributed by MLS GRID
- $2,150,0004 bd4 ba4.7k sqft33077 Alta Vista Drive, Evergreen, CO 80439For SaleMLS ID #6466143, Rick Yale, Your Castle Realty LLC. REcolorado as distributed by MLS GRID
- $2,495,0004 bd4 ba4.1k sqft26427 Bell Park Drive, Evergreen, CO 80439For SaleMLS ID #3564148, Tracy Molleur, Compass - Denver. REcolorado as distributed by MLS GRID
- $1,825,0003 bd3 ba2.6k sqft5276 S Bear Mtn. Drive, Evergreen, CO 80439For SaleMLS ID #6337508, Michael Ledger, Confluence Land Company. REcolorado as distributed by MLS GRID
- $1,495,0003 bd4 ba3k sqft25504 Mountain Moss Court, Evergreen, CO 80439For SaleMLS ID #2253516, Michele Lewis, HomeSmart. REcolorado as distributed by MLS GRID
- $1,425,0004 bd3 ba3.5k sqft504 Broken Arrow Road, Evergreen, CO 80439For SaleMLS ID #1875082, Mary Rosinski, Serhant Colorado LLC. REcolorado as distributed by MLS GRID
- $2,245,0004 bd4 ba4k sqft1922 Baldy Lane, Evergreen, CO 80439For SaleMLS ID #5214287, Pandora John Properties, Madison & Company Properties. REcolorado as distributed by MLS GRID
- $1,635,0003 bd3 ba3.6k sqft7231 Timber Trail Road, Evergreen, CO 80439New ConstructionMLS ID #4962980, Andy Wann, Berkshire Hathaway HomeServices Elevated Living RE. REcolorado as distributed by MLS GRID
- $1,850,0004 bd3 ba4.7k sqft127 Granite Way, Evergreen, CO 80439For SaleMLS ID #9972307, Nick Ahrens, eXp Realty, LLC. REcolorado as distributed by MLS GRID
- $1,495,0005 bd4 ba3.6k sqft1053 Red Moon Road, Evergreen, CO 80439For SaleMLS ID #9642518, Heather Graham and Sean Endsley, LIV Sotheby's International Realty. REcolorado as distributed by MLS GRID
- $3,890,0005 bd6 ba4.7k sqft315 Humphrey Drive, Evergreen, CO 80439For Sale
 MLS ID #S1065748, Gary Carlson, Realty One Group Premier. Altitude Realtors
 - $2,126,0004 bd4 ba4.3k sqft1029 Blue Grass Trail, Evergreen, CO 80439For SaleMLS ID #3209017, Andrew McWilliams, The McWilliams Group Real Estate. REcolorado as distributed by MLS GRID
- $1,995,0003 bd4 ba4.8k sqft2924 Elk View Drive, Evergreen, CO 80439For SaleMLS ID #4373898, Alicia Sexton, LIV Sotheby's International Realty. REcolorado as distributed by MLS GRID
- $2,495,0003 bd4 ba4k sqft10580 W Progress Avenue, Littleton, CO 80127For SaleMLS ID #9021530, Kerry Lichty, eXp Realty, LLC. REcolorado as distributed by MLS GRID
- $2,250,0006 bd5 ba4.7k sqft22196 Boar Head Road, Indian Hills, CO 80454For SaleMLS ID #8742987, EMPOWERHOME Team, Keller Williams DTC. REcolorado as distributed by MLS GRID
