This is a legacy offering in Elk Summit, an exclusive Evergreen gated enclave, a masterpiece of privacy, craftsmanship, and mountain elegance. Perfectly situated on a hillside and adjacent to open space, it captures commanding views of Mt. Blue Sky and Mt. Rosalie, with seamless access to approximately 1700 acres of Elk Meadow and miles of scenic trails. A sense of quiet sophistication defines the interior. Soaring 12-foot ceilings and walls of glass invite natural light and breathtaking vistas. An open entry blends into the great room with a gas fireplace that creates a warm gathering space. Rich hickory hardwood floors carry into the dining room with window seating. Refined finishes in the kitchen are artful and functional, appointed with bespoke cherry cabinetry, integrated appliance garages, a statement copper hood, professional gas cooktop and double ovens, crafted for entertaining and everyday ease. The main level primary suite is introduced through double doors, complemented by a lovely sitting area, generous closet with built-ins and spa-inspired bath. A dedicated main level office and laundry offer effortless livability. The lower level with exterior access is a designed retreat, anchored by a stunning game room with pool table or convert to a home theater. The open family room, adjacent bar and fireplace invite hosting and unwinding. Two additional oversized bedrooms, including one with its own bath, provide privacy for guests, while a huge unfinished area ensures everything has a place. Outdoor living unfolds with equal intention that include an expansive deck offering privacy and panoramic views. A flagstone patio with fire pit creates an intimate setting for starlit skies. With a 3-car oversized garage, concrete tile roof and A/C on the main level, every detail was considered in this custom home. Located minutes from downtown Evergreen, with its lovely lake and friendly public golf course, this is a refined mountain lifestyle, designed to experience.
For sale
Price cut: $205K (9/30)
$1,995,000
2924 Elk View Drive, Evergreen, CO 80439
3beds
4,818sqft
Single Family Residence
Built in 2001
0.71 Acres Lot
$-- Zestimate®
$414/sqft
$100/mo HOA
What's special
Spa-inspired bathIntegrated appliance garagesDedicated main level officeStatement copper hoodBespoke cherry cabinetryGenerous closet with built-insRich hickory hardwood floors
- 167 days
- 672
- 29
Zillow last checked:
Listing updated:
Listed by:
Alicia Sexton 303-748-4029 evergreen4sale@gmail.com,
LIV Sotheby's International Realty
Source: REcolorado as distributed by MLS GRID,MLS#: 4373898
Facts & features
Interior
Bedrooms & bathrooms
- Bedrooms: 3
- Bathrooms: 4
- Full bathrooms: 3
- 3/4 bathrooms: 1
- Main level bathrooms: 2
- Main level bedrooms: 1
Bedroom
- Description: Spacious Primary Suite With Vaulted Ceilings, Expansive Windows, Cozy Sitting Area, And Private Deck Access Capturing Serene Mountain Views.
- Features: Primary Suite
- Level: Main
- Area: 378 Square Feet
- Dimensions: 21 x 18
Bedroom
- Description: Generous Lower-Level Bedroom With Abundant Natural Light, Cozy Sitting Area & Ensuite Bath.
- Level: Basement
- Area: 324 Square Feet
- Dimensions: 18 x 18
Bedroom
- Description: Bright Lower-Level Bedroom With Large Windows, Cozy Layout.
- Level: Basement
- Area: 323 Square Feet
- Dimensions: 17 x 19
Bathroom
- Description: Spa-Inspired Primary Bath With Soaking Tub, Dual Vanities, And A Glass-Enclosed Shower, All Framed By Warm Wood Cabinetry And Natural Light.
- Features: Primary Suite
- Level: Main
- Area: 234 Square Feet
- Dimensions: 13 x 18
Bathroom
- Description: Main Level Bath With Granite Vanity, Warm Wood Cabinetry, And A Glass-Enclosed Tiled Shower With Modern Accents.
- Level: Main
- Area: 40 Square Feet
- Dimensions: 8 x 5
Bathroom
- Description: Private Ensuite Bath With Single Vanity, Warm Wood Cabinetry, And Tub/Shower Combo For Added Comfort.
- Features: En Suite Bathroom
- Level: Basement
- Area: 66 Square Feet
- Dimensions: 6 x 11
Bathroom
- Description: Charming Bath With Warm Tile Finishes, Single Vanity, And Tub/Shower Combo Accented By A Natural Light Window.
- Level: Basement
- Area: 45 Square Feet
- Dimensions: 9 x 5
Dining room
- Description: Light-Filled Dining Area With Expansive Windows, Built-In Bench Seating, And Seamless Access To The Deck With Stunning Mountain Views.
- Level: Main
- Area: 285 Square Feet
- Dimensions: 15 x 19
Family room
- Description: Spacious Walkout Family Room With Cozy Gas Fireplace, Open Layout, And Plenty Of Room For Relaxing.
- Level: Basement
- Area: 620 Square Feet
- Dimensions: 31 x 20
Game room
- Description: Spacious Game Room With Billiards Area, Tray Ceiling, And Wet Bar—perfect For Entertaining.
- Level: Basement
- Area: 380 Square Feet
- Dimensions: 20 x 19
Kitchen
- Description: Chefs Kitchen With Copper Hood, Upgraded Appliances And Secret Space For Hiding Those Small Appliances.
- Level: Main
- Area: 364 Square Feet
- Dimensions: 14 x 26
Laundry
- Description: Main Level Laundry With Utility Sink And Ample Space For Utility Table.
- Level: Main
- Area: 96 Square Feet
- Dimensions: 12 x 8
Living room
- Description: Stunning Living Room With Vaulted Ceilings, Dramatic Picture Windows, And A Gas Fireplace, Perfectly Framing Breathtaking Mountain Views.
- Level: Main
- Area: 598 Square Feet
- Dimensions: 23 x 26
Office
- Description: Main Living Office With Opportunity For A 4th Bedroom (No Closet).
- Level: Main
- Area: 169 Square Feet
- Dimensions: 13 x 13
Utility room
- Description: Large Storage Room With Shelving For All Your Seasonal Items.
- Level: Basement
- Area: 884 Square Feet
- Dimensions: 26 x 34
Heating
- Forced Air
Cooling
- Central Air
Appliances
- Included: Cooktop, Dishwasher, Disposal, Double Oven, Dryer, Microwave, Range Hood, Refrigerator, Washer
Features
- Built-in Features, Ceiling Fan(s), Five Piece Bath, Granite Counters, High Ceilings, Kitchen Island, Open Floorplan, Pantry, Primary Suite, Smoke Free, Vaulted Ceiling(s), Walk-In Closet(s), Wet Bar
- Flooring: Carpet, Tile, Wood
- Windows: Double Pane Windows, Window Coverings
- Basement: Finished,Walk-Out Access
- Number of fireplaces: 2
- Fireplace features: Family Room, Gas Log, Living Room
Interior area
- Total structure area: 4,818
- Total interior livable area: 4,818 sqft
- Finished area above ground: 2,409
- Finished area below ground: 1,927
Video & virtual tour
Property
Parking
- Total spaces: 3
- Parking features: Asphalt
- Attached garage spaces: 3
Features
- Levels: One
- Stories: 1
- Patio & porch: Deck, Patio
- Fencing: None
- Has view: Yes
- View description: Mountain(s)
Lot
- Size: 0.71 Acres
- Features: Cul-De-Sac, Landscaped
Details
- Parcel number: 429152
- Zoning: P-D
- Special conditions: Standard
Construction
Type & style
- Home type: SingleFamily
- Architectural style: Mountain Contemporary
- Property subtype: Single Family Residence
Materials
- EIFS, Frame, Stucco
- Foundation: Slab
- Roof: Concrete
Condition
- Year built: 2001
Utilities & green energy
- Sewer: Public Sewer
- Water: Public
- Utilities for property: Electricity Connected, Natural Gas Connected
Community & HOA
Community
- Security: Security System, Smoke Detector(s)
- Subdivision: Elk Summit
HOA
- Has HOA: Yes
- Amenities included: Gated
- Services included: Snow Removal
- HOA fee: $1,200 annually
- HOA name: Elk Summit
- HOA phone: 303-868-0830
Location
- Region: Evergreen
Financial & listing details
- Price per square foot: $414/sqft
- Tax assessed value: $1,791,371
- Annual tax amount: $10,254
- Date on market: 5/1/2026
- Listing terms: Cash,Conventional
- Exclusions: Sellers Personal Property And Staging Items.
- Ownership: Corporation/Trust
- Electric utility on property: Yes
- Road surface type: Paved
Estimated market value
Not available
Estimated sales range
Not available
Not available
Price history
| Date | Event | Price |
|---|---|---|
| 9/30/2026 | Price change | $1,995,000-9.3%$414/sqft |
Source:  REcolorado as distributed by MLS GRID #4373898 Report a problem REcolorado as distributed by MLS GRID #4373898 Report a problem | ||
| 5/1/2026 | Listed for sale | $2,200,000+923.3%$457/sqft |
Source: REcolorado as distributed by MLS GRID #4373898 Report a problem | ||
| 6/27/2000 | Sold | $215,000$45/sqft |
Source: Public Record Report a problem | ||
Public tax history
| Year | Property taxes | Tax assessment |
|---|---|---|
| 2025 | $10,332 -0.3% | $111,961 -6.4% |
| 2024 | $10,359 +31.8% | $119,654 |
| 2023 | $7,857 -1% | $119,654 +32.8% |
| 2022 | $7,937 +3% | $90,111 -2.8% |
| 2021 | $7,710 | $92,704 +3.5% |
| 2020 | $7,710 +1.4% | $89,606 |
| 2019 | $7,602 +3.9% | $89,606 +6.8% |
| 2018 | $7,314 | $83,931 |
| 2017 | $7,314 +25% | $83,931 +15.5% |
| 2016 | $5,850 | $72,651 |
| 2015 | $5,850 -6.4% | $72,651 -0.8% |
| 2014 | $6,249 -13.7% | $73,244 |
| 2013 | $7,243 +1.8% | $73,244 -4.4% |
| 2012 | $7,113 +1.6% | $76,589 |
| 2011 | $7,000 +0.1% | $76,589 +0.8% |
| 2010 | $6,993 +7.5% | $76,010 |
| 2009 | $6,503 +0.2% | $76,010 +7.8% |
| 2008 | $6,487 -1.8% | $70,540 |
| 2007 | $6,606 -0.5% | $70,540 -0.9% |
| 2006 | $6,643 -2.8% | $71,160 -5.2% |
| 2005 | $6,836 +9.3% | $75,080 |
| 2004 | $6,254 +3.4% | $75,080 |
| 2003 | $6,049 +23.2% | $75,080 +5.1% |
| 2002 | $4,908 +145.9% | $71,460 +234.2% |
| 2001 | $1,996 +5.5% | $21,380 |
| 2000 | $1,891 | $21,380 |
Find assessor info on the county website
Monthly payment
Est. payment
Payment breakdown
Explore the cost of this home by adjusting the details. Changes won't be saved.Climate risks
Neighborhood: 80439
Nearby schools
Schools provided by the listing agent
- Elementary: Bergen
- Middle: Evergreen
- High: Evergreen
- District: Jefferson County R-1
Source: REcolorado as distributed by MLS GRID. This data may not be complete. We recommend contacting the local school district to confirm school assignments for this home.

Similar homes
- $2,195,0005 bd4 ba6.1k sqft31354 Morning Star Drive, Evergreen, CO 80439For Sale
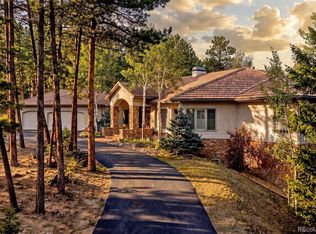
 MLS ID #1757854, Angela Beldy, Kentwood Real Estate City Properties. REcolorado as distributed by MLS GRID
 - $2,126,0004 bd4 ba4.3k sqft1029 Blue Grass Trail, Evergreen, CO 80439For Sale
 MLS ID #3209017, Andrew McWilliams, The McWilliams Group Real Estate. REcolorado as distributed by MLS GRID
 - $1,995,0004 bd4 ba4.6k sqft261 Whiskey Jay Hill Road, Evergreen, CO 80439For Sale
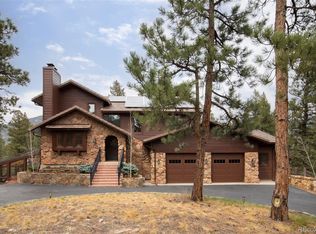 MLS ID #7121326, Tripp Howell, Compass - Denver. REcolorado as distributed by MLS GRID
 - $1,750,0006 bd4 ba4.7k sqft29517 Gleneden Lane, Evergreen, CO 80439For Sale
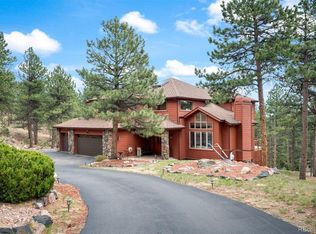 MLS ID #7292869, Kay Bohan, LIV Sotheby's International Realty. REcolorado as distributed by MLS GRID
 - $2,100,0006 bd6 ba6.6k sqft32680 El Diente Court, Evergreen, CO 80439For SaleMLS ID #4914037, Marshall Emerson, Emerson Real Estate. REcolorado as distributed by MLS GRID
- $1,850,0004 bd3 ba4.7k sqft127 Granite Way, Evergreen, CO 80439For SaleMLS ID #9972307, Nick Ahrens, eXp Realty, LLC. REcolorado as distributed by MLS GRID
- $2,395,0004 bd4 ba4.4k sqft571 Sundown Lane, Evergreen, CO 80439For SaleMLS ID #8360645, Nicole Reyes, LIV Sotheby's International Realty. REcolorado as distributed by MLS GRID
- $2,045,0005 bd5 ba6.3k sqft7026 Timbers Drive, Evergreen, CO 80439For SaleMLS ID #9796813, Owen Kinyungu, Light & Salt Realty LLC. REcolorado as distributed by MLS GRID
- $1,595,0004 bd3 ba5.7k sqft417 Witter Gulch Road, Evergreen, CO 80439For SaleMLS ID #4827770, Lynn Chute, RE/MAX Professionals. REcolorado as distributed by MLS GRID
- $2,500,0004 bd4 ba5.7k sqft35000 Fox Ridge Road, Evergreen, CO 80439For SaleMLS ID #9553907, Nicholas Melzer, Compass - Denver. REcolorado as distributed by MLS GRID
- $2,850,0003 bd4 ba4.1k sqft34393 Upper Bear Creek Road, Evergreen, CO 80439For SaleMLS ID #4114307, Kelli Anderson, Berkshire Hathaway HomeServices Elevated Living RE. REcolorado as distributed by MLS GRID
- $1,695,0005 bd4 ba6k sqft5129 S Elk Ridge Road, Evergreen, CO 80439For SaleMLS ID #1956372, Lynn Westfall, LIV Sotheby's International Realty. REcolorado as distributed by MLS GRID
- $1,495,0005 bd4 ba3.6k sqft1053 Red Moon Road, Evergreen, CO 80439For SaleMLS ID #9642518, Heather Graham and Sean Endsley, LIV Sotheby's International Realty. REcolorado as distributed by MLS GRID
- $1,250,0005 bd5 ba4.1k sqft302 Cottonwood Drive, Evergreen, CO 80439For SaleMLS ID #9779201, Szilvia Clay, Redfin Corporation. REcolorado as distributed by MLS GRID
- $1,099,0003 bd3 ba2.9k sqft33913 Upper Bear Creek Road, Evergreen, CO 80439For SaleMLS ID #5445172, Kevin Freadhoff, Berkshire Hathaway HomeServices Elevated Living RE. REcolorado as distributed by MLS GRID
- $1,325,0004 bd3 ba2.6k sqft32114 Upper Bear Creek Road, Evergreen, CO 80439For SaleMLS ID #5150897, Leslie Gentile, West and Main Homes Inc. REcolorado as distributed by MLS GRID
- $1,195,0003 bd4 ba4.1k sqft5351 Three Sisters Circle, Evergreen, CO 80439For SaleMLS ID #7303587, Pandora Erlandson, Madison & Company Properties. REcolorado as distributed by MLS GRID
- $1,295,0005 bd5 ba3.8k sqft2260 Interlocken Drive, Evergreen, CO 80439For SaleMLS ID #8414869, Nicholas Melzer, Compass - Denver. REcolorado as distributed by MLS GRID
- $1,250,0004 bd4 ba3.6k sqft6252 S King Drive, Evergreen, CO 80439For SaleMLS ID #7143704, Kristin Grace, Manes & Associates. REcolorado as distributed by MLS GRID
- $1,150,0004 bd3 ba4k sqft6288 Shasta Lane, Evergreen, CO 80439For SaleMLS ID #1511747, The Keach Group, Redfin Corporation. REcolorado as distributed by MLS GRID
