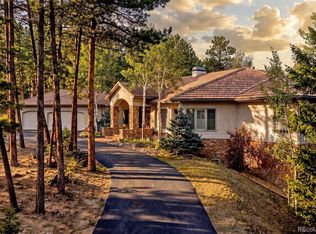
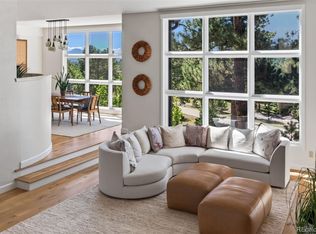
Luxury mountain living with serene natural beauty in Evergreen’s coveted gated Timbers enclave. Step into elegance with this home that’s at an ideal location, resting at a high elevation on 3+ stunning acres and with expansive unobstructed mountain views which flow throughout the home. Upon entering the main level you’ll be impressed by the spacious floor plan, vaulted ceilings, wall of windows that capture the views, and the sun-bathed interior. This welcoming layout was designed to entertain with a grand great room that enjoys Mt Evans views from the numerous picture windows while conveniently adjoining the open, formal dining and kitchen areas. The chef’s dream kitchen that is open to the dining/family-room is the perfect spot for crafting a culinary experience while hosting, with oversized 6cm granite countertop island, custom cabinetry, premium stainless-steel appliances, a trash-compactor, and a walk-in pantry. Hardwood flooring throughout the main level provides a warmth to the home along with the Birch wood trim and attention to detail. A large, main level master suite offers a private retreat with its own walk-out patio and in the lower level, large rooms provide the ideal space for family and guests. Every oversized bedroom offers a private en-suite bath. Recent updates include new luxury carpets, cable railings, some bathroom updates, and interior paint. Newer Furnace (5 Years). Newer AC System (5 Years). Located in a private, gated premier master planned community with exceptional outdoor living spaces and easy access to Hwy 285, Evergreen and Conifer, this beautiful home provides the ideal Colorado lifestyle.
For sale
Price cut: $55K (10/2)
$2,045,000
7026 Timbers Drive, Evergreen, CO 80439
5beds
6,347sqft
Single Family Residence
Built in 1994
3.36 Acres Lot
$-- Zestimate®
$322/sqft
$17/mo HOA
What's special
- 44 days
- 422
- 24
Zillow last checked:
Listing updated:
Listed by:
Owen Kinyungu 720-260-2838 owenk1@msn.com,
Light & Salt Realty LLC
Source: REcolorado as distributed by MLS GRID,MLS#: 9796813
Facts & features
Interior
Bedrooms & bathrooms
- Bedrooms: 5
- Bathrooms: 5
- Full bathrooms: 4
- 1/2 bathrooms: 1
- Main level bathrooms: 2
- Main level bedrooms: 1
Bedroom
- Description: Private Patio, Fireplace, Views, Large Master Bath
- Features: Primary Suite
- Level: Main
Bedroom
- Level: Lower
Bedroom
- Level: Lower
Bedroom
- Level: Lower
Bedroom
- Description: Currently Being Used As A Gym
- Level: Lower
Bathroom
- Features: Primary Suite
- Level: Main
Bathroom
- Features: En Suite Bathroom, Primary Suite
- Level: Main
Bathroom
- Features: En Suite Bathroom
- Level: Lower
Bathroom
- Features: En Suite Bathroom
- Level: Lower
Bathroom
- Features: En Suite Bathroom
- Level: Lower
Dining room
- Level: Main
Family room
- Description: Great Views
- Level: Lower
Great room
- Description: Spacious, Valuted Ceilings, Expansive Unobstructed Mountain Views Through The Numerous Picture Windows
- Level: Main
Kitchen
- Description: Hardwood Floors, Granite Countertops, Amazing Views, Large Island
- Level: Main
Laundry
- Level: Lower
Living room
- Level: Main
Office
- Description: Can Also Serve As A Play Room
- Level: Main
Heating
- Forced Air, Natural Gas
Cooling
- Central Air
Appliances
- Included: Cooktop, Dishwasher, Disposal, Microwave, Oven, Refrigerator, Trash Compactor
Features
- Entrance Foyer, Five Piece Bath, High Ceilings, Kitchen Island, Open Floorplan, Pantry, Primary Suite, Quartz Counters, Walk-In Closet(s)
- Flooring: Carpet, Tile, Wood
- Windows: Double Pane Windows
- Basement: Exterior Entry,Interior Entry
- Number of fireplaces: 3
- Fireplace features: Dining Room, Gas, Gas Log, Great Room, Master Bedroom
Interior area
- Total structure area: 6,347
- Total interior livable area: 6,347 sqft
- Finished area above ground: 6,347
- Finished area below ground: 0
Property
Parking
- Total spaces: 3
- Parking features: Electric Vehicle Charging Station(s)
- Attached garage spaces: 3
Features
- Levels: Multi/Split
- Patio & porch: Deck, Patio
- Exterior features: Fire Pit, Private Yard
- Fencing: Partial
Lot
- Size: 3.36 Acres
- Features: Landscaped, Many Trees
Details
- Parcel number: 510925
- Zoning: Residential
- Special conditions: Standard
Construction
Type & style
- Home type: SingleFamily
- Property subtype: Single Family Residence
Materials
- Frame, Stucco
- Roof: Concrete
Condition
- Year built: 1994
Utilities & green energy
- Water: Well
- Utilities for property: Natural Gas Connected
Community & HOA
Community
- Security: Smart Locks
- Subdivision: Timbers
HOA
- Has HOA: Yes
- Amenities included: Gated
- HOA fee: $200 annually
- HOA name: Timbers Estates HOA
- HOA phone: 720-284-8123
- Second HOA name: Timbers Estates Metro District
- Second HOA phone: 970-308-9968
Location
- Region: Evergreen
Financial & listing details
- Price per square foot: $322/sqft
- Tax assessed value: $2,038,854
- Annual tax amount: $16,858
- Date on market: 9/12/2026
- Listing terms: Cash,Conventional,FHA,Jumbo,VA Loan
- Exclusions: Any/All Tv's That Are Mounted On A Wall And All Tv Mounts, Washer, Dryer, Seller`s Personal Property.
- Ownership: Individual
- Electric utility on property: Yes
- Road surface type: Paved
Estimated market value
Not available
Estimated sales range
Not available
Not available
Price history
| Date | Event | Price |
|---|---|---|
| 10/2/2026 | Price change | $2,045,000-2.6%$322/sqft |
Source:  REcolorado as distributed by MLS GRID #9796813 Report a problem REcolorado as distributed by MLS GRID #9796813 Report a problem | ||
| 9/12/2026 | Listed for sale | $2,100,000+86.7%$331/sqft |
Source: REcolorado as distributed by MLS GRID #9796813 Report a problem | ||
| 1/11/2019 | Sold | $1,125,000-4.3%$177/sqft |
Source: Public Record Report a problem | ||
| 12/3/2018 | Pending sale | $1,175,000$185/sqft |
Source: LIV Sotheby's International Realty #7948063 Report a problem | ||
| 3/8/2018 | Listed for sale | $1,175,000$185/sqft |
Source: LIV Sotheby's International Realty #7948063 Report a problem | ||
| 1/4/2018 | Listing removed | $1,175,000$185/sqft |
Source: Owner Report a problem | ||
| 9/14/2017 | Price change | $1,175,000-1.7%$185/sqft |
Source: Owner Report a problem | ||
| 6/17/2017 | Listed for sale | $1,195,000-6.3%$188/sqft |
Source: Denver Central #3485897 Report a problem | ||
| 4/22/2016 | Price change | $1,275,000-5.6%$201/sqft |
Source: Keller Williams - Denver Central #3485897 Report a problem | ||
| 12/17/2015 | Listed for sale | $1,350,000+8%$213/sqft |
Source: Keller Williams Integrity RE #780742 Report a problem | ||
| 6/4/2015 | Listed for sale | $1,250,000+4.2%$197/sqft |
Source: RE/MAX ALLIANCE EVERGREEN #7057222 Report a problem | ||
| 8/27/2010 | Listing removed | $1,200,000$189/sqft |
Source: Fuller Sotheby's International Realty #655815 Report a problem | ||
| 7/15/2010 | Listed for sale | $1,200,000$189/sqft |
Source: Fuller Sotheby's International Realty #655815 Report a problem | ||
| 6/11/2009 | Listing removed | $1,200,000$189/sqft |
Source: Luxury Real Estate #858322 Report a problem | ||
| 5/25/2008 | Listed for sale | $1,200,000+71.4%$189/sqft |
Source: Listhub #655815 Report a problem | ||
| 7/19/1996 | Sold | $700,000$110/sqft |
Source: Public Record Report a problem | ||
Public tax history
| Year | Property taxes | Tax assessment |
|---|---|---|
| 2025 | $16,060 -1.2% | $127,429 -1.5% |
| 2024 | $16,248 +31.1% | $129,369 |
| 2023 | $12,391 -0.3% | $129,369 +49.4% |
| 2022 | $12,431 +16.7% | $86,571 -2.8% |
| 2021 | $10,654 | $89,062 +22.2% |
| 2020 | $10,654 +0.7% | $72,870 |
| 2019 | $10,582 -6.2% | $72,870 -10.3% |
| 2018 | $11,285 | $81,207 |
| 2017 | $11,285 +6% | $81,207 -0.1% |
| 2016 | $10,645 +100% | $81,314 |
| 2015 | $5,322 -43.6% | $81,314 +23.1% |
| 2014 | $9,436 -26.7% | $66,072 |
| 2013 | $12,870 +1.6% | $66,072 -29.7% |
| 2012 | $12,672 +16.3% | $94,034 |
| 2011 | $10,892 -11% | $94,034 +12.6% |
| 2010 | $12,236 -10.7% | $83,500 -11.5% |
| 2009 | $13,702 +0.3% | $94,390 -11.7% |
| 2008 | $13,656 +11.4% | $106,930 |
| 2007 | $12,263 -0.3% | $106,930 +12.7% |
| 2006 | $12,299 +12.5% | $94,880 +22.3% |
| 2005 | $10,929 +5.8% | $77,590 |
| 2004 | $10,326 -15% | $77,590 |
| 2003 | $12,152 +13.4% | $77,590 -15.8% |
| 2002 | $10,712 +21.2% | $92,190 +30.4% |
| 2001 | $8,841 +2.1% | $70,700 |
| 2000 | $8,662 | $70,700 |
Find assessor info on the county website
Monthly payment
Est. payment
Payment breakdown
Explore the cost of this home by adjusting the details. Changes won't be saved.Climate risks
Neighborhood: 80439
Nearby schools
Schools provided by the listing agent
- Elementary: Marshdale
- Middle: West Jefferson
- High: Conifer
- District: Jefferson County R-1
Source: REcolorado as distributed by MLS GRID. This data may not be complete. We recommend contacting the local school district to confirm school assignments for this home.

Similar homes
- $1,999,9005 bd4 ba5k sqft5396 Bear Mountain Dr, Evergreen, CO 80439For Sale

 MLS ID #1068567, Jessica Northrop, Compass-Denver. IRES as distributed by MLS GRID
 - $2,195,0005 bd4 ba6.1k sqft31354 Morning Star Drive, Evergreen, CO 80439For Sale
 MLS ID #1757854, Angela Beldy, Kentwood Real Estate City Properties. REcolorado as distributed by MLS GRID
 - $1,950,0005 bd5 ba5.1k sqft30480 Monarch Court, Evergreen, CO 80439For Sale
 MLS ID #4053482, Emily Henderson, LIV Sotheby's International Realty. REcolorado as distributed by MLS GRID
 - $1,875,0006 bd5 ba6.7k sqft34066 Ranchero Road, Evergreen, CO 80439For Sale
 MLS ID #4417370, Chad Hartmann, The Old Country Real Estate Group LLC. REcolorado as distributed by MLS GRID
 - $1,695,0005 bd4 ba6k sqft5129 S Elk Ridge Road, Evergreen, CO 80439For SaleMLS ID #1956372, Lynn Westfall, LIV Sotheby's International Realty. REcolorado as distributed by MLS GRID
- $2,150,0004 bd4 ba4.7k sqft33077 Alta Vista Drive, Evergreen, CO 80439For SaleMLS ID #6466143, Rick Yale, Your Castle Realty LLC. REcolorado as distributed by MLS GRID
- $2,126,0004 bd4 ba4.3k sqft1029 Blue Grass Trail, Evergreen, CO 80439For SaleMLS ID #3209017, Andrew McWilliams, The McWilliams Group Real Estate. REcolorado as distributed by MLS GRID
- $2,245,0004 bd4 ba4k sqft1922 Baldy Lane, Evergreen, CO 80439For SaleMLS ID #5214287, Pandora John Properties, Madison & Company Properties. REcolorado as distributed by MLS GRID
- $1,595,0004 bd3 ba5.7k sqft417 Witter Gulch Road, Evergreen, CO 80439For SaleMLS ID #4827770, Lynn Chute, RE/MAX Professionals. REcolorado as distributed by MLS GRID
- $1,398,0004 bd3 ba3.7k sqft27383 Mildred Lane, Evergreen, CO 80439For SaleMLS ID #6166053, Lynn Westfall, LIV Sotheby's International Realty. REcolorado as distributed by MLS GRID
- $1,585,0006 bd5 ba4.9k sqft29360 Northstar Ln, Evergreen, CO 80439For SaleMLS ID #1068831, Bert Gillette, milehimodern - Boulder. IRES as distributed by MLS GRID
- $1,199,0005 bd4 ba3.2k sqft6159 S Skyline Drive, Evergreen, CO 80439For SaleMLS ID #2799084, Shad Phillips, Real Broker, LLC DBA Real. REcolorado as distributed by MLS GRID
- $1,149,0005 bd3 ba3.4k sqft7543 Gartner Road, Evergreen, CO 80439For SaleMLS ID #9366135, Shad Phillips, Real Broker, LLC DBA Real. REcolorado as distributed by MLS GRID
- $1,025,0005 bd3 ba3.9k sqft28465 Cragmont Drive, Evergreen, CO 80439For SaleMLS ID #1760497, Daniel Gurzhiev, Fixed Rate Real Estate, LLC. REcolorado as distributed by MLS GRID
- $1,249,0004 bd3 ba3.2k sqft8457 S Custer Lane, Evergreen, CO 80439For SaleMLS ID #4505407, Brandon M Brennick, Kentwood Real Estate DTC, LLC. REcolorado as distributed by MLS GRID
- $1,799,9005 bd5 ba5.6k sqft7692 Surrey Drive, Morrison, CO 80465For SaleMLS ID #4622063, Staci Burns, Kentwood Real Estate DTC, LLC. REcolorado as distributed by MLS GRID
- $1,900,0004 bd7 ba6.6k sqft10835 Beas Drive, Conifer, CO 80433For SaleMLS ID #2553146, Stephanie Tanis, Stephanie Tanis. REcolorado as distributed by MLS GRID
- $1,400,0005 bd5 ba4.1k sqft6820 Brook Forest Drive, Evergreen, CO 80439For SaleMLS ID #6241184, Mike Lynch, Ascent Property Brokers, Inc.. REcolorado as distributed by MLS GRID
- $2,495,0004 bd4 ba4.1k sqft26427 Bell Park Drive, Evergreen, CO 80439For SaleMLS ID #3564148, Tracy Molleur, Compass - Denver. REcolorado as distributed by MLS GRID
- $1,175,0004 bd4 ba3.6k sqft6252 S King Drive, Evergreen, CO 80439For SaleMLS ID #7143704, Kristin Grace, Manes & Associates. REcolorado as distributed by MLS GRID
