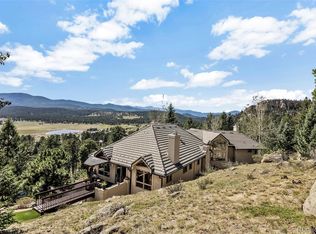
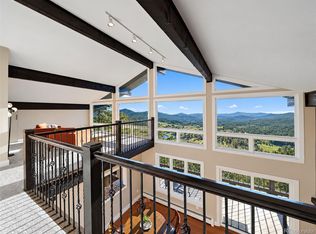
Looking for something beyond the ordinary? Discover a mountain estate offering the privacy you've been craving, the space to enjoy life your way, and a setting that feels worlds away—yet keeps everything within reach. Nestled on 4.89 acres within Evergreen's gated Timbers community, this impressive 6,295-square-foot residence combines beautiful mountain views, exceptional versatility, and the freedom to embrace Colorado living. Inside, expansive windows welcome natural light and frame the surrounding landscape, while generous living spaces create an inviting atmosphere for everyday comfort and memorable gatherings. The spacious kitchen features an island, peninsula, and abundant storage, complemented by a formal dining room, dedicated office, and multiple areas to relax or entertain. Upstairs, the expansive primary suite offers a private retreat complete with a fireplace, five-piece bath, and adjoining bonus space/nursery. The finished walkout lower level provides additional accommodations and flexible recreation areas, ideal for guests, hobbies, fitness, or entertaining. Step outside and discover what truly sets this property apart. Mature trees, usable land, and peaceful mountain surroundings create a remarkable sense of seclusion. A greenhouse invites gardening enthusiasts to cultivate their passions, while an oversized, heated three-car garage provides room for vehicles, equipment, and adventure. The generous building envelope and potential for horses offer even more possibilities. Just approximately 10 minutes to Downtown Evergreen, Evergreen Lake, restaurants, shopping, and everyday conveniences, this exceptional property delivers the best of mountain living without sacrificing accessibility. A rare opportunity to enjoy the lifestyle you've imagined, with the space and flexibility to make it entirely your own. Homes offering this combination of privacy, versatility, and convenience are hard to find!
For sale
Price cut: $105K (10/7)
$1,995,000
7086 Timbers Drive, Evergreen, CO 80439
5beds
6,295sqft
Single Family Residence
Built in 1994
4.89 Acres Lot
$-- Zestimate®
$317/sqft
$17/mo HOA
What's special
- 30 days
- 824
- 50
Zillow last checked:
Listing updated:
Listed by:
K.C. Golfinopoulos 720-750-2269 mountainrealtykc@gmail.com,
Mountain Realty & Development, LLC,
Steve Herlihy 720-534-8645,
Mountain Realty & Development, LLC
Source: REcolorado as distributed by MLS GRID,MLS#: 6696516
Facts & features
Interior
Bedrooms & bathrooms
- Bedrooms: 5
- Bathrooms: 6
- Full bathrooms: 5
- 1/2 bathrooms: 1
- Main level bathrooms: 2
Bedroom
- Description: Huge Beautiful Space With Gas Fireplace
- Features: Primary Suite
- Level: Upper
Bedroom
- Description: Large Upper Bedroom With Built-In Window Seat
- Level: Upper
Bedroom
- Description: 2nd Large Upper Bedroom With Built-In Window Seat
- Level: Upper
Bedroom
- Description: En Suite Upper
- Level: Upper
Bedroom
- Description: Large Room
- Level: Basement
Bathroom
- Description: Full Bath, Convenient For Company
- Level: Main
Bathroom
- Description: Just Off Laundry Room
- Level: Main
Bathroom
- Description: 5 Piece Bath And Soaker Tub
- Features: En Suite Bathroom, Primary Suite
- Level: Upper
Bathroom
- Description: En Suite Upper
- Features: En Suite Bathroom
- Level: Upper
Bathroom
- Description: Jack And Jill
- Features: En Suite Bathroom
- Level: Upper
Bathroom
- Description: Lower En Suite, Great For Guests!
- Features: En Suite Bathroom
- Level: Basement
Bonus room
- Description: Breakfast Nook Overlooking Back Yard
- Level: Main
Bonus room
- Description: Huge Nursery/Bonus Space Off Primary
- Level: Upper
Bonus room
- Description: Additional Space In Lower Bedroom
- Level: Basement
Den
- Description: Quiet Den/Reading Area Or Use As Office
- Level: Main
Dining room
- Description: Large, Formal Dining Room
- Level: Main
Family room
- Description: Entertainment Room!
- Level: Basement
Game room
- Description: Bonus/Game Space
- Level: Basement
Kitchen
- Description: Large Kitchen, Tons Of Storage, Seating, Peninsula And Island
- Level: Main
Living room
- Description: Beautiful Gathering Space With Wood Fireplace
- Level: Main
Office
- Description: Formal Office/Bonus Space On Main Level
- Level: Main
Heating
- Forced Air
Cooling
- None
Appliances
- Included: Cooktop, Dishwasher, Disposal, Dryer, Microwave, Range, Washer
Features
- Built-in Features, Ceiling Fan(s), Eat-in Kitchen, Entrance Foyer, Five Piece Bath, Granite Counters, High Speed Internet, Jack & Jill Bathroom, Kitchen Island, Pantry, Primary Suite, Radon Mitigation System, Smoke Free, Walk-In Closet(s)
- Flooring: Carpet, Stone, Tile, Wood
- Basement: Bath/Stubbed,Cellar,Daylight,Exterior Entry,Finished,Walk-Out Access
- Number of fireplaces: 2
- Fireplace features: Bedroom, Living Room
Interior area
- Total structure area: 6,295
- Total interior livable area: 6,295 sqft
- Finished area above ground: 4,374
- Finished area below ground: 1,221
Video & virtual tour
Property
Parking
- Total spaces: 3
- Parking features: Heated Garage, Insulated Garage, Lighted, Oversized
- Attached garage spaces: 3
Features
- Levels: Two
- Stories: 2
- Patio & porch: Covered, Deck, Front Porch, Patio, Wrap Around
- Exterior features: Balcony, Barbecue, Dog Run, Garden, Lighting, Private Yard, Rain Gutters
- Fencing: Partial
Lot
- Size: 4.89 Acres
- Features: Fire Mitigation, Foothills, Landscaped, Level
- Residential vegetation: Mixed
Details
- Parcel number: 406050
- Zoning: SR-2
- Special conditions: Standard
Construction
Type & style
- Home type: SingleFamily
- Architectural style: Mountain Contemporary
- Property subtype: Single Family Residence
Materials
- Frame
- Foundation: Raised
- Roof: Stone-Coated Steel
Condition
- Year built: 1994
Utilities & green energy
- Electric: 220 Volts
- Water: Well
- Utilities for property: Electricity Connected, Natural Gas Connected
Community & HOA
Community
- Subdivision: Timbers Estates
HOA
- Has HOA: Yes
- Services included: Snow Removal
- HOA fee: $200 annually
- HOA name: The Timbers Estates
- HOA phone: 720-924-0888
Location
- Region: Evergreen
Financial & listing details
- Price per square foot: $317/sqft
- Tax assessed value: $1,635,269
- Annual tax amount: $13,521
- Date on market: 9/24/2026
- Listing terms: Cash,Conventional,Jumbo
- Exclusions: Seller's Personal Property
- Ownership: Individual
- Electric utility on property: Yes
- Road surface type: Paved
Estimated market value
Not available
Estimated sales range
Not available
Not available
Price history
| Date | Event | Price |
|---|---|---|
| 10/7/2026 | Price change | $1,995,000-5%$317/sqft |
Source:  REcolorado as distributed by MLS GRID #6696516 Report a problem REcolorado as distributed by MLS GRID #6696516 Report a problem | ||
| 9/24/2026 | Listed for sale | $2,100,000+27.3%$334/sqft |
Source: REcolorado as distributed by MLS GRID #6696516 Report a problem | ||
| 5/22/2023 | Sold | $1,650,000+22.2%$262/sqft |
Source: Public Record Report a problem | ||
| 3/11/2021 | Sold | $1,350,000+1.9%$214/sqft |
Source: Public Record Report a problem | ||
| 12/1/2020 | Pending sale | $1,325,000$210/sqft |
Source: Madison & Company Properties #7136164 Report a problem | ||
| 11/27/2020 | Listed for sale | $1,325,000+15.3%$210/sqft |
Source: Madison & Company Properties #7136164 Report a problem | ||
| 8/29/2016 | Listing removed | $1,149,000$183/sqft |
Source: Distinctive Properties LTD #5757434 Report a problem | ||
| 8/11/2016 | Price change | $1,149,000-3.8%$183/sqft |
Source: Distinctive Properties LTD #5757434 Report a problem | ||
| 6/11/2016 | Listed for sale | $1,195,000$190/sqft |
Source: Distinctive Properties LTD #5757434 Report a problem | ||
| 12/29/2015 | Listing removed | $1,195,000$190/sqft |
Source: Brokers Guild #4685762 Report a problem | ||
| 12/5/2015 | Listed for sale | $1,195,000-8.1%$190/sqft |
Source: Brokers Guild #4685762 Report a problem | ||
| 7/17/2015 | Listing removed | $1,300,000$207/sqft |
Source: Distinctive Properties LTD Report a problem | ||
| 7/16/2015 | Listed for sale | $1,300,000-13.3%$207/sqft |
Source: Distinctive Properties LTD Report a problem | ||
| 3/11/2008 | Listing removed | $1,500,000$238/sqft |
Source: Owner Report a problem | ||
| 3/1/2008 | Listed for sale | $1,500,000+140.4%$238/sqft |
Source: Owner Report a problem | ||
| 11/8/1999 | Sold | $624,000$99/sqft |
Source: Public Record Report a problem | ||
Public tax history
| Year | Property taxes | Tax assessment |
|---|---|---|
| 2025 | $12,961 -1.2% | $102,205 -2.1% |
| 2024 | $13,112 +23.4% | $104,403 |
| 2023 | $10,624 +10% | $104,403 +40.6% |
| 2022 | $9,661 +15.9% | $74,229 -2.8% |
| 2021 | $8,338 | $76,365 +19% |
| 2020 | $8,338 +0.7% | $64,180 |
| 2019 | $8,282 +9.5% | $64,180 +4.1% |
| 2018 | $7,566 | $61,641 |
| 2017 | $7,566 -18.8% | $61,641 -13.4% |
| 2016 | $9,319 | $71,188 |
| 2015 | $9,319 +2.5% | $71,188 +11.8% |
| 2014 | $9,091 +7% | $63,658 |
| 2013 | $8,497 +1.6% | $63,658 +2.5% |
| 2012 | $8,367 -12% | $62,088 -28.7% |
| 2011 | $9,512 +0.6% | $87,130 +19.5% |
| 2010 | $9,453 -11.7% | $72,920 |
| 2009 | $10,710 +0.3% | $72,920 -12.8% |
| 2008 | $10,674 -14.5% | $83,580 -15.9% |
| 2007 | $12,477 -0.3% | $99,430 +3% |
| 2006 | $12,513 +67.6% | $96,530 +82.1% |
| 2005 | $7,468 +5.8% | $53,020 |
| 2004 | $7,056 -17.4% | $53,020 -81.7% |
| 2003 | $8,546 +13.4% | $289,440 +346.5% |
| 2002 | $7,533 +8.7% | $64,830 +17% |
| 2001 | $6,929 +1.8% | $55,410 |
| 2000 | $6,809 | $55,410 |
Find assessor info on the county website
Monthly payment
Est. payment
Payment breakdown
Explore the cost of this home by adjusting the details. Changes won't be saved.Climate risks
Neighborhood: 80439
Nearby schools
Schools provided by the listing agent
- Elementary: Marshdale
- Middle: West Jefferson
- High: Conifer
- District: Jefferson County R-1
Source: REcolorado as distributed by MLS GRID. This data may not be complete. We recommend contacting the local school district to confirm school assignments for this home.


Similar homes
- $2,045,0005 bd5 ba6.3k sqft7026 Timbers Drive, Evergreen, CO 80439For Sale
 MLS ID #9796813, Owen Kinyungu, Light & Salt Realty LLC. REcolorado as distributed by MLS GRID
 - $1,999,9005 bd4 ba5k sqft5396 Bear Mountain Dr, Evergreen, CO 80439For Sale

 MLS ID #1068567, Jessica Northrop, Compass-Denver. IRES as distributed by MLS GRID
 - $1,725,0004 bd3 ba4k sqft6954 Olympus Drive, Evergreen, CO 80439For Sale
 MLS ID #6680027, Stephanie Freadhoff, Berkshire Hathaway HomeServices Elevated Living RE. REcolorado as distributed by MLS GRID
 - $1,995,0004 bd4 ba4k sqft32042 Horseshoe Drive, Evergreen, CO 80439For Sale
 MLS ID #7009087, Pandora Erlandson, Madison & Company Properties. REcolorado as distributed by MLS GRID
 - $2,195,0005 bd4 ba6.1k sqft31354 Morning Star Drive, Evergreen, CO 80439For SaleMLS ID #1757854, Angela Beldy, Kentwood Real Estate City Properties. REcolorado as distributed by MLS GRID
- $1,750,0004 bd3 ba3.4k sqft4600 Forest Hill Road, Evergreen, CO 80439For SaleMLS ID #8635852, Jonathan Danton, LIV Sotheby's International Realty. REcolorado as distributed by MLS GRID
- $1,695,0005 bd4 ba6k sqft5129 S Elk Ridge Road, Evergreen, CO 80439For SaleMLS ID #1956372, Lynn Westfall, LIV Sotheby's International Realty. REcolorado as distributed by MLS GRID
- $1,900,0004 bd7 ba6.6k sqft10835 Beas Drive, Conifer, CO 80433For SaleMLS ID #2553146, Stephanie Tanis, Stephanie Tanis. REcolorado as distributed by MLS GRID
- $2,199,0005 bd6 ba4.8k sqft5277 Mountain Vista Lane, Evergreen, CO 80439New ConstructionMLS ID #8978650, Scott Markham, RE/MAX Momentum. REcolorado as distributed by MLS GRID
- $1,395,0004 bd5 ba3.1k sqft5285 S Hatch Drive, Evergreen, CO 80439For SaleMLS ID #6709972, Ilene Schwartz, Berkshire Hathaway HomeServices Elevated Living RE. REcolorado as distributed by MLS GRID
- $1,799,9005 bd5 ba5.6k sqft7692 Surrey Drive, Morrison, CO 80465For SaleMLS ID #4622063, Staci Burns, Kentwood Real Estate DTC, LLC. REcolorado as distributed by MLS GRID
- $999,9995 bd3 ba3.6k sqft9053 Gray Fox Drive, Evergreen, CO 80439For SaleMLS ID #1915830, Vicki Wimberly, Coldwell Banker Realty 28. REcolorado as distributed by MLS GRID
- $1,398,0004 bd3 ba3.7k sqft27383 Mildred Lane, Evergreen, CO 80439For SaleMLS ID #6166053, Lynn Westfall, LIV Sotheby's International Realty. REcolorado as distributed by MLS GRID
- $1,050,0005 bd3 ba3.9k sqft28465 Cragmont Drive, Evergreen, CO 80439For SaleMLS ID #1760497, Daniel Gurzhiev, Fixed Rate Real Estate, LLC. REcolorado as distributed by MLS GRID
- $1,995,0003 bd4 ba4.8k sqft2924 Elk View Drive, Evergreen, CO 80439For SaleMLS ID #4373898, Alicia Sexton, LIV Sotheby's International Realty. REcolorado as distributed by MLS GRID
- $1,595,0004 bd3 ba5.7k sqft417 Witter Gulch Road, Evergreen, CO 80439For SaleMLS ID #4827770, Lynn Chute, RE/MAX Professionals. REcolorado as distributed by MLS GRID
- $1,550,0004 bd3 ba3.6k sqft7231 Timber Trail Road, Evergreen, CO 80439New ConstructionMLS ID #4926298, Tracy Molleur, Compass - Denver. REcolorado as distributed by MLS GRID
- $1,575,0004 bd4 ba5k sqft29843 Canterbury Circle, Evergreen, CO 80439For SaleMLS ID #7462872, Heather Graham and Sean Endsley, LIV Sotheby's International Realty. REcolorado as distributed by MLS GRID
- $1,149,0005 bd3 ba3.4k sqft7543 Gartner Road, Evergreen, CO 80439For SaleMLS ID #9366135, Shad Phillips, Real Broker, LLC DBA Real. REcolorado as distributed by MLS GRID
- $1,199,0005 bd4 ba3.2k sqft6159 S Skyline Drive, Evergreen, CO 80439For SaleMLS ID #2799084, Shad Phillips, Real Broker, LLC DBA Real. REcolorado as distributed by MLS GRID
