Tucked among the pines in a beautiful Evergreen setting, 417 Witter Gulch Road offers the perfect blend of Colorado mountain character, luxury, and comfortable everyday living. From the moment you enter, walls of glass, soaring timber-frame design, massive log beams and a dramatic river-rock fireplace make an unforgettable impression. The great room is filled with natural light from floor-to-ceiling windows and flows seamlessly into the dining and entertaining areas. The refreshed kitchen features newer cabinetry, granite countertops, stainless steel appliances, ample prep space and island. The spacious dining room comfortably seats 12, making it an ideal setting for holiday dinners and gatherings with family and friends. Thoughtful updates include new hardwood flooring, windows, appliances, a boiler system, and interior paint, along with a newer roof completed in 2023. These improvements complement the home’s timeless mountain style while adding modern comfort. The massive primary suite feels like a private retreat, with vaulted ceilings, a private balcony, luxurious five-piece bath and expanded walk-in closet. Three additional bedrooms and flexible spaces provide plenty of room for guests, working from home, fitness, recreation, or storage. A fully heated garage accommodates up to four vehicles and includes a workshop with built-in storage. Outside, the sweeping circular driveway provides abundant parking, while expansive patios and peaceful, forested surroundings invite you to enjoy mountain living. Private and peaceful, yet just minutes from downtown Evergreen, this special home offers dramatic architecture, meaningful updates, and an incredible amount of space. Priced to sell and offering one of the best price-per-square-foot values in Evergreen, this is a wonderful opportunity to own an unforgettable mountain property. With a full-price offer, the Seller will include the snowblower, extension ladders, and gym equipment, excluding the Pilates table.
For sale
$1,595,000
417 Witter Gulch Road, Evergreen, CO 80439
4beds
5,723sqft
Single Family Residence
Built in 1996
1.23 Acres Lot
$-- Zestimate®
$279/sqft
$-- HOA
What's special
- 22 days
- 1,053
- 47
Zillow last checked:
Listing updated:
Listed by:
Lynn Chute 720-297-7474 Lynnsellscolorado@gmail.com,
RE/MAX Professionals,
Gini MacDonald 970-319-6754,
Engel & Voelkers Aspen - Snowmass
Source: REcolorado as distributed by MLS GRID,MLS#: 4827770
Facts & features
Interior
Bedrooms & bathrooms
- Bedrooms: 4
- Bathrooms: 3
- Full bathrooms: 3
- Main level bathrooms: 1
- Main level bedrooms: 2
Bedroom
- Description: Expansive Primary Suite Featuring A Private Balcony.
- Features: Primary Suite
- Level: Upper
- Area: 515.06 Square Feet
- Dimensions: 34.11 x 15.1
Bedroom
- Description: Light Filled Secondary Bedroom With Ample Space.
- Level: Upper
- Area: 234.74 Square Feet
- Dimensions: 12.1 x 19.4
Bedroom
- Description: Direct Walk Out Access To The East Courtyard.
- Level: Main
- Area: 233.84 Square Feet
- Dimensions: 14.8 x 15.8
Bedroom
- Description: Ay Window With A Cozy Seating Area And Newer Carpeting.
- Level: Main
- Area: 257.54 Square Feet
- Dimensions: 16.3 x 15.8
Bathroom
- Description: Relaxing Primary Retreat With A 5 Piece Bath And Newly Expanded Walk-In Closet.
- Features: Primary Suite
- Level: Upper
- Area: 145.8 Square Feet
- Dimensions: 9 x 16.2
Bathroom
- Description: Deep Soaking Tub With Shower And Spacious Vanity.
- Level: Upper
- Area: 81.9 Square Feet
- Dimensions: 13 x 6.3
Bathroom
- Description: Full Bath Featuring Dual Sinks, A Deep Soaking Tub And Shower.
- Level: Main
- Area: 108.41 Square Feet
- Dimensions: 9.11 x 11.9
Bonus room
- Description: Inviting Morning Room With Convenient Access To Both Patio Areas.
- Level: Main
- Area: 214.4 Square Feet
- Dimensions: 13.4 x 16
Bonus room
- Description: Impressive Grand Foyer With A Private Front Entrance And Sweeping Spiral Staircase.
- Level: Main
- Area: 255.21 Square Feet
- Dimensions: 18.1 x 14.1
Dining room
- Description: Slate Flooring, Seating For 12, And Conveniently Located Adjacent To The Kitchen.
- Level: Main
- Area: 330.86 Square Feet
- Dimensions: 14.2 x 23.3
Great room
- Description: Dramatic Two Story Stone Fireplace, Blue Spruce Posts And Beams, Tongue & Groove Aspen Ceiling.
- Level: Main
- Area: 826.63 Square Feet
- Dimensions: 34.3 x 24.1
Gym
- Description: Seamlessly Connected To The Kitchen, Just One Step Below.
- Level: Main
- Area: 598.6 Square Feet
- Dimensions: 29.2 x 20.5
Kitchen
- Description: Newer Cabinetry, Granite Counters, New Stainless Appliances, Kitchen Island, Two Dishwashers
- Level: Main
- Area: 230.01 Square Feet
- Dimensions: 12.3 x 18.7
Laundry
- Description: Generously Sized Laundry Room Offering Abundant Storage.
- Level: Main
- Area: 155.54 Square Feet
- Dimensions: 14 x 11.11
Library
- Description: Warm And Welcoming Library With Custom Built-Ins And A Wood-Burning Fireplace.
- Level: Upper
- Area: 385.4 Square Feet
- Dimensions: 16.4 x 23.5
Loft
- Description: Vaulted Ceilings With Access To A Private Outdoor Balcony.
- Level: Upper
- Area: 375.7 Square Feet
- Dimensions: 13 x 28.9
Heating
- Hot Water, Radiant, Radiant Floor
Cooling
- None
Appliances
- Included: Cooktop, Dishwasher, Disposal, Dryer, Gas Water Heater, Microwave, Oven, Range Hood, Refrigerator, Self Cleaning Oven, Washer, Water Softener
- Laundry: In Unit
Features
- Built-in Features, Ceiling Fan(s), Five Piece Bath, Granite Counters, High Ceilings, High Speed Internet, Kitchen Island, Open Floorplan, Pantry, Primary Suite, Smoke Free, T&G Ceilings, Vaulted Ceiling(s), Walk-In Closet(s)
- Flooring: Carpet, Stone, Tile, Wood
- Windows: Bay Window(s), Double Pane Windows, Window Coverings
- Basement: Crawl Space
- Number of fireplaces: 2
- Fireplace features: Gas, Great Room, Wood Burning
Interior area
- Total structure area: 5,723
- Total interior livable area: 5,723 sqft
- Finished area above ground: 5,723
Video & virtual tour
Property
Parking
- Total spaces: 10
- Parking features: Asphalt, Circular Driveway, Dry Walled, Heated Garage, Insulated Garage, Lighted, Oversized Door, Tandem
- Attached garage spaces: 4
- Has uncovered spaces: Yes
- Details: Off Street Spaces: 6
Features
- Levels: Two
- Stories: 2
- Patio & porch: Covered, Patio, Rooftop
- Exterior features: Balcony, Gas Grill, Gas Valve, Private Yard
- Fencing: None
- Has view: Yes
- View description: Meadow, Mountain(s)
Lot
- Size: 1.23 Acres
- Features: Foothills, Many Trees, Meadow, Mountainous, Rolling Slope
Details
- Parcel number: 208501302006
- Zoning: MR-1
- Special conditions: Standard
Construction
Type & style
- Home type: SingleFamily
- Architectural style: Mountain Contemporary
- Property subtype: Single Family Residence
Materials
- Cedar, Stone, Wood Siding
- Foundation: Structural
Condition
- Updated/Remodeled
- Year built: 1996
Utilities & green energy
- Electric: 220 Volts
- Sewer: Public Sewer
- Water: Well
- Utilities for property: Cable Available, Electricity Connected, Natural Gas Available, Natural Gas Connected, Phone Available
Community & HOA
Community
- Security: Carbon Monoxide Detector(s), Security System, Smart Cameras, Smart Locks, Smoke Detector(s), Video Doorbell
- Subdivision: Evergreen West
HOA
- Has HOA: No
Location
- Region: Evergreen
Financial & listing details
- Price per square foot: $279/sqft
- Tax assessed value: $1,671,780
- Annual tax amount: $8,015
- Date on market: 8/29/2026
- Listing terms: Cash,Conventional,Jumbo,VA Loan
- Exclusions: Seller's Personal Property, Artwork, Pilaties Machine. Furnashings Are Available For Sale At Additional Cost, A Turn Key Fully Furnished Option May Be Available.
- Ownership: Individual
- Electric utility on property: Yes
- Road surface type: Paved
Estimated market value
Not available
Estimated sales range
Not available
Not available
Price history
| Date | Event | Price |
|---|---|---|
| 8/29/2026 | Listed for sale | $1,595,000$279/sqft |
Source:  REcolorado as distributed by MLS GRID #4827770 Report a problem REcolorado as distributed by MLS GRID #4827770 Report a problem | ||
| 8/28/2026 | Listing removed | $1,595,000$279/sqft |
Source:  Engel & Volkers #8389244 Report a problem Engel & Volkers #8389244 Report a problem | ||
| 5/24/2026 | Listed for sale | $1,595,000+15.2%$279/sqft |
Source: Engel & Volkers #8389244 Report a problem | ||
| 10/24/2023 | Sold | $1,385,000-1.1%$242/sqft |
Source: REcolorado as distributed by MLS GRID #1657781 Report a problem | ||
| 10/4/2023 | Pending sale | $1,400,000$245/sqft |
Source: REcolorado as distributed by MLS GRID #1657781 Report a problem | ||
| 9/29/2023 | Listed for sale | $1,400,000+16.7%$245/sqft |
Source: REcolorado as distributed by MLS GRID #1657781 Report a problem | ||
| 2/24/2022 | Sold | $1,200,000$210/sqft |
Source: Public Record Report a problem | ||
Public tax history
| Year | Property taxes | Tax assessment |
|---|---|---|
| 2025 | $8,015 +34.4% | $104,480 +36.2% |
| 2024 | $5,965 +28.3% | $76,720 -4.3% |
| 2023 | $4,649 -0.4% | $80,160 +22% |
| 2022 | $4,669 | $65,680 -2.8% |
| 2021 | -- | $67,580 +11.2% |
| 2020 | $4,442 +0.3% | $60,790 |
| 2019 | $4,428 | $60,790 +23% |
| 2018 | $4,428 +26.2% | $49,440 |
| 2017 | $3,507 | $49,440 -5.9% |
| 2016 | -- | $52,540 |
| 2015 | -- | $52,540 +13.3% |
| 2014 | -- | $46,380 |
| 2013 | -- | $46,380 -4.4% |
| 2012 | -- | $48,500 |
| 2011 | -- | $48,500 -4% |
| 2010 | -- | $50,510 |
| 2009 | $3,626 | $50,510 |
Find assessor info on the county website
Monthly payment
Est. payment
Payment breakdown
Explore the cost of this home by adjusting the details. Changes won't be saved.Climate risks
Neighborhood: 80439
Nearby schools
Schools provided by the listing agent
- Elementary: King Murphy
- Middle: Clear Creek
- High: Clear Creek
- District: Clear Creek RE-1
Source: REcolorado as distributed by MLS GRID. This data may not be complete. We recommend contacting the local school district to confirm school assignments for this home.
Similar homes
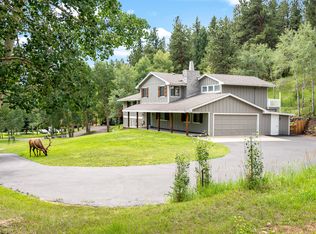
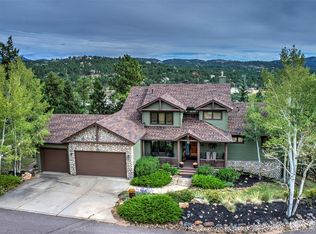
- $1,595,0005 bd5 ba5k sqft3124 Elk View Drive, Evergreen, CO 80439For Sale
 MLS ID #8890708, Tracy Molleur, Compass - Denver. REcolorado as distributed by MLS GRID
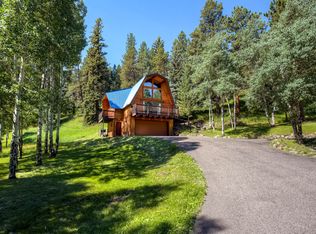
 - $1,455,0004 bd3 ba3.1k sqft6327 S King Road, Evergreen, CO 80439For Sale
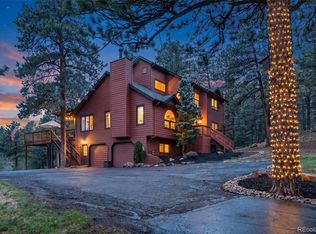 MLS ID #3232344, Jenna McMenaman, Serhant Colorado LLC. REcolorado as distributed by MLS GRID
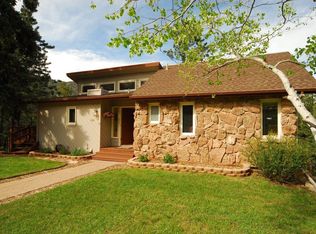
 - $1,450,0004 bd4 ba4.5k sqft30937 Isenberg Lane, Evergreen, CO 80439For Sale
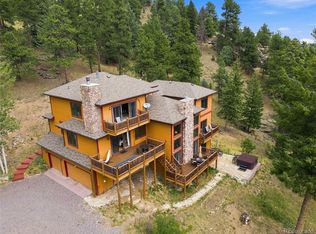 MLS ID #6772359, Lauren Wilson, Jade Real Estate. REcolorado as distributed by MLS GRID
 - $1,275,0005 bd5 ba4.1k sqft302 Cottonwood Drive, Evergreen, CO 80439For Sale
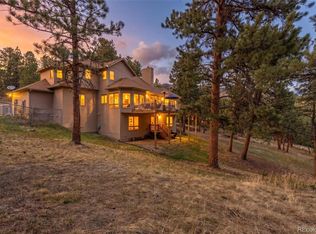 MLS ID #5904744, The Alpenglow Team, Redfin Corporation. REcolorado as distributed by MLS GRID
 - $1,800,0005 bd4 ba6k sqft5129 S Elk Ridge Road, Evergreen, CO 80439For SaleMLS ID #1956372, Lynn Westfall, LIV Sotheby's International Realty. REcolorado as distributed by MLS GRID
- $1,525,0005 bd4 ba4.3k sqft31477 Banff Court, Evergreen, CO 80439For SaleMLS ID #2041640, Susan White, Compass - Denver. REcolorado as distributed by MLS GRID
- $1,495,0004 bd3 ba3.5k sqft504 Broken Arrow Road, Evergreen, CO 80439For SaleMLS ID #1875082, Mary Rosinski, Serhant Colorado LLC. REcolorado as distributed by MLS GRID
- $1,350,0005 bd5 ba4.3k sqft3890 S Skyline Drive, Evergreen, CO 80439For SaleMLS ID #9820821, Kris Caldwell, eXp Realty, LLC. REcolorado as distributed by MLS GRID
- $1,950,0005 bd5 ba5.1k sqft30480 Monarch Court, Evergreen, CO 80439For SaleMLS ID #4053482, Emily Henderson, LIV Sotheby's International Realty. REcolorado as distributed by MLS GRID
- $1,400,0005 bd4 ba4k sqft29413 Grayhawk Drive, Evergreen, CO 80439For SaleMLS ID #3795606, Darlina Barone, HomeSmart. REcolorado as distributed by MLS GRID
- $1,895,0004 bd4 ba5.6k sqft1917 Bryce Court, Evergreen, CO 80439For SaleMLS ID #9029317, Lark Stewart, LIV Sotheby's International Realty. REcolorado as distributed by MLS GRID
- $1,150,0004 bd4 ba3.2k sqft31735 Kiva Lane, Evergreen, CO 80439For SaleMLS ID #1983275, Jenna McMenaman, Serhant Colorado LLC. REcolorado as distributed by MLS GRID
- $1,350,0005 bd3 ba3.7k sqft29721 Dorothy Road, Evergreen, CO 80439For SaleMLS ID #4216756, Lynn Westfall, LIV Sotheby's International Realty. REcolorado as distributed by MLS GRID
- $1,195,0003 bd4 ba4.1k sqft5351 Three Sisters Circle, Evergreen, CO 80439For SaleMLS ID #7303587, Pandora Erlandson, Madison & Company Properties. REcolorado as distributed by MLS GRID
- $1,950,0006 bd5 ba6.7k sqft34066 Ranchero Road, Evergreen, CO 80439For SaleMLS ID #4417370, Chad Hartmann, The Old Country Real Estate Group LLC. REcolorado as distributed by MLS GRID
- $1,200,0004 bd3 ba3.2k sqft8457 S Custer Lane, Evergreen, CO 80439For SaleMLS ID #4505407, Brandon M Brennick, Kentwood Real Estate DTC, LLC. REcolorado as distributed by MLS GRID
- $2,100,0005 bd5 ba6.3k sqft7026 Timbers Drive, Evergreen, CO 80439For SaleMLS ID #9796813, Owen Kinyungu, Light & Salt Realty LLC. REcolorado as distributed by MLS GRID
- $1,150,0004 bd4 ba3.3k sqft3425 Woody Creek, Evergreen, CO 80439For SaleMLS ID #3472373, Pandora Erlandson, Madison & Company Properties. REcolorado as distributed by MLS GRID
- $1,200,0004 bd4 ba4.5k sqft7028 Blue Creek Road, Evergreen, CO 80439For SaleMLS ID #3846752, Christopher Spinney, RE/MAX Professionals. REcolorado as distributed by MLS GRID
- $2,150,0004 bd4 ba4.7k sqft33077 Alta Vista Drive, Evergreen, CO 80439For SaleMLS ID #6466143, Rick Yale, Your Castle Realty LLC. REcolorado as distributed by MLS GRID
