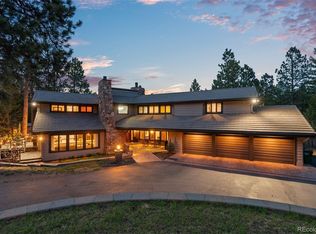
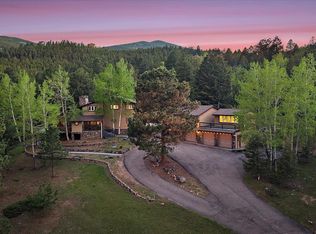
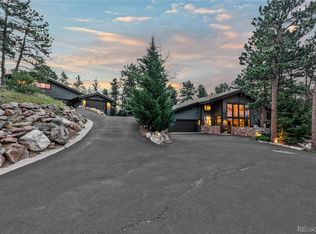
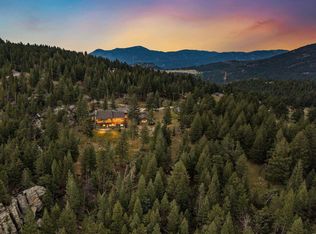
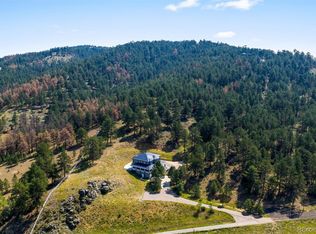
In the heart of Evergreen’s prestigious Soda Creek, positioned on 5 pristine fire-mitigated acres, this 6-bedroom, 5-bathroom home is truly defined by a rich sense of character and timeless design that sets it apart from the ordinary. With over $300,000 in home upgrades including the newly remodeled primary suite, which offers a bath and a European-style wet area. It has a spa-inspired experience with a curbless walk-in shower and tub set in the same room with full tile surround and thoughtfully integrated drainage for both. The open, airy design not only enhances the sense of space but also delivers a level of modern luxury rarely found. The backup whole-house Generac generator ensures you never go without power. A New boiler and New windows keep the heat in and the cold out. With an Amish-built luxury chicken coop and room for up to 15 chickens, you would never go without eggs. This home has a flat paved driveway and newly landscaped grounds are anchored by a cascading waterfall and a crystal-clear fishpond. While providing a secluded wilderness retreat with abundant wildlife, you remain moments from Evergreen’s premier dining. With rapid access to I-70. Your mountain legacy awaits. MUST SEE VITRUAL TOUR or go to www.oldcountryre.com/listings/rancheroflythrough
For sale
Price cut: $45K (9/4)
$1,950,000
34066 Ranchero Road, Evergreen, CO 80439
6beds
6,747sqft
Single Family Residence
Built in 1979
5 Acres Lot
$1,867,600 Zestimate®
$289/sqft
$46/mo HOA
What's special
- 38 days
- 803
- 35
Zillow last checked:
Listing updated:
Listed by:
Chad Hartmann 720-724-3933 chad@oldcountryre.com,
The Old Country Real Estate Group LLC,
Joseph Prinzi 720-939-3600,
The Old Country Real Estate Group LLC
Source: REcolorado as distributed by MLS GRID,MLS#: 4417370
Facts & features
Interior
Bedrooms & bathrooms
- Bedrooms: 6
- Bathrooms: 5
- Full bathrooms: 3
- 3/4 bathrooms: 1
- 1/2 bathrooms: 1
- Main level bathrooms: 2
- Main level bedrooms: 1
Bedroom
- Description: Private Guest Wing Bedroom
- Level: Main
- Area: 154 Square Feet
- Dimensions: 14 x 11
Bedroom
- Description: Vaulted Ceilings And Large Open Layout Make This Room
- Features: Primary Suite
- Level: Upper
- Area: 570 Square Feet
- Dimensions: 19 x 30
Bedroom
- Description: Connected To The Primary Via The Bathroom, Designed For A Nursery, Gym, Or Office Area.
- Level: Upper
- Area: 176 Square Feet
- Dimensions: 11 x 16
Bedroom
- Description: Another Guest Bedroom On The Second Floor
- Level: Upper
- Area: 132 Square Feet
- Dimensions: 12 x 11
Bedroom
- Description: Large Guest Bedroom On The Upper Floor
- Level: Upper
- Area: 143 Square Feet
- Dimensions: 11 x 13
Bedroom
- Description: Non-Conforming-Room Doesn't Have A Closet. Designed A Play Area And Massage Room
- Level: Lower
- Area: 260 Square Feet
- Dimensions: 13 x 20
Bathroom
- Description: Newly Remodeled Bathroom With New Configuration For More Room.
- Level: Main
- Area: 48 Square Feet
- Dimensions: 6 x 8
Bathroom
- Description: Guest En Suite Bath
- Level: Main
- Area: 40 Square Feet
- Dimensions: 5 x 8
Bathroom
- Description: Completely Updated 5 Piece Bath With European Style Wet Room
- Features: Primary Suite
- Level: Upper
- Area: 204 Square Feet
- Dimensions: 12 x 17
Bathroom
- Description: Full Bathroom Shared With Guest Bedroooms
- Level: Upper
- Area: 60 Square Feet
- Dimensions: 5 x 12
Bathroom
- Description: 3/4 Bath On The Lower Level
- Level: Lower
- Area: 56 Square Feet
- Dimensions: 7 x 8
Dining room
- Description: Beautiful Dining Room With Wood Burning Fireplace
- Level: Main
- Area: 480 Square Feet
- Dimensions: 20 x 24
Kitchen
- Description: Chef's Kitchen With Wine Fridge, Double Ovens, Gas Range, And Trash Compactor
- Level: Main
- Area: 572 Square Feet
- Dimensions: 22 x 26
Laundry
- Description: Newly Updated And Expanded Laundry Area With Second Fridge.
- Level: Main
- Area: 150 Square Feet
- Dimensions: 10 x 15
Library
- Description: Amazing Built-In Bookshelves And Gas Fireplace.
- Level: Main
- Area: 437 Square Feet
- Dimensions: 23 x 19
Living room
- Description: Large Open Layout Living Room Area With Gas Fireplace
- Level: Main
- Area: 621 Square Feet
- Dimensions: 27 x 23
Living room
- Description: Wonderful Guest Suite Living Room With Great Views
- Level: Main
- Area: 264 Square Feet
- Dimensions: 22 x 12
Living room
- Description: Second Living Space On The Ground Floor Connecting To Garage
- Level: Lower
- Area: 375 Square Feet
- Dimensions: 25 x 15
Heating
- Baseboard
Cooling
- Air Conditioning-Room, Attic Fan
Appliances
- Included: Bar Fridge, Cooktop, Dishwasher, Disposal, Double Oven, Dryer, Microwave, Range Hood, Refrigerator, Trash Compactor, Washer
Features
- Ceiling Fan(s), Eat-in Kitchen, Entrance Foyer, Five Piece Bath, Granite Counters, High Ceilings, High Speed Internet, Open Floorplan, Primary Suite, Smoke Free, Vaulted Ceiling(s), Walk-In Closet(s)
- Flooring: Carpet, Laminate, Tile, Wood
- Windows: Double Pane Windows, Window Coverings
- Basement: Full
- Number of fireplaces: 3
- Fireplace features: Dining Room, Gas, Living Room, Other, Wood Burning
Interior area
- Total structure area: 6,747
- Total interior livable area: 6,747 sqft
- Finished area above ground: 4,585
- Finished area below ground: 1,163
Video & virtual tour
Property
Parking
- Total spaces: 2
- Parking features: Electric Vehicle Charging Station(s)
- Attached garage spaces: 2
Features
- Levels: Multi/Split
- Patio & porch: Deck, Front Porch
- Exterior features: Lighting, Rain Gutters, Water Feature
- Has spa: Yes
- Spa features: Spa/Hot Tub, Heated
Lot
- Size: 5 Acres
- Features: Fire Mitigation, Many Trees, Meadow, Mountainous, Rolling Slope, Secluded
Details
- Parcel number: 140473
- Zoning: SR-5
- Special conditions: Standard
Construction
Type & style
- Home type: SingleFamily
- Property subtype: Single Family Residence
Materials
- Wood Siding
- Roof: Composition
Condition
- Updated/Remodeled
- Year built: 1979
Utilities & green energy
- Electric: 220 Volts, 220 Volts in Garage
- Water: Well
- Utilities for property: Electricity Connected, Internet Access (Wired), Natural Gas Connected, Phone Connected
Community & HOA
Community
- Security: Carbon Monoxide Detector(s), Smoke Detector(s), Video Doorbell
- Subdivision: Soda Creek
HOA
- Has HOA: Yes
- Amenities included: Pond Seasonal, Trail(s)
- HOA fee: $550 annually
- HOA name: Soda Creek POA
- HOA phone: 303-933-6279
Location
- Region: Evergreen
Financial & listing details
- Price per square foot: $289/sqft
- Tax assessed value: $2,139,999
- Annual tax amount: $10,937
- Date on market: 4/16/2026
- Listing terms: Cash,Conventional,FHA,Jumbo,VA Loan
- Exclusions: Seller's Personal Property
- Ownership: Individual
- Electric utility on property: Yes
- Road surface type: Paved
Estimated market value
$1,867,600
$1.77M - $1.96M
Not available
Price history
| Date | Event | Price |
|---|---|---|
| 9/4/2026 | Price change | $1,950,000-2.3%$289/sqft |
Source:  REcolorado as distributed by MLS GRID #4417370 Report a problem REcolorado as distributed by MLS GRID #4417370 Report a problem | ||
| 8/5/2026 | Listed for sale | $1,995,000+7%$296/sqft |
Source: REcolorado as distributed by MLS GRID #4417370 Report a problem | ||
| 6/20/2023 | Sold | $1,865,000+109.6%$276/sqft |
Source: Public Record Report a problem | ||
| 9/18/2017 | Sold | $890,000-3.8%$132/sqft |
Source: Public Record Report a problem | ||
| 6/28/2017 | Price change | $924,900-5.1%$137/sqft |
Source: RE/MAX Professionals #5052682 Report a problem | ||
| 3/30/2017 | Listed for sale | $974,900$144/sqft |
Source: RE/MAX PROFESSIONALS #5052682 Report a problem | ||
Public tax history
| Year | Property taxes | Tax assessment |
|---|---|---|
| 2025 | $10,937 -0.3% | $133,750 +11.9% |
| 2024 | $10,965 +28.7% | $119,562 |
| 2023 | $8,517 -1% | $119,562 +32.6% |
| 2022 | $8,605 +18.4% | $90,150 -2.8% |
| 2021 | $7,270 | $92,744 +19.3% |
| 2020 | $7,270 +1.4% | $77,754 |
| 2019 | $7,168 -5.1% | $77,754 -1.8% |
| 2018 | $7,551 | $79,218 |
| 2017 | $7,551 +22.2% | $79,218 +3.8% |
| 2016 | $6,181 | $76,302 |
| 2015 | $6,181 -2.6% | $76,302 +2.8% |
| 2014 | $6,344 -2% | $74,239 |
| 2013 | $6,473 +1.8% | $74,239 +8.5% |
| 2012 | $6,358 -20.1% | $68,452 |
| 2011 | $7,957 +0.1% | $68,452 -20.8% |
| 2010 | $7,949 -16.7% | $86,410 |
| 2009 | $9,548 -1.5% | $86,410 -18% |
| 2008 | $9,690 +51.1% | $105,370 |
| 2007 | $6,411 -0.5% | $105,370 +52.6% |
| 2006 | $6,447 -27.3% | $69,060 -29.1% |
| 2005 | $8,873 +9.3% | $97,450 |
| 2004 | $8,118 +39% | $97,450 |
| 2003 | $5,838 +4.3% | $97,450 +41.3% |
| 2002 | $5,600 +1.8% | $68,970 +12.9% |
| 2001 | $5,502 +2.5% | $61,100 |
| 2000 | $5,370 | $61,100 |
Find assessor info on the county website
Monthly payment
Est. payment
Payment breakdown
Explore the cost of this home by adjusting the details. Changes won't be saved.Climate risks
Neighborhood: 80439
Nearby schools
Schools provided by the listing agent
- Elementary: Bergen
- Middle: Evergreen
- High: Evergreen
- District: Jefferson County R-1
Source: REcolorado as distributed by MLS GRID. This data may not be complete. We recommend contacting the local school district to confirm school assignments for this home.
Similar homes
- $1,998,0005 bd4 ba8.1k sqft1229 Soda Creek Drive, Evergreen, CO 80439For Sale
 MLS ID #9217834, Andrew McWilliams, The McWilliams Group Real Estate. REcolorado as distributed by MLS GRID
 - $2,150,0004 bd4 ba4.7k sqft33077 Alta Vista Drive, Evergreen, CO 80439For Sale
 MLS ID #6466143, Rick Yale, Your Castle Realty LLC. REcolorado as distributed by MLS GRID
 - $1,800,0005 bd4 ba6k sqft5129 S Elk Ridge Road, Evergreen, CO 80439For Sale
 MLS ID #1956372, Lynn Westfall, LIV Sotheby's International Realty. REcolorado as distributed by MLS GRID
 - $1,998,0004 bd6 ba6k sqft494 Thunder Road, Evergreen, CO 80439For Sale
 MLS ID #4671398, Nicole Scholle, LIV Sotheby's International Realty. REcolorado as distributed by MLS GRID
 - $1,895,0004 bd4 ba5.6k sqft1917 Bryce Court, Evergreen, CO 80439For SaleMLS ID #9029317, Lark Stewart, LIV Sotheby's International Realty. REcolorado as distributed by MLS GRID
- $1,595,0004 bd3 ba5.7k sqft417 Witter Gulch Road, Evergreen, CO 80439For SaleMLS ID #4827770, Lynn Chute, RE/MAX Professionals. REcolorado as distributed by MLS GRID
- $1,695,0006 bd5 ba4.9k sqft29360 Northstar Lane, Evergreen, CO 80439For SaleMLS ID #3698659, Bert Gillette, Milehimodern. REcolorado as distributed by MLS GRID
- $1,525,0005 bd4 ba4.3k sqft31477 Banff Court, Evergreen, CO 80439For SaleMLS ID #2041640, Susan White, Compass - Denver. REcolorado as distributed by MLS GRID
- $2,245,0004 bd4 ba4k sqft1922 Baldy Lane, Evergreen, CO 80439For SaleMLS ID #5214287, Pandora John Properties, Madison & Company Properties. REcolorado as distributed by MLS GRID
- $1,495,0004 bd3 ba3.5k sqft504 Broken Arrow Road, Evergreen, CO 80439For SaleMLS ID #1875082, Mary Rosinski, Serhant Colorado LLC. REcolorado as distributed by MLS GRID
- $1,275,0005 bd5 ba4.1k sqft302 Cottonwood Drive, Evergreen, CO 80439For SaleMLS ID #5904744, The Alpenglow Team, Redfin Corporation. REcolorado as distributed by MLS GRID
- $1,350,0005 bd3 ba3.7k sqft29721 Dorothy Road, Evergreen, CO 80439For SaleMLS ID #4216756, Lynn Westfall, LIV Sotheby's International Realty. REcolorado as distributed by MLS GRID
- $1,999,0007 bd5 ba6.4k sqft1543 Copper Rose Drive, Golden, CO 80401For SaleMLS ID #4103354, Jessie Streelman, Real Broker, LLC DBA Real. REcolorado as distributed by MLS GRID
- $1,450,0004 bd4 ba4.5k sqft30937 Isenberg Lane, Evergreen, CO 80439For SaleMLS ID #6772359, Lauren Wilson, Jade Real Estate. REcolorado as distributed by MLS GRID
- $1,100,0005 bd3 ba3.6k sqft9053 Gray Fox Drive, Evergreen, CO 80439For SaleMLS ID #1915830, Vicki Wimberly, Coldwell Banker Realty 28. REcolorado as distributed by MLS GRID
- $1,330,0005 bd2 ba3.5k sqft6528 Modoc Lane, Evergreen, CO 80439For SaleMLS ID #6090145, Mary Allison, MB The Brian Petrelli Team. REcolorado as distributed by MLS GRID
- $1,750,0004 bd4 ba4.1k sqft25478 Foothills Drive N, Golden, CO 80401For SaleMLS ID #4644822, Jennifer Davenport, LIV Sotheby's International Realty. REcolorado as distributed by MLS GRID
- $1,745,0005 bd5 ba5.1k sqft1551 Genesee Ridge Road, Golden, CO 80401For SaleMLS ID #3096996, Jennifer Davenport, LIV Sotheby's International Realty. REcolorado as distributed by MLS GRID
- $1,398,0004 bd3 ba3.7k sqft27383 Mildred Lane, Evergreen, CO 80439For SaleMLS ID #6166053, Lynn Westfall, LIV Sotheby's International Realty. REcolorado as distributed by MLS GRID
- $1,125,0005 bd4 ba4.5k sqft2161 Torrey Pine Drive, Evergreen, CO 80439For SaleMLS ID #5994544, Tupper's Team, Madison & Company Properties. REcolorado as distributed by MLS GRID
