Tucked away at the end of a quiet cul-de-sac on one of The Ridge's most coveted streets, this beautifully remodeled contemporary home combines luxury, privacy, and everyday livability. Bordering 30 acres of open space, the 1.8-acre setting invites you to step outside, enjoy incredible private outdoor living, and step right into nature. Inside, light-filled living spaces showcase a stunning modern remodel with warm white oak flooring, designer lighting, and sleek finishes throughout. The stunning chef's kitchen features integrated Thermador appliances, a dramatic custom wall with built-in refrigerator and wine chiller, pantry area with second refrigerator, island seating and exceptional craftsmanship—all opening to the inviting light-filled lofted great room with fireplace, view windows and deck access. The living room (currently used as a workout room) offers flexibility for another main level gathering space. A spacious light-filled main-level office & dining room offer lovely views. Upstairs, the luxurious primary suite features a show stopper all-new bath with heated floors, oversized steam shower, bidet, and designer finishes. Two additional bedrooms complete the upper level. Thoughtful upgrades throughout the home include automatic blinds, new lighting, and updated bathrooms that feature new hardware, plumbing fixtures, lighting, and new toilets. The newly remodeled walk-out lower level offers exceptional flexibility with a stylish kitchenette in the family room, attached guest bedroom with new private entrance & patio, second laundry – an ideal setup for guests or multi-generational living. Outdoor living shines with an expansive wrap around deck, mature landscaping, fenced dog area, garden space, and direct access to the open space. 3-car garage too! Enjoy the rare combination of contemporary design, private surroundings & quick access to shopping, dining and trails that make Evergreen such a wonderful place to call home! 3D & more at www.1922BaldyLane.co
For sale
$2,245,000
1922 Baldy Lane, Evergreen, CO 80439
4beds
4,072sqft
:
Get pre-qualified$13,258/mo
Single Family Residence
Built in 1993
1.83 Acres Lot
$-- Zestimate®
$551/sqft
$110/mo HOA
What's special
- 34 days |
- 638 |
- 34 |
Zillow last checked:
Listing updated:
Listed by:
Pandora John Properties 303-618-4900 john@pandorajohnproperties.com,
Madison & Company Properties,
Pandora Erlandson 303-888-6298,
Madison & Company Properties
Source: REcolorado as distributed by MLS GRID,MLS#: 5214287
Facts & features
Interior
Bedrooms & bathrooms
- Bedrooms: 4
- Bathrooms: 4
- Full bathrooms: 3
- 3/4 bathrooms: 1
- Main level bathrooms: 1
Bedroom
- Description: Recently Updated With Exterior Door And Patio, New Flooring And Paint
- Level: Basement
Bedroom
- Description: Corner Bedroom
- Level: Upper
Bedroom
- Description: Sunny And Bright!
- Level: Upper
Bedroom
- Description: Lofted Ceiling, White Oak Flooring, Large Custom Walk In Closet
- Features: Primary Suite
- Level: Upper
Bathroom
- Description: Hall Bathroom, Solid Surface Counter, Updated With New Sink, Hardware, Paint, Lighting And Toilet
- Level: Upper
Bathroom
- Description: Recently Gutted And Remodeled With Heated Floors, Steam Shower And Bidet
- Features: Primary Suite
- Level: Upper
Bathroom
- Description: Updated With New Hardware, Sink, Paint, Lighting And Toilet
- Level: Main
Bathroom
- Description: Updated
- Level: Basement
Dining room
- Description: Custom Lighting, Lovely Views, White Oak Flooring
- Level: Main
Family room
- Description: Recently Remodeled With Gorgeous Kitchenette, New Flooring, Paint
- Level: Basement
Great room
- Description: Lofted, Sunny, White Oak Flooring, New Automatic Shades, Gas Fireplace, New Recessed Lighting
- Level: Main
Kitchen
- Description: Beautifully Renovated, Thermador Appliances, Pantry Nook With 2nd Frig, Island With Seating, Quartz, Wine Chiller, Ro At Sink
- Level: Main
Laundry
- Description: Recently Added 2nd Laundry Under Stairway With Counter And Cabinetry
- Level: Basement
Laundry
- Description: Stackable, One Of Two Laundry Areas
- Level: Main
Living room
- Description: Gas Fireplace, Currently Used As A Gym, Easy To Remove Gym Flooring And Go Back To Office Space
- Level: Main
Mud room
- Description: Entry From Garage, Coat Closet, Hooks For Coats
- Level: Basement
Office
- Description: Glass French Doors, Built In Shelving, Views, Light And Bright
- Level: Main
Utility room
- Description: Some Storage, Access To Sealed Crawl Space
Heating
- Forced Air, Natural Gas
Cooling
- Central Air
Appliances
- Included: Convection Oven, Dishwasher, Disposal, Dryer, Freezer, Microwave, Range, Range Hood, Refrigerator, Self Cleaning Oven, Washer, Wine Cooler
Features
- Built-in Features, Ceiling Fan(s), Eat-in Kitchen, Entrance Foyer, Five Piece Bath, High Ceilings, High Speed Internet, Kitchen Island, Open Floorplan, Pantry, Primary Suite, Quartz Counters, Smoke Free, Solid Surface Counters, Vaulted Ceiling(s), Walk-In Closet(s), Wired for Data
- Flooring: Carpet, Tile, Vinyl, Wood
- Windows: Bay Window(s), Skylight(s), Window Coverings
- Basement: Daylight,Finished,Partial
- Number of fireplaces: 2
- Fireplace features: Gas, Great Room, Living Room
Interior area
- Total structure area: 4,072
- Total interior livable area: 4,072 sqft
- Finished area above ground: 3,209
- Finished area below ground: 863
Video & virtual tour
Property
Parking
- Total spaces: 3
- Parking features: Asphalt, Dry Walled, Lighted
- Attached garage spaces: 3
Features
- Levels: Three Or More
- Patio & porch: Deck, Front Porch, Patio
- Exterior features: Garden, Gas Valve, Lighting, Private Yard, Rain Gutters
- Fencing: Partial
- Has view: Yes
- View description: Meadow, Mountain(s)
Lot
- Size: 1.83 Acres
- Features: Cul-De-Sac, Foothills, Landscaped, Open Space, Secluded
- Residential vegetation: Mixed, Natural State
Details
- Parcel number: 408130
- Zoning: P-D
- Special conditions: Standard
Construction
Type & style
- Home type: SingleFamily
- Architectural style: Mountain Contemporary
- Property subtype: Single Family Residence
Materials
- Frame, Stone, Wood Siding
- Foundation: Slab
Condition
- Updated/Remodeled
- Year built: 1993
Utilities & green energy
- Electric: 110V, 220 Volts, 220 Volts in Garage
- Sewer: Public Sewer
- Water: Public
- Utilities for property: Internet Access (Wired), Natural Gas Connected
Community & HOA
Community
- Security: Carbon Monoxide Detector(s), Smart Cameras, Smoke Detector(s)
- Subdivision: Ridge At Hiwan
HOA
- Has HOA: Yes
- Amenities included: Trail(s)
- Services included: Recycling, Snow Removal, Trash
- HOA fee: $329 quarterly
- HOA name: KC & Associates
- HOA phone: 303-634-2879
Location
- Region: Evergreen
Financial & listing details
- Price per square foot: $551/sqft
- Tax assessed value: $1,761,054
- Annual tax amount: $10,676
- Date on market: 6/25/2026
- Listing terms: Cash,Conventional
- Exclusions: 1. Main-Room Tv And Accompanying Equipment 2. Back Deck Fountain Negotiable 3. Seller`s Personal Property
- Ownership: Individual
- Road surface type: Paved
Estimated market value
Not available
Estimated sales range
Not available
Not available
Price history
| Date | Event | Price |
|---|---|---|
| 6/25/2026 | Listed for sale | $2,245,000+19.7%$551/sqft |
Source:  REcolorado as distributed by MLS GRID #5214287 Report a problem REcolorado as distributed by MLS GRID #5214287 Report a problem | ||
| 4/11/2024 | Sold | $1,875,000-1.3%$460/sqft |
Source: REcolorado as distributed by MLS GRID #7250253 Report a problem | ||
| 3/18/2024 | Pending sale | $1,900,000$467/sqft |
Source: REcolorado as distributed by MLS GRID #7250253 Report a problem | ||
| 3/6/2024 | Listed for sale | $1,900,000+16.2%$467/sqft |
Source: REcolorado as distributed by MLS GRID #7250253 Report a problem | ||
| 6/20/2022 | Sold | $1,635,000+127.1%$402/sqft |
Source: Public Record Report a problem | ||
| 9/10/2012 | Sold | $720,000-0.7%$177/sqft |
Source: Public Record Report a problem | ||
| 6/28/2012 | Listed for sale | $725,000+13.3%$178/sqft |
Source: Coldwell Banker Residential Brokerage - Evergreen #1106299 Report a problem | ||
| 8/8/2011 | Sold | $640,000-1.5%$157/sqft |
Source: Public Record Report a problem | ||
| 6/23/2011 | Price change | $650,000-7.1%$160/sqft |
Source: Coldwell Banker Residential Brokerage - Coldwell Banker Previews Devonshire #1009836 Report a problem | ||
| 3/25/2011 | Price change | $700,000-3.4%$172/sqft |
Source: Coldwell Banker Residential Brokerage - Coldwell Banker Previews Devonshire #1009836 Report a problem | ||
| 1/17/2011 | Price change | $725,000-3.3%$178/sqft |
Source: NRT Denver #1009836 Report a problem | ||
| 9/10/2010 | Price change | $750,000-6.3%$184/sqft |
Source: NRT Denver #904230 Report a problem | ||
| 7/8/2010 | Listed for sale | $800,000+48.1%$196/sqft |
Source: Coldwell Banker Residential Brokerage of Denver #904230 Report a problem | ||
| 5/26/1998 | Sold | $540,000$133/sqft |
Source: Public Record Report a problem | ||
Public tax history
| Year | Property taxes | Tax assessment |
|---|---|---|
| 2025 | $9,253 -0.3% | $110,065 +8.8% |
| 2024 | $9,277 +32.8% | $101,156 |
| 2023 | $6,988 -1% | $101,156 +36.8% |
| 2022 | $7,060 +14.6% | $73,964 -2.8% |
| 2021 | $6,158 | $76,092 +15.5% |
| 2020 | $6,158 +1.4% | $65,856 |
| 2019 | $6,071 -5.7% | $65,856 -2.5% |
| 2018 | $6,441 | $67,575 |
| 2017 | $6,441 +16.4% | $67,575 +10.4% |
| 2016 | $5,534 | $61,192 |
| 2015 | $5,534 +10% | $61,192 +16.4% |
| 2014 | $5,033 -2.1% | $52,578 |
| 2013 | $5,141 +1.8% | $52,578 -3.3% |
| 2012 | $5,049 -6.9% | $54,361 |
| 2011 | $5,423 +0.1% | $54,361 -7.7% |
| 2010 | $5,418 -2.8% | $58,890 |
| 2009 | $5,574 +0.2% | $58,890 -2.6% |
| 2008 | $5,560 +5.2% | $60,460 |
| 2007 | $5,287 -0.5% | $60,460 +6.2% |
| 2006 | $5,316 -3.9% | $56,950 -6.2% |
| 2005 | $5,531 +9.3% | $60,740 |
| 2004 | $5,060 +15% | $60,740 |
| 2003 | $4,401 +4.3% | $60,740 +16.8% |
| 2002 | $4,221 +5.3% | $51,990 +16.8% |
| 2001 | $4,009 +2.5% | $44,520 |
| 2000 | $3,913 | $44,520 |
Find assessor info on the county website
Monthly payment
Est. payment
Payment breakdown
Explore the cost of this home by adjusting the details. Changes won't be saved.Climate risks
Neighborhood: 80439
Getting around
0 / 100
Car-DependentNearby schools
GreatSchools rating
- 8/10Bergen Valley Intermediate SchoolGrades: PK-5Distance: 1.2 mi
- 8/10Evergreen Middle SchoolGrades: 6-8Distance: 1.4 mi
- 9/10Evergreen High SchoolGrades: 9-12Distance: 3.9 mi
Schools provided by the listing agent
- Elementary: Bergen
- Middle: Evergreen
- High: Evergreen
- District: Jefferson County R-1
Source: REcolorado as distributed by MLS GRID. This data may not be complete. We recommend contacting the local school district to confirm school assignments for this home.
- $1,512,6004 bd4 ba3.6k sqft1942 Baldy Ln, Evergreen, CO 80439Off Market
- $1,850,0005 bd5 ba5.1k sqft1902 Baldy Ln, Evergreen, CO 80439Sold
- $1,424,2005 bd5 ba2.8k sqft1921 Baldy Ln, Evergreen, CO 80439Off Market
- $2,088,2004 bd7 ba6.3k sqft1941 Baldy Ln, Evergreen, CO 80439Off Market
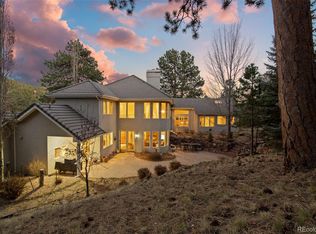
- $1,847,5005 bd4 ba3.6k sqft1901 Baldy Ln, Evergreen, CO 80439Off Market
- $2,278,1005 bd5 ba6.3k sqft1972 Baldy Ln, Evergreen, CO 80439Off Market
- $2,899,9006 bd7 ba6.8k sqft1971 Baldy Ln, Evergreen, CO 80439Off Market
- $1,803,2005 bd4 ba5.6k sqft2101 Baldy Ln, Evergreen, CO 80439Off Market
A local agent can set up tours, give advice and negotiate with sellers.
Similar homes
- $2,250,0005 bd4 ba5.1k sqft1086 County Road 65, Evergreen, CO 80439For Sale
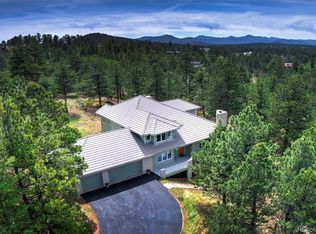
 MLS ID #7123597, Tracy Molleur, Compass - Denver. REcolorado as distributed by MLS GRID
 - $1,975,0004 bd4 ba5.6k sqft1917 Bryce Court, Evergreen, CO 80439For Sale
 MLS ID #9029317, Lark Stewart, LIV Sotheby's International Realty. REcolorado as distributed by MLS GRID
 - $1,850,0004 bd4 ba4.8k sqft31452 N Bermuda Dunes Drive, Evergreen, CO 80439For Sale
 MLS ID #7611577, Shad Phillips, Real Broker, LLC DBA Real. REcolorado as distributed by MLS GRID
 - $1,390,0004 bd3 ba2.9k sqft1898 Kerr Gulch Road, Evergreen, CO 80439For Sale
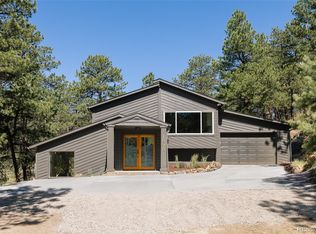 MLS ID #1622210, Tammi Merrell, LoKation. REcolorado as distributed by MLS GRID
 - $1,695,0006 bd5 ba4.9k sqft29360 Northstar Lane, Evergreen, CO 80439For SaleMLS ID #3698659, Bert Gillette, Milehimodern. REcolorado as distributed by MLS GRID
- $1,697,5005 bd4 ba4.1k sqft31347 Tamarisk Lane, Evergreen, CO 80439For SaleMLS ID #6199885, Deborah Simon, LIV Sotheby's International Realty. REcolorado as distributed by MLS GRID
- $2,500,0005 bd4 ba5k sqft5396 Bear Mountain, Evergreen, CO 80439For SaleMLS ID #6178631, Zaida Nunez, Coldwell Banker Realty 28. REcolorado as distributed by MLS GRID
- $1,500,0004 bd4 ba4.2k sqft31385 Burn Lane, Evergreen, CO 80439For SaleMLS ID #3020208, Ann Lenane, Kentwood Real Estate City Properties. REcolorado as distributed by MLS GRID
- $2,400,0003 bd3 ba2.6k sqft5276 Bear Mountain Drive, Evergreen, CO 80439For SaleMLS ID #7702594, Michael Ledger, Confluence Land Company. REcolorado as distributed by MLS GRID
- $2,250,0006 bd5 ba4.7k sqft22196 Boar Head Road, Indian Hills, CO 80454For SaleMLS ID #8136565, EMPOWERHOME Team, Keller Williams DTC. REcolorado as distributed by MLS GRID
- $1,875,0003 bd3 ba2.6k sqft5276 S Bear Mtn. Drive, Evergreen, CO 80439For SaleMLS ID #6337508, Michael Ledger, Confluence Land Company. REcolorado as distributed by MLS GRID
- $1,350,0005 bd3 ba3.7k sqft29721 Dorothy Road, Evergreen, CO 80439For SaleMLS ID #4216756, Lynn Westfall, LIV Sotheby's International Realty. REcolorado as distributed by MLS GRID
- $1,250,0004 bd4 ba4k sqft26215 Sweetbriar Trail, Evergreen, CO 80439For SaleMLS ID #4933446, Andrew Stephens, MODUS Real Estate. REcolorado as distributed by MLS GRID
- $1,250,0005 bd4 ba4.5k sqft2161 Torrey Pine Drive, Evergreen, CO 80439For SaleMLS ID #5994544, Tupper's Team, Madison & Company Properties. REcolorado as distributed by MLS GRID
- $1,575,0005 bd5 ba4.6k sqft779 Deer Rest Trail, Evergreen, CO 80439For SaleMLS ID #2905269, Sam Biller, RE/MAX Professionals. REcolorado as distributed by MLS GRID
- $1,450,0004 bd3 ba3.7k sqft27383 Mildred Lane, Evergreen, CO 80439For SaleMLS ID #6166053, Lynn Westfall, LIV Sotheby's International Realty. REcolorado as distributed by MLS GRID
- $1,199,0005 bd4 ba3.2k sqft6159 S Skyline Drive, Evergreen, CO 80439For SaleMLS ID #2799084, Shad Phillips, Real Broker, LLC DBA Real. REcolorado as distributed by MLS GRID
- $1,250,0004 bd4 ba4.2k sqft7643 Red Fox Drive, Evergreen, CO 80439For SaleMLS ID #9072991, Dawn Zalfa, Coldwell Banker Realty 28. REcolorado as distributed by MLS GRID
- $1,795,0005 bd5 ba5.1k sqft1551 Genesee Ridge Road, Golden, CO 80401For SaleMLS ID #3096996, Jennifer Davenport, LIV Sotheby's International Realty. REcolorado as distributed by MLS GRID
- $1,750,0004 bd4 ba5.1k sqft16118 Mountain Bluebird Way, Morrison, CO 80465For SaleMLS ID #4978530, Courtney Nelson, LIV Sotheby's International Realty. REcolorado as distributed by MLS GRID
