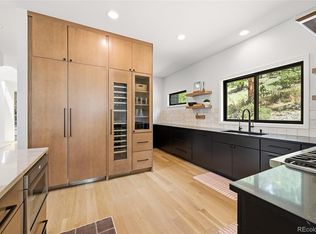
Rarely available and highly coveted, this 4 bed, 4 bath, office, and 3 car garage updated masterpiece in The Trails at Hiwan offers the pinnacle of N Evergreen Colorado living. Nestled on a flat, private, and beautifully landscaped lot, this property perfectly balances luxurious modern upgrades with the quintessential Colorado lifestyle, all while framing stunning views of the surrounding foothill mountains. The vaulted great room captivates you with its dramatic wall of windows and soaring fireplace. Enjoy entertaining in the newly remodeled luxury kitchen and dining spaces, embracing seamless indoor-outdoor flow. Step out onto the newly remodeled expansive deck and patio. The outdoor oasis comes complete with new composite decking, a new automatic patio awning, a new gas fire pit, and a new premium Hot Spring salt-water hot tub framed by custom built-in seating, perfect for crisp mountain evenings. This home has been completely remodeled with luxury finishes in all 4 bathrooms, a new built-in TV wall and contemporary fireplace, refinished hardwood floors and custom-built closets in all bedrooms, pantry & storage, brand-new electrical and an automatic irrigation system, an efficient 2-zone gas forced-air heat, a gas heater in the oversized 3-car garage, a newly paved asphalt driveway. Plenty of space to spread out in the lower level game room and family room, plus office and an additional bedroom! Leave the car at home! One of the property’s finest features is its unparalleled location. Hike directly from your front door into Elk Meadow or the neighborhood open space along Troublesome Creek, or take a peaceful morning stroll to grab a local coffee. The neighborhood offers public utilities, high-speed cable internet, and walking trails connecting you to nearby parks, top-tier schools, and the Buchanan Recreation Center. This home has abundant room to work, learn, and play from home. This is the mountain retreat you’ve been waiting for. Schedule your tour today!
For sale
$1,850,000
31452 N Bermuda Dunes Drive, Evergreen, CO 80439
4beds
4,890sqft
Single Family Residence
Built in 1989
0.47 Acres Lot
$-- Zestimate®
$378/sqft
$33/mo HOA
What's special
- 59 days
- 878
- 44
Zillow last checked:
Listing updated:
Listed by:
Shad Phillips shad@phillipsteamco.com,
Real Broker, LLC DBA Real
Source: REcolorado as distributed by MLS GRID,MLS#: 7611577
Facts & features
Interior
Bedrooms & bathrooms
- Bedrooms: 4
- Bathrooms: 4
- Full bathrooms: 2
- 3/4 bathrooms: 1
- 1/2 bathrooms: 1
- Main level bathrooms: 2
- Main level bedrooms: 2
Bedroom
- Description: Oversized, Light And Bright, Built-Ins, Large Closet And Own Bath.
- Level: Basement
- Area: 259.44 Square Feet
- Dimensions: 13.8 x 18.8
Bedroom
- Description: Oversized Bedroom Off Main Level With Large Walk-In Closet.
- Level: Main
- Area: 187.04 Square Feet
- Dimensions: 11.2 x 16.7
Bedroom
- Description: Oversized Bedroom Off Main Level W/ Large Walk-In Closet And Built-In Window Seat.
- Level: Main
- Area: 269.28 Square Feet
- Dimensions: 13.2 x 20.4
Bedroom
- Description: Primary Suite W/ Wood Floors And Soaring Ceilings And Walk-In Closet.
- Features: Primary Suite
- Level: Upper
- Area: 214.56 Square Feet
- Dimensions: 14.4 x 14.9
Bathroom
- Description: Recently Updated. Off Main Living And Dining.
- Level: Main
- Area: 24.99 Square Feet
- Dimensions: 4.9 x 5.1
Bathroom
- Description: Luxury Updated Full Bath And Custom Lighting Under Vanity.
- Level: Basement
- Area: 43.31 Square Feet
- Dimensions: 6.1 x 7.1
Bathroom
- Description: New Luxury Finishes, Dual Sinks, And Light And Bright.
- Level: Main
- Area: 93.94 Square Feet
- Dimensions: 6.1 x 15.4
Bathroom
- Description: Brand New Luxury Bath W/ Soaking Tub, Custom Tile Work, And Mountain Views.
- Features: Primary Suite
- Level: Upper
- Area: 97.9 Square Feet
- Dimensions: 8.9 x 11
Dining room
- Description: Newly Remodeled Dining Space With Fireplace, Off Newly Remodeled Kitchen.
- Level: Main
- Area: 239.04 Square Feet
- Dimensions: 14.4 x 16.6
Dining room
- Description: Newly Remodeled Dining Space, Off Newly Remodeled Kitchen.
- Level: Main
- Area: 151.04 Square Feet
- Dimensions: 11.8 x 12.8
Family room
- Description: Walk-Out And Oversized, Full Of Light! New Built-In Tv Wall And Contemporary Fireplace,
- Level: Basement
- Area: 536.64 Square Feet
- Dimensions: 20.8 x 25.8
Game room
- Description: Oversized With Built-In Cabinetry.
- Level: Basement
- Area: 418 Square Feet
- Dimensions: 20 x 20.9
Great room
- Description: Soaring Vaulted Ceilings, Stone Fireplace, Wood Floors, And Dramatic Wall Of Windows!
- Level: Main
- Area: 540.8 Square Feet
- Dimensions: 20.8 x 26
Kitchen
- Description: Newly Remodeled Luxury Kitchen W/ Quartz Counters, Miele Coffee Maker, Tons Of Storage, Built In Tv, And Seamless Indoor-Outdoor Flow.
- Level: Main
- Area: 473.2 Square Feet
- Dimensions: 16.9 x 28
Laundry
- Description: Spacious Laundry With Sink And Storage.
- Level: Main
- Area: 134.46 Square Feet
- Dimensions: 10.11 x 13.3
Mud room
- Description: Built-Ins And Just Off Garage, Kitchen, And Laundry.
- Level: Main
- Area: 64.7 Square Feet
- Dimensions: 6.4 x 10.11
Office
- Description: Bright And Light And Huge! Wood Floors And French Doors! Built-Ins And Large Closet!
- Level: Basement
- Area: 158.72 Square Feet
- Dimensions: 12.4 x 12.8
Heating
- Forced Air, Natural Gas
Cooling
- None
Appliances
- Included: Bar Fridge, Convection Oven, Cooktop, Dishwasher, Dryer, Gas Water Heater, Humidifier, Microwave, Oven, Range, Refrigerator, Self Cleaning Oven, Warming Drawer, Washer, Water Purifier, Wine Cooler
- Laundry: In Unit
Features
- Butcher Counters, Ceiling Fan(s), Concrete Counters, Eat-in Kitchen, Five Piece Bath, Kitchen Island, Open Floorplan, Primary Suite, Quartz Counters, Radon Mitigation System, Smoke Free, Vaulted Ceiling(s), Walk-In Closet(s), Wet Bar
- Flooring: Carpet, Tile, Wood
- Windows: Double Pane Windows, Skylight(s), Window Coverings, Window Treatments
- Basement: Bath/Stubbed,Daylight,Exterior Entry,Finished,Walk-Out Access
- Number of fireplaces: 3
- Fireplace features: Basement, Family Room, Gas, Gas Log, Great Room, Kitchen, Other
Interior area
- Total structure area: 4,890
- Total interior livable area: 4,890 sqft
- Finished area above ground: 2,762
- Finished area below ground: 2,128
Property
Parking
- Total spaces: 5
- Parking features: Asphalt, Concrete, Dry Walled, Exterior Access Door, Heated Garage, Insulated Garage, Lighted
- Attached garage spaces: 3
- Details: Off Street Spaces: 1, RV Spaces: 1
Features
- Levels: Tri-Level
- Patio & porch: Covered, Deck, Front Porch, Patio
- Exterior features: Fire Pit, Garden, Gas Grill, Lighting, Private Yard, Rain Gutters
- Has spa: Yes
- Spa features: Spa/Hot Tub
- Has view: Yes
- View description: Mountain(s)
Lot
- Size: 0.47 Acres
- Features: Greenbelt, Landscaped, Sprinklers In Front, Sprinklers In Rear
- Residential vegetation: Aspen, Grassed, Wooded
Details
- Parcel number: 160227
- Zoning: P-D
- Special conditions: Standard
Construction
Type & style
- Home type: SingleFamily
- Architectural style: Mountain Contemporary
- Property subtype: Single Family Residence
Materials
- Cedar, Concrete, Frame, Wood Siding
- Roof: Composition
Condition
- Updated/Remodeled
- Year built: 1989
Utilities & green energy
- Electric: 110V
- Sewer: Public Sewer
- Water: Public
- Utilities for property: Cable Available, Electricity Connected, Internet Access (Wired), Natural Gas Connected, Phone Available
Community & HOA
Community
- Security: Carbon Monoxide Detector(s), Smart Cameras
- Subdivision: Trails At Hiwan
HOA
- Has HOA: Yes
- HOA fee: $391 annually
- HOA name: Trails at Hiwan
- HOA phone: 555-555-5555
Location
- Region: Evergreen
Financial & listing details
- Price per square foot: $378/sqft
- Tax assessed value: $1,264,409
- Annual tax amount: $7,665
- Date on market: 7/10/2026
- Listing terms: Cash,Conventional
- Exclusions: Sellers Personal Property & Staging Items, Sonos Speakers (2) & Sound Bar On Downstairs mounted Tv.
- Ownership: Corporation/Trust
- Electric utility on property: Yes
- Road surface type: Paved
Estimated market value
Not available
Estimated sales range
Not available
Not available
Price history
| Date | Event | Price |
|---|---|---|
| 7/10/2026 | Listed for sale | $1,850,000+100%$378/sqft |
Source:  REcolorado as distributed by MLS GRID #7611577 Report a problem REcolorado as distributed by MLS GRID #7611577 Report a problem | ||
| 7/28/2020 | Sold | $925,000$189/sqft |
Source: Public Record Report a problem | ||
| 6/25/2020 | Pending sale | $925,000$189/sqft |
Source: Madison & Company Properties #3812435 Report a problem | ||
| 6/18/2020 | Price change | $925,000-2.6%$189/sqft |
Source: Madison & Company Properties #3812435 Report a problem | ||
| 5/11/2020 | Listed for sale | $950,000+31.9%$194/sqft |
Source: Madison & Company Properties #3812435 Report a problem | ||
| 8/25/2014 | Sold | $720,000-2.7%$147/sqft |
Source: Public Record Report a problem | ||
| 5/31/2014 | Price change | $739,900-0.7%$151/sqft |
Source: Madlom Real Estate #4313509 Report a problem | ||
| 5/6/2014 | Price change | $745,000-1.3%$152/sqft |
Source: Coldwell Banker Residential Brokerage - Evergreen #2237590 Report a problem | ||
| 3/29/2014 | Listed for sale | $755,000+135.9%$154/sqft |
Source: Coldwell Banker Residential Brokerage - Evergreen #2237590 Report a problem | ||
| 7/17/1998 | Sold | $320,000$65/sqft |
Source: Public Record Report a problem | ||
Public tax history
| Year | Property taxes | Tax assessment |
|---|---|---|
| 2025 | $7,321 -0.3% | $79,025 -1.3% |
| 2024 | $7,340 +27.2% | $80,031 |
| 2023 | $5,772 -1% | $80,031 +31% |
| 2022 | $5,832 -5.2% | $61,098 -2.8% |
| 2021 | $6,150 | $62,856 -4.4% |
| 2020 | $6,150 +1.4% | $65,775 |
| 2019 | $6,064 +14.3% | $65,775 +18.2% |
| 2018 | $5,306 | $55,664 |
| 2017 | $5,306 +17% | $55,664 +11% |
| 2016 | $4,535 | $50,142 |
| 2015 | $4,535 +9.4% | $50,142 +15.8% |
| 2014 | $4,143 -5.8% | $43,288 |
| 2013 | $4,398 +1.8% | $43,288 -6.9% |
| 2012 | $4,320 -18.1% | $46,510 |
| 2011 | $5,275 +0.1% | $46,510 -18.8% |
| 2010 | $5,270 -0.5% | $57,290 |
| 2009 | $5,296 +0.2% | $57,290 -0.3% |
| 2008 | $5,283 +26.7% | $57,450 |
| 2007 | $4,170 +15.6% | $57,450 +27.9% |
| 2006 | $3,609 +21% | $44,920 +37.1% |
| 2005 | $2,983 +9.3% | $32,760 |
| 2004 | $2,729 -5.7% | $32,760 |
| 2003 | $2,895 +4.3% | $32,760 -4.2% |
| 2002 | $2,777 +8.2% | $34,200 +20% |
| 2001 | $2,566 +2.5% | $28,500 |
| 2000 | $2,505 | $28,500 |
Find assessor info on the county website
Monthly payment
Est. payment
Payment breakdown
Explore the cost of this home by adjusting the details. Changes won't be saved.Climate risks
Neighborhood: 80439
Nearby schools
Schools provided by the listing agent
- Elementary: Bergen
- Middle: Evergreen
- High: Evergreen
- District: Jefferson County R-1
Source: REcolorado as distributed by MLS GRID. This data may not be complete. We recommend contacting the local school district to confirm school assignments for this home.
- $1,348,6005 bd4 ba3.3k sqft31445 S Bermuda Dunes Dr, Evergreen, CO 80439Off Market
- $1,088,3004 bd3 ba2.7k sqft31425 S Bermuda Dunes Dr, Evergreen, CO 80439Off Market
- $1,167,8003 bd3 ba3.1k sqft31463 N Bermuda Dunes Dr, Evergreen, CO 80439Off Market
- $1,025,0004 bd3 ba2.4k sqft31412 N Bermuda Dunes Dr, Evergreen, CO 80439Sold
Similar homes
- $1,895,0004 bd4 ba5.6k sqft1917 Bryce Court, Evergreen, CO 80439For Sale

 MLS ID #9029317, Lark Stewart, LIV Sotheby's International Realty. REcolorado as distributed by MLS GRID
 - $1,998,0004 bd6 ba6k sqft494 Thunder Road, Evergreen, CO 80439For Sale
 MLS ID #4671398, Nicole Scholle, LIV Sotheby's International Realty. REcolorado as distributed by MLS GRID
 - $1,800,0005 bd4 ba6k sqft5129 S Elk Ridge Road, Evergreen, CO 80439For Sale
 MLS ID #1956372, Lynn Westfall, LIV Sotheby's International Realty. REcolorado as distributed by MLS GRID
 - $2,245,0004 bd4 ba4k sqft1922 Baldy Lane, Evergreen, CO 80439For Sale
 MLS ID #5214287, Pandora John Properties, Madison & Company Properties. REcolorado as distributed by MLS GRID
 - $1,995,0006 bd5 ba6.7k sqft34066 Ranchero Road, Evergreen, CO 80439For SaleMLS ID #4417370, Chad Hartmann, The Old Country Real Estate Group LLC. REcolorado as distributed by MLS GRID
- $1,695,0006 bd5 ba4.9k sqft29360 Northstar Lane, Evergreen, CO 80439For SaleMLS ID #3698659, Bert Gillette, Milehimodern. REcolorado as distributed by MLS GRID
- $1,379,0005 bd4 ba3.1k sqft2322 Pebble Beach Drive, Evergreen, CO 80439For SaleMLS ID #4874224, Lori Abbey, Compass - Denver. REcolorado as distributed by MLS GRID
- $1,825,0003 bd3 ba2.6k sqft5276 S Bear Mtn. Drive, Evergreen, CO 80439For SaleMLS ID #6337508, Michael Ledger, Confluence Land Company. REcolorado as distributed by MLS GRID
- $1,495,0005 bd5 ba4.6k sqft779 Deer Rest Trail, Evergreen, CO 80439For SaleMLS ID #2905269, Sam Biller, RE/MAX Professionals. REcolorado as distributed by MLS GRID
- $1,745,0005 bd5 ba5.1k sqft1551 Genesee Ridge Road, Golden, CO 80401For SaleMLS ID #3096996, Jennifer Davenport, LIV Sotheby's International Realty. REcolorado as distributed by MLS GRID
- $1,350,0005 bd3 ba3.7k sqft29721 Dorothy Road, Evergreen, CO 80439For SaleMLS ID #4216756, Lynn Westfall, LIV Sotheby's International Realty. REcolorado as distributed by MLS GRID
- $2,000,0005 bd5 ba6.2k sqft21967 Mountsfield Drive, Golden, CO 80401For SaleMLS ID #5956223, Elizabeth Richards, LIV Sotheby's International Realty. REcolorado as distributed by MLS GRID
- $1,390,0005 bd2 ba3.5k sqft6528 Modoc Lane, Evergreen, CO 80439For SaleMLS ID #6090145, Mary Allison, MB The Brian Petrelli Team. REcolorado as distributed by MLS GRID
- $1,695,0003 bd3 ba3.6k sqft7231 Timber Trail Road, Evergreen, CO 80439New ConstructionMLS ID #4962980, Andy Wann, Berkshire Hathaway HomeServices Elevated Living RE. REcolorado as distributed by MLS GRID
- $1,398,0004 bd3 ba3.7k sqft27383 Mildred Lane, Evergreen, CO 80439For SaleMLS ID #6166053, Lynn Westfall, LIV Sotheby's International Realty. REcolorado as distributed by MLS GRID
- $2,500,0005 bd4 ba5k sqft5396 Bear Mountain, Evergreen, CO 80439For SaleMLS ID #6178631, Zaida Nunez, Coldwell Banker Realty 28. REcolorado as distributed by MLS GRID
- $969,0004 bd4 ba3.8k sqft8497 Custer Lane, Evergreen, CO 80439For SaleMLS ID #8465736, Craig Haffeman, Assist 2 Sell Real Estate Services. REcolorado as distributed by MLS GRID
- $1,225,0003 bd4 ba3k sqft2026 Tournament Court, Evergreen, CO 80439For SaleMLS ID #2812480, Suzanne Jaco, LIV Sotheby's International Realty. REcolorado as distributed by MLS GRID
- $965,0003 bd3 ba3.4k sqft3044 High Road, Evergreen, CO 80439For SaleMLS ID #7365611, Yvette Putt, LIV Sotheby's International Realty. REcolorado as distributed by MLS GRID
- $990,0003 bd3 ba3.7k sqft3396 White Bark Pine, Evergreen, CO 80439For SaleMLS ID #7413170, Yvette Putt, LIV Sotheby's International Realty. REcolorado as distributed by MLS GRID
