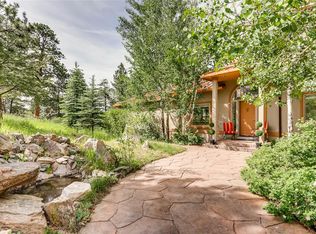
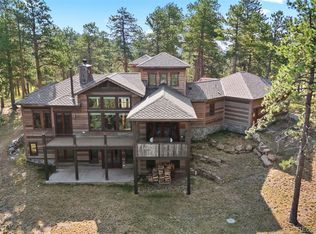
Set behind a gated entrance on more than 10 private acres in Evergreen, 494 Thunder Road offers an uncommon combination of privacy, space, and true self-sufficiency. Designed with the ability to operate 100% off-grid, the property pairs a private well drilled to approximately 600 feet with a 16kW Tesla solar tile roof and four Powerwall batteries, providing both independent water and power. An upgraded cistern, whole-home water filtration system and 1,000-gallon buried propane tank further support a remarkably self-contained approach to mountain living. The home offers 5,700 finished square feet across three levels, surrounded by mature trees, open meadows and mountain and valley views. At the center is an expansive kitchen with three oversized islands, a 48-inch Monogram range, Thermador hood and dual dishwashers. French doors connect the living spaces to multiple decks and patios, while a formal dining room, breakfast nook and private office provide distinct spaces for gathering, working and entertaining. Upstairs, the primary suite features a sitting area, private balcony, walk-in closet and five-piece bath, complemented by two additional en suite bedrooms and a spacious loft. The walk-out lower level is designed for entertaining with a full bar, custom 150+ bottle wine cellar and soundproof media room with a 168-inch 4K projection system and surround sound. Beyond the home, the expansive acreage includes a private hot tub, dog run and 14-foot-deep pond stocked with rainbow trout. An oversized heated three-car garage with dual Tesla chargers and Starlink connectivity add to the property's extensive infrastructure. Private, well-equipped, and capable of operating independently from the grid, 494 Thunder Road offers a rare degree of freedom and self-sufficiency in an exceptional Evergreen setting.
For sale
$1,998,000
494 Thunder Road, Evergreen, CO 80439
4beds
6,073sqft
Single Family Residence
Built in 1999
10.14 Acres Lot
$-- Zestimate®
$329/sqft
$-- HOA
What's special
- 42 days
- 725
- 59
Zillow last checked:
Listing updated:
Listed by:
Nicole Scholle 720-326-2363 nicole@thebehrteam.com,
LIV Sotheby's International Realty,
Josh Behr 303-903-9535,
LIV Sotheby's International Realty
Source: REcolorado as distributed by MLS GRID,MLS#: 4671398
Facts & features
Interior
Bedrooms & bathrooms
- Bedrooms: 4
- Bathrooms: 6
- Full bathrooms: 3
- 3/4 bathrooms: 1
- 1/2 bathrooms: 2
- Main level bathrooms: 1
Bedroom
- Description: Oversized Primary Suite With A Sitting Area, Abundant Natural Light And Direct Access To A Private Balcony
- Features: Primary Suite
- Level: Upper
- Area: 384 Square Feet
- Dimensions: 24 x 16
Bedroom
- Description: Spacious Secondary Bedroom With Hardwood Floors, A Window Seat And Private En-Suite Full Bath
- Level: Upper
- Area: 247 Square Feet
- Dimensions: 13 x 19
Bedroom
- Description: Additional Secondary Bedroom Offers Hardwood Floors, Abundant Natural Light, A Window Seat And Private En Suite Bath
- Level: Upper
- Area: 320 Square Feet
- Dimensions: 16 x 20
Bedroom
- Description: Private Lower-Level Bedroom With High Ceilings, Natural Light And Generous Space For Guests Or Additional Living Needs
- Level: Basement
- Area: 160 Square Feet
- Dimensions: 16 x 10
Bathroom
- Description: Main Floor Powder Bath
- Level: Main
Bathroom
- Description: Spacious Primary Bath Features A Jetted Soaking Tub, Separate Shower, Dual Vanity And Adjoining Walk-In Closet
- Features: En Suite Bathroom, Primary Suite
- Level: Upper
Bathroom
- Description: Full Bath
- Features: En Suite Bathroom
- Level: Upper
Bathroom
- Description: Full Bath
- Features: En Suite Bathroom
- Level: Upper
Bathroom
- Description: Lower Level 1/2 Bath
- Level: Basement
Bathroom
- Description: 3/4 Bath
- Level: Basement
Bonus room
- Description: Finished Lower-Level Bar Area Features Cabinetry, Sink, Beverage Refrigerator, Counter Seating And Direct Access To The Wine Cellar
- Level: Basement
Dining room
- Description: Bright Breakfast Nook Surrounded By Windows With Peaceful Wooded Views And Convenient Access To The Kitchen
- Level: Main
- Area: 126 Square Feet
- Dimensions: 9 x 14
Dining room
- Description: Generously Sized Formal Dining Room Framed By Multiple Windows Overlooking The Surrounding Trees And Outdoor Setting
- Level: Main
- Area: 272 Square Feet
- Dimensions: 16 x 17
Kitchen
- Description: Spacious, Light-Filled Kitchen Featuring Granite Countertops, Stainless Steel Appliances, A Professional-Style Gas Range, Walk-In Pantry, And Generous Prep And Storage Space
- Level: Main
- Area: 247 Square Feet
- Dimensions: 19 x 13
Laundry
- Description: Convenient Second-Floor Laundry Room With Washer And Dryer, Built-In Storage, Shelving And Ample Workspace
- Level: Upper
- Area: 60 Square Feet
- Dimensions: 12 x 5
Laundry
- Description: Additional Lower-Level Laundry Area With Washer And Dryer, Open Shelving And Convenient Proximity To The Basement Bedroom And Living Spaces
- Level: Basement
Living room
- Description: Spacious Living Room With Custom Built-Ins, Hardwood Floors And French Doors Opening To The Outdoor Living Space
- Level: Main
- Area: 700 Square Feet
- Dimensions: 20 x 35
Loft
- Description: Expansive Second-Floor Loft Offers Flexible Space For A Family Room, Lounge, Playroom Or Additional Home Office
- Level: Upper
- Area: 532 Square Feet
- Dimensions: 28 x 19
Media room
- Description: Spacious Lower-Level Sound Proofed Media Room With 168" 4k Projector And Surround Sound
- Level: Basement
Mud room
- Level: Basement
Office
- Description: Light-Filled Private Office With Hardwood Floors, Built-In Shelving And French Doors Opening To A Private Balcony
- Level: Main
- Area: 304 Square Feet
- Dimensions: 16 x 19
Utility room
- Description: Storage/Utility
- Level: Basement
- Area: 364 Square Feet
- Dimensions: 13 x 28
Other
- Description: Custom Wine Cellar With Rustic Wood-Clad Walls, Built-In Storage And Capacity For More Than 150 Bottles
- Level: Basement
- Area: 49 Square Feet
- Dimensions: 7 x 7
Heating
- Forced Air, Propane
Cooling
- Attic Fan, Central Air
Appliances
- Included: Bar Fridge, Convection Oven, Dishwasher, Disposal, Double Oven, Dryer, Gas Water Heater, Humidifier, Microwave, Range, Range Hood, Refrigerator, Self Cleaning Oven, Washer, Water Purifier
Features
- Built-in Features, Ceiling Fan(s), Eat-in Kitchen, Entrance Foyer, Five Piece Bath, Granite Counters, High Ceilings, High Speed Internet, Kitchen Island, Open Floorplan, Pantry, Primary Suite, Smoke Free, Vaulted Ceiling(s), Walk-In Closet(s), Wet Bar
- Flooring: Carpet, Tile, Wood
- Windows: Skylight(s), Window Coverings
- Basement: Finished,Full,Walk-Out Access
Interior area
- Total structure area: 6,073
- Total interior livable area: 6,073 sqft
- Finished area above ground: 4,254
- Finished area below ground: 1,446
Video & virtual tour
Property
Parking
- Total spaces: 3
- Parking features: Asphalt, Concrete, Dry Walled, Electric Vehicle Charging Station(s), Floor Coating, Heated Garage, Insulated Garage, Lighted, Oversized
- Attached garage spaces: 3
Features
- Levels: Two
- Stories: 2
- Patio & porch: Covered, Deck, Front Porch, Patio, Wrap Around
- Exterior features: Balcony, Lighting, Private Yard, Rain Gutters, Water Feature
- Has spa: Yes
- Spa features: Spa/Hot Tub
- Fencing: Partial
- Has view: Yes
- View description: Meadow, Mountain(s), Valley, Water
- Has water view: Yes
- Water view: Water
- Waterfront features: Pond
Lot
- Size: 10.14 Acres
- Features: Foothills, Landscaped, Level, Many Trees, Mountainous, Open Space, Secluded, Sloped
Details
- Parcel number: 428656
- Zoning: A-2
- Special conditions: Standard
- Other equipment: Home Theater, Satellite Dish
Construction
Type & style
- Home type: SingleFamily
- Architectural style: Traditional
- Property subtype: Single Family Residence
Materials
- Frame, Stucco
- Foundation: Slab
- Roof: Other,Shingle
Condition
- Updated/Remodeled
- Year built: 1999
Utilities & green energy
- Electric: 110V, 220 Volts, 220 Volts in Garage
- Water: Private, Well
- Utilities for property: Electricity Connected, Internet Access (Wired), Propane
Green energy
- Energy efficient items: Insulation
Community & HOA
Community
- Security: Carbon Monoxide Detector(s), Smoke Detector(s), Video Doorbell
- Subdivision: Evergreen
HOA
- Has HOA: No
Location
- Region: Golden
Financial & listing details
- Price per square foot: $329/sqft
- Tax assessed value: $1,681,712
- Annual tax amount: $9,087
- Date on market: 8/13/2026
- Listing terms: 1031 Exchange,Cash,Conventional,Jumbo,Other,VA Loan
- Exclusions: Seller's Personal Property; Staging Items.
- Ownership: Individual
- Has irrigation water rights: Yes
- Electric utility on property: Yes
- Road surface type: Gravel
Estimated market value
Not available
Estimated sales range
Not available
Not available
Price history
| Date | Event | Price |
|---|---|---|
| 8/13/2026 | Listed for sale | $1,998,000+142.2%$329/sqft |
Source:  REcolorado as distributed by MLS GRID #4671398 Report a problem REcolorado as distributed by MLS GRID #4671398 Report a problem | ||
| 7/3/2017 | Sold | $825,000-5.7%$136/sqft |
Source: Public Record Report a problem | ||
| 5/10/2017 | Price change | $875,000-1.7%$144/sqft |
Source: TRELORA #3017019 Report a problem | ||
| 4/22/2017 | Price change | $890,000-3.8%$147/sqft |
Source: TRELORA #3017019 Report a problem | ||
| 3/26/2017 | Listed for sale | $925,000$152/sqft |
Source: TRELORA #3017019 Report a problem | ||
| 1/5/2017 | Listing removed | $925,000$152/sqft |
Source: TRELORA #2929384 Report a problem | ||
| 10/21/2016 | Price change | $925,000-2.1%$152/sqft |
Source: TRELORA #2929384 Report a problem | ||
| 10/3/2016 | Price change | $945,000-2.1%$156/sqft |
Source: TRELORA #2929384 Report a problem | ||
| 8/24/2016 | Price change | $965,000-2%$159/sqft |
Source: TRELORA #2929384 Report a problem | ||
| 8/4/2016 | Listed for sale | $985,000+556.7%$162/sqft |
Source: TRELORA #2929384 Report a problem | ||
| 4/21/1998 | Sold | $150,000$25/sqft |
Source: Public Record Report a problem | ||
Public tax history
| Year | Property taxes | Tax assessment |
|---|---|---|
| 2025 | $7,509 -0.3% | $105,107 +19.4% |
| 2024 | $7,529 +33.5% | $88,059 |
| 2023 | $5,639 -1.2% | $88,059 +37.8% |
| 2022 | $5,705 -8% | $63,912 -9% |
| 2021 | $6,203 | $70,230 -1.9% |
| 2020 | $6,203 +1.5% | $71,588 |
| 2019 | $6,109 -0.2% | $71,588 +3.5% |
| 2018 | $6,121 | $69,198 |
| 2017 | $6,121 +35.3% | $69,198 +28% |
| 2016 | $4,523 +100% | $54,064 |
| 2015 | $2,261 -47.8% | $54,064 +10.3% |
| 2014 | $4,329 -12% | $49,009 |
| 2013 | $4,917 +2% | $49,009 -13% |
| 2012 | $4,823 -26.7% | $56,328 |
| 2011 | $6,578 +0.1% | $56,328 -27.1% |
| 2010 | $6,573 +7.9% | $77,310 |
| 2009 | $6,094 +0.3% | $77,310 +8% |
| 2008 | $6,073 +5.8% | $71,560 |
| 2007 | $5,739 +18.5% | $71,560 +7.1% |
| 2006 | $4,842 +0.7% | $66,800 +18.5% |
| 2005 | $4,808 +10% | $56,380 -23% |
| 2004 | $4,372 -7.6% | $73,230 -11% |
| 2003 | $4,733 +4.6% | $82,320 +36.9% |
| 2002 | $4,523 -5.4% | $60,120 +5% |
| 2001 | $4,784 +42.2% | $57,230 |
| 2000 | $3,365 | $57,230 |
Find assessor info on the county website
Monthly payment
Est. payment
Payment breakdown
Explore the cost of this home by adjusting the details. Changes won't be saved.Climate risks
Neighborhood: 80439
Nearby schools
Schools provided by the listing agent
- Elementary: Bergen
- Middle: Evergreen
- High: Evergreen
- District: Jefferson County R-1
Source: REcolorado as distributed by MLS GRID. This data may not be complete. We recommend contacting the local school district to confirm school assignments for this home.
Similar homes
- $1,950,0005 bd5 ba5.1k sqft30480 Monarch Court, Evergreen, CO 80439For Sale

 MLS ID #4053482, Emily Henderson, LIV Sotheby's International Realty. REcolorado as distributed by MLS GRID
 - $1,950,0006 bd5 ba6.7k sqft34066 Ranchero Road, Evergreen, CO 80439For Sale
 MLS ID #4417370, Chad Hartmann, The Old Country Real Estate Group LLC. REcolorado as distributed by MLS GRID
 - $1,999,9005 bd4 ba5k sqft5396 Bear Mountain Dr, Evergreen, CO 80439For Sale

 MLS ID #1068567, Jessica Northrop, Compass-Denver. IRES as distributed by MLS GRID
 - $1,895,0004 bd4 ba5.6k sqft1917 Bryce Court, Evergreen, CO 80439For Sale
 MLS ID #9029317, Lark Stewart, LIV Sotheby's International Realty. REcolorado as distributed by MLS GRID
 - $2,245,0004 bd4 ba4k sqft1922 Baldy Lane, Evergreen, CO 80439For SaleMLS ID #5214287, Pandora John Properties, Madison & Company Properties. REcolorado as distributed by MLS GRID
- $1,650,0006 bd5 ba4.9k sqft29360 Northstar Ln, Evergreen, CO 80439For SaleMLS ID #1068831, Bert Gillette, milehimodern - Boulder. IRES as distributed by MLS GRID
- $1,999,0007 bd5 ba6.4k sqft1543 Copper Rose Drive, Golden, CO 80401For SaleMLS ID #4103354, Jessie Streelman, Real Broker, LLC DBA Real. REcolorado as distributed by MLS GRID
- $1,950,0004 bd7 ba6.6k sqft10835 Beas Drive, Conifer, CO 80433For SaleMLS ID #2553146, Stephanie Tanis, Stephanie Tanis. REcolorado as distributed by MLS GRID
- $1,325,0005 bd3 ba3.7k sqft29721 Dorothy Road, Evergreen, CO 80439For SaleMLS ID #4216756, Lynn Westfall, LIV Sotheby's International Realty. REcolorado as distributed by MLS GRID
- $1,398,0004 bd3 ba3.7k sqft27383 Mildred Lane, Evergreen, CO 80439For SaleMLS ID #6166053, Lynn Westfall, LIV Sotheby's International Realty. REcolorado as distributed by MLS GRID
- $1,495,0005 bd5 ba4.6k sqft779 Deer Rest Trail, Evergreen, CO 80439For SaleMLS ID #2905269, Sam Biller, RE/MAX Professionals. REcolorado as distributed by MLS GRID
- $1,379,0005 bd4 ba3.1k sqft2322 Pebble Beach Drive, Evergreen, CO 80439For SaleMLS ID #4874224, Lori Abbey, Compass - Denver. REcolorado as distributed by MLS GRID
- $2,250,0006 bd5 ba4.7k sqft22196 Boar Head Road, Indian Hills, CO 80454For SaleMLS ID #7106628, EmpowerHome Team Colorado, Keller Williams Realty Northern Colorado. REcolorado as distributed by MLS GRID
- $1,750,0004 bd4 ba4.7k sqft8938 Hillview Road, Morrison, CO 80465For SaleMLS ID #2906211, Tracy Molleur, Compass - Denver. REcolorado as distributed by MLS GRID
- $1,799,9005 bd5 ba5.6k sqft7692 Surrey Drive, Morrison, CO 80465For SaleMLS ID #4622063, Staci Burns, Kentwood Real Estate DTC, LLC. REcolorado as distributed by MLS GRID
- $2,000,0004 bd3 ba3.6k sqft21761 Falcon Wing Road, Indian Hills, CO 80454New ConstructionMLS ID #4103865, Stuart Crowell, LIV Sotheby's International Realty. REcolorado as distributed by MLS GRID
- $1,330,0005 bd2 ba3.5k sqft6528 Modoc Lane, Evergreen, CO 80439For SaleMLS ID #6090145, Mary Allison, MB The Brian Petrelli Team. REcolorado as distributed by MLS GRID
- $1,825,0004 bd4 ba4.4k sqft34922 Pine Ridge Rd, Golden, CO 80403For SaleMLS ID #1067511, Mike Harris, The Agency - Boulder. IRES as distributed by MLS GRID
- $2,295,0005 bd4 ba5.2k sqft25281 Golden Gate Canyon Road, Golden, CO 80403For SaleMLS ID #2514453, Ryan Haarer, LIV Sotheby's International Realty. REcolorado as distributed by MLS GRID
- $2,100,0005 bd5 ba4.5k sqft23068 Pinecrest Rd, Golden, CO 80401For SaleMLS ID #1067710, Erin Jeppson, Compass-Denver. IRES as distributed by MLS GRID
