Set at the gateway to the Rocky Mountains, Genesee is one of Colorado's most sought-after mountain communities, offering a rare blend of natural beauty and convenience. Residents enjoy miles of nearby hiking and biking trails, abundant wildlife, and breathtaking mountain and city views, all while being just minutes from Golden and Denver. With its expansive open spaces and strong sense of community, Genesee embodies the Colorado lifestyle at its finest. Nestled on a rare, primarily flat lot of more than one acre, 1543 Copper Rose Drive is an exceptional Mountain Craftsman home designed to embrace its remarkable setting. Expansive picture windows flood the interiors with natural light and frame sweeping city and mountain vistas, while generous front and back decks create seamless indoor-outdoor living. Thoughtfully designed for both comfort and functionality, the home features heated flooring throughout. The main level features a private primary suite with deck access, a spacious walk-in closet, and a dedicated office ideal for working from home. A striking stone gas fireplace anchors the living area, adding warmth and timeless mountain character. The walk-out lower level boasts 9-foot ceilings, abundant recreation space, and flexible accommodations for guests or multi-generational living. Recent improvements include a beautiful flagstone pathway and patio, new boiler (March 2026), and new Cafe double ovens (July 2026). Combining exceptional space, stunning views, and an unparalleled Genesee location, this is a rare opportunity to experience the very best of Colorado mountain living.
For sale
$2,085,000
1543 Copper Rose Drive, Golden, CO 80401
7beds
6,412sqft
:
Get pre-qualified$12,307/mo
Single Family Residence
Built in 2004
1.07 Acres Lot
$-- Zestimate®
$325/sqft
$96/mo HOA
What's special
- 8 days |
- 785 |
- 43 |
Zillow last checked:
Listing updated:
Listed by:
Jessie Streelman 913-706-4202 Jessie@denvergroupre.com,
Real Broker, LLC DBA Real
Source: REcolorado as distributed by MLS GRID,MLS#: 4103354
Facts & features
Interior
Bedrooms & bathrooms
- Bedrooms: 7
- Bathrooms: 5
- Full bathrooms: 4
- 1/2 bathrooms: 1
- Main level bathrooms: 2
- Main level bedrooms: 1
Bedroom
- Features: Primary Suite
- Level: Main
- Area: 405 Square Feet
- Dimensions: 27 x 15
Bedroom
- Level: Upper
- Area: 294 Square Feet
- Dimensions: 21 x 14
Bedroom
- Level: Upper
- Area: 180 Square Feet
- Dimensions: 15 x 12
Bedroom
- Level: Upper
- Area: 208 Square Feet
- Dimensions: 16 x 13
Bedroom
- Level: Basement
- Area: 228 Square Feet
- Dimensions: 19 x 12
Bedroom
- Level: Basement
- Area: 414 Square Feet
- Dimensions: 23 x 18
Bedroom
- Level: Basement
- Area: 300 Square Feet
- Dimensions: 20 x 15
Bathroom
- Level: Main
- Area: 36 Square Feet
- Dimensions: 6 x 6
Bathroom
- Features: Primary Suite
- Level: Main
- Area: 182 Square Feet
- Dimensions: 13 x 14
Bathroom
- Features: En Suite Bathroom
- Level: Upper
- Area: 135 Square Feet
- Dimensions: 15 x 9
Bathroom
- Level: Upper
- Area: 54 Square Feet
- Dimensions: 9 x 6
Bathroom
- Level: Basement
- Area: 78 Square Feet
- Dimensions: 13 x 6
Dining room
- Level: Main
- Area: 156 Square Feet
- Dimensions: 12 x 13
Family room
- Level: Basement
- Area: 690 Square Feet
- Dimensions: 23 x 30
Kitchen
- Level: Main
- Area: 340 Square Feet
- Dimensions: 17 x 20
Laundry
- Level: Main
- Area: 84 Square Feet
- Dimensions: 7 x 12
Living room
- Level: Main
- Area: 437 Square Feet
- Dimensions: 23 x 19
Loft
- Level: Upper
- Area: 208 Square Feet
- Dimensions: 13 x 16
Office
- Level: Main
- Area: 169 Square Feet
- Dimensions: 13 x 13
Heating
- Hot Water, Radiant Floor
Cooling
- None
Appliances
- Included: Dishwasher, Double Oven, Dryer, Microwave, Refrigerator, Washer
- Laundry: In Unit
Features
- Built-in Features, Ceiling Fan(s), Entrance Foyer, Five Piece Bath, Jack & Jill Bathroom, Kitchen Island, Open Floorplan, Pantry, Primary Suite, Vaulted Ceiling(s), Walk-In Closet(s), Wet Bar
- Flooring: Tile, Wood
- Windows: Window Treatments
- Basement: Finished,Walk-Out Access
- Number of fireplaces: 3
- Fireplace features: Basement, Living Room, Master Bedroom
Interior area
- Total structure area: 6,412
- Total interior livable area: 6,412 sqft
- Finished area above ground: 3,888
- Finished area below ground: 2,145
Video & virtual tour
Property
Parking
- Total spaces: 3
- Parking features: Electric Vehicle Charging Station(s)
- Attached garage spaces: 3
Features
- Levels: Two
- Stories: 2
- Patio & porch: Covered, Deck, Patio
- Fencing: None
- Has view: Yes
- View description: City, Mountain(s)
Lot
- Size: 1.07 Acres
- Features: Level, Many Trees
Details
- Parcel number: 200819
- Zoning: MR-1
- Special conditions: Standard
Construction
Type & style
- Home type: SingleFamily
- Architectural style: Mountain Contemporary
- Property subtype: Single Family Residence
Materials
- Frame
- Roof: Composition
Condition
- Year built: 2004
Utilities & green energy
- Water: Well
- Utilities for property: Electricity Connected
Community & HOA
Community
- Security: Carbon Monoxide Detector(s), Smoke Detector(s)
- Subdivision: Genesee Reservation
HOA
- Has HOA: Yes
- Services included: Road Maintenance, Snow Removal
- HOA fee: $96 monthly
- HOA name: Genesee Reservation
- HOA phone: 415-350-7275
Location
- Region: Golden
Financial & listing details
- Price per square foot: $325/sqft
- Tax assessed value: $1,937,246
- Annual tax amount: $11,310
- Date on market: 6/11/2026
- Listing terms: Cash,Conventional,FHA,VA Loan
- Exclusions: Sellers Personal Belongings And Staging Furniture
- Ownership: Corporation/Trust
- Electric utility on property: Yes
- Road surface type: Paved
Estimated market value
Not available
Estimated sales range
Not available
Not available
Price history
| Date | Event | Price |
|---|---|---|
| 7/31/2026 | Listed for sale | $2,085,000+66.9%$325/sqft |
Source:  REcolorado as distributed by MLS GRID #4103354 Report a problem REcolorado as distributed by MLS GRID #4103354 Report a problem | ||
| 9/23/2015 | Listing removed | $1,249,000$195/sqft |
Source: For Sale By Owner Report a problem | ||
| 8/23/2015 | Listed for sale | $1,249,000+14.6%$195/sqft |
Source: For Sale By Owner Report a problem | ||
| 3/4/2004 | Sold | $1,090,000+459%$170/sqft |
Source: Public Record Report a problem | ||
| 1/31/2000 | Sold | $195,000$30/sqft |
Source: Public Record Report a problem | ||
Public tax history
| Year | Property taxes | Tax assessment |
|---|---|---|
| 2025 | $11,044 -0.1% | $121,078 -4.5% |
| 2024 | $11,060 +32.8% | $126,754 |
| 2023 | $8,327 -1.1% | $126,754 +35.2% |
| 2022 | $8,421 +18.2% | $93,729 -2.8% |
| 2021 | $7,126 | $96,427 +17.9% |
| 2020 | $7,126 +3.5% | $81,815 |
| 2019 | $6,885 -7.9% | $81,815 -4.6% |
| 2018 | $7,474 | $85,767 |
| 2017 | $7,474 +4% | $85,767 +2.4% |
| 2016 | $7,186 | $83,731 |
| 2015 | $7,186 -1% | $83,731 +4.2% |
| 2014 | $7,262 -1.3% | $80,325 |
| 2013 | $7,360 +2.2% | $80,325 -2.5% |
| 2012 | $7,204 -4.6% | $82,367 |
| 2011 | $7,552 +0.1% | $82,367 -5.2% |
| 2010 | $7,547 +16.1% | $86,860 |
| 2009 | $6,501 +0.4% | $86,860 +16.3% |
| 2008 | $6,477 -10.5% | $74,700 |
| 2007 | $7,237 +0.2% | $74,700 -9.4% |
| 2006 | $7,224 +15.2% | $82,450 +15.1% |
| 2005 | $6,272 +5.3% | $71,650 |
| 2004 | $5,955 +12% | $71,650 -26% |
| 2003 | $5,317 +2% | $96,830 +45.6% |
| 2002 | $5,212 +3.6% | $66,500 +14.7% |
| 2001 | $5,030 -1% | $58,000 |
| 2000 | $5,081 | $58,000 |
Find assessor info on the county website
Monthly payment
Est. payment
Payment breakdown
Explore the cost of this home by adjusting the details. Changes won't be saved.Climate risks
Neighborhood: 80401
Nearby schools
GreatSchools rating
- 9/10Ralston Elementary SchoolGrades: K-5Distance: 2.5 mi
- 7/10Bell Middle SchoolGrades: 6-8Distance: 4.8 mi
- 9/10Golden High SchoolGrades: 9-12Distance: 4.7 mi
Schools provided by the listing agent
- Elementary: Ralston
- Middle: Bell
- High: Golden
- District: Jefferson County R-1
Source: REcolorado as distributed by MLS GRID. This data may not be complete. We recommend contacting the local school district to confirm school assignments for this home.
- $1,642,1005 bd5 ba5.2k sqft1533 Copper Rose Dr, Golden, CO 80401Off Market
- $1,762,5003 bd5 ba2.7k sqft23707 Rockrose Dr, Golden, CO 80401Off Market
- $1,912,3004 bd6 ba6k sqft1523 Copper Rose Dr, Golden, CO 80401Off Market
- $1,560,6004 bd2 ba4.7k sqft23727 Rockrose Dr, Golden, CO 80401Off Market

- $2,327,2005 bd6 ba6k sqft1525 Meadowrose Dr, Golden, CO 80401Off Market
- $1,656,3004 bd5 ba4.1k sqft1513 Copper Rose Dr, Golden, CO 80401Off Market
- $2,173,6005 bd5 ba5.7k sqft23726 Rockrose Dr, Golden, CO 80401Off Market
- $2,085,6004 bd6 ba3.1k sqft23717 Rockrose Dr, Golden, CO 80401Off Market
A local agent can set up tours, give advice and negotiate with sellers.
Similar homes
- $1,795,0005 bd5 ba5.1k sqft1551 Genesee Ridge Road, Golden, CO 80401For Sale
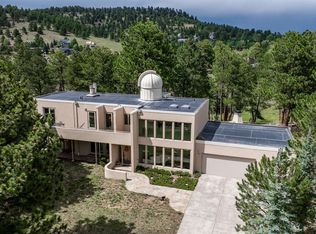
 MLS ID #3096996, Jennifer Davenport, LIV Sotheby's International Realty. REcolorado as distributed by MLS GRID
 - $1,500,0004 bd5 ba4.4k sqft988 Eastwood Drive, Golden, CO 80401For Sale
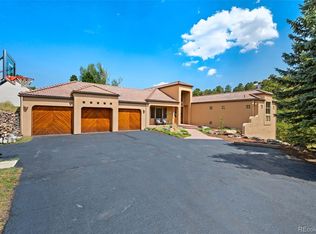 MLS ID #4825289, Caitlin Gordon, Madison & Company Properties. REcolorado as distributed by MLS GRID
 - $1,995,0006 bd5 ba6.7k sqft34066 Ranchero Road, Evergreen, CO 80439For Sale
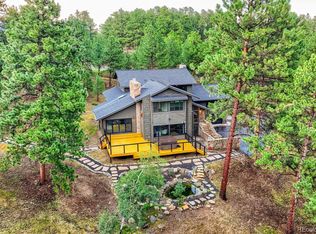 MLS ID #4417370, Chad Hartmann, The Old Country Real Estate Group LLC. REcolorado as distributed by MLS GRID
 - $1,545,0005 bd3 ba4.4k sqft1520 S Lininger Drive, Golden, CO 80401For Sale
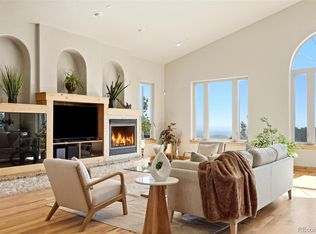 MLS ID #7479093, Ezra Aldern, Guide Real Estate. REcolorado as distributed by MLS GRID
 - $1,300,0005 bd4 ba4.7k sqft23526 Currant Drive, Golden, CO 80401For SaleMLS ID #7647658, Sue Mailey, LIV Sotheby's International Realty. REcolorado as distributed by MLS GRID
- $2,495,0005 bd4 ba5.2k sqft25281 Golden Gate Canyon Road, Golden, CO 80403For SaleMLS ID #2514453, Ryan Haarer, LIV Sotheby's International Realty. REcolorado as distributed by MLS GRID
- $1,549,0004 bd5 ba5.9k sqft820 Elk Rest Road, Evergreen, CO 80439For SaleMLS ID #4761857, Shad Phillips, Real Broker, LLC DBA Real. REcolorado as distributed by MLS GRID
- $2,189,0006 bd6 ba7.2k sqft1 Bald Eagle, Littleton, CO 80127For SaleMLS ID #4897619, Loy Hall, Coldwell Banker Realty 24. REcolorado as distributed by MLS GRID
- $2,250,0006 bd5 ba4.7k sqft22196 Boar Head Road, Indian Hills, CO 80454For SaleMLS ID #8136565, EMPOWERHOME Team, Keller Williams DTC. REcolorado as distributed by MLS GRID
- $1,249,9004 bd5 ba4.9k sqft22141 Chippewa Ln, Golden, CO 80401For SaleMLS ID #3098633, Patty McCallum, Real Estate Corridor. REcolorado as distributed by MLS GRID
- $1,839,0005 bd5 ba6.7k sqft1580 Blakcomb Court, Evergreen, CO 80439For SaleMLS ID #4799184, Brian Thenhaus, Price & Co. Real Estate. REcolorado as distributed by MLS GRID
- $1,895,0004 bd4 ba5.6k sqft1917 Bryce Court, Evergreen, CO 80439For SaleMLS ID #9029317, Lark Stewart, LIV Sotheby's International Realty. REcolorado as distributed by MLS GRID
- $2,245,0004 bd4 ba4k sqft1922 Baldy Lane, Evergreen, CO 80439For SaleMLS ID #5214287, Pandora John Properties, Madison & Company Properties. REcolorado as distributed by MLS GRID
- $1,950,0006 bd5 ba8.1k sqft49 Golden Eagle Lane, Littleton, CO 80127For SaleMLS ID #3922305, Eva Stadelmaier, RE/MAX Professionals. REcolorado as distributed by MLS GRID
- $1,790,0006 bd5 ba5.6k sqft16139 Mountain Bluebird Way, Morrison, CO 80465For SaleMLS ID #1881347, Rhonda Snyder, Urban Companies. REcolorado as distributed by MLS GRID
- $1,750,0004 bd5 ba6.4k sqft7538 Sanger Way, Morrison, CO 80465For SaleMLS ID #2676865, Debbie Zucker, LIV Sotheby's International Realty. REcolorado as distributed by MLS GRID
- $1,695,0006 bd5 ba4.9k sqft29360 Northstar Lane, Evergreen, CO 80439For SaleMLS ID #3698659, Bert Gillette, Milehimodern. REcolorado as distributed by MLS GRID
- $2,095,0005 bd4 ba3.9k sqft1300 Green Oaks Drive, Greenwood Village, CO 80121For SaleMLS ID #3988313, Gina Lorenzen and Kara Couzens team, Kentwood Real Estate DTC, LLC. REcolorado as distributed by MLS GRID
- $1,200,0004 bd4 ba4.4k sqft25856 Buffalo Lane, Golden, CO 80401For SaleMLS ID #8237016, Vicki Wimberly, Coldwell Banker Realty 28. REcolorado as distributed by MLS GRID
- $1,890,0005 bd4 ba6.2k sqft15232 W Warren Drive, Lakewood, CO 80228For SaleMLS ID #2410473, Nora Granger, Megastar Realty. REcolorado as distributed by MLS GRID
