Perched on the mountainside of Lininger Mountain, this one-acre property offers a peaceful setting with sweeping views and limited visibility of neighboring homes. Built in 2007, the home combines modern construction and updated systems with the quiet beauty of Colorado mountain living—all without HOA restrictions. The front porch and three balconies provide more than 1,000 square feet of outdoor living space, creating inviting vantage points to take in the views, wildlife, and changing seasons. Large windows throughout the home frame the surrounding landscape and fill the interior with natural light, while the thoughtfully designed floor plan balances comfortable daily living with welcoming spaces for entertaining. The primary suite features a gas fireplace and a private balcony, offering a front-row seat to the changing mountain scenery. Just off the dining area, an expansive deck creates the perfect setting for outdoor dining, entertaining, and relaxing beneath the Colorado sky. Recent improvements include a high-efficiency boiler and 80-gallon hot water heater, a ductless mini-split system on the main level, radiant-heated floors, a whole-house salt-water softener, hardwood flooring, and new carpeting throughout the lower-level bedrooms. The walkout lower level includes three conforming bedrooms. An additional approximately 450 square feet of insulated/unfinished space (not included in square footage) offers flexibility for future expansion, whether envisioned as a media room or a workshop. Adding to the property's year-round accessibility, the home features one of the shortest and least steep driveways in the community. Although the area is located in unincorporated Jefferson County, the roads are maintained and plowed during the winter months. Carefully maintained and thoughtfully updated, this property offers a unique combination of privacy, functionality, and mountain views, all within convenient reach of Denver and the amenities of both Genesee and Golden.
For sale
Price cut: $80K (7/8)
$1,545,000
1520 S Lininger Drive, Golden, CO 80401
5beds
4,426sqft
:
Get pre-qualified$9,152/mo
Single Family Residence
Built in 2007
1 Acres Lot
$-- Zestimate®
$349/sqft
$-- HOA
What's special
- 49 days |
- 1,249 |
- 90 |
Zillow last checked:
Listing updated:
Listed by:
Ezra Aldern 970-691-3072 homesbyez@gmail.com,
Guide Real Estate,
Andre Whitt 970-412-1875,
Guide Real Estate
Source: REcolorado as distributed by MLS GRID,MLS#: 7479093
Facts & features
Interior
Bedrooms & bathrooms
- Bedrooms: 5
- Bathrooms: 3
- Full bathrooms: 2
- 3/4 bathrooms: 1
- Main level bathrooms: 2
- Main level bedrooms: 2
Bedroom
- Description: Private Balcony, Gas Fire-Place
- Features: Primary Suite
- Level: Main
- Area: 340 Square Feet
- Dimensions: 17 x 20
Bedroom
- Description: Conforming Bedroom Or Private Office/Study
- Level: Main
- Area: 209 Square Feet
- Dimensions: 11 x 19
Bedroom
- Description: Walk-In Closet
- Level: Basement
- Area: 168 Square Feet
- Dimensions: 14 x 12
Bedroom
- Description: Walk-Out Access, Walk-In Closet
- Level: Basement
- Area: 168 Square Feet
- Dimensions: 14 x 12
Bedroom
- Description: Conforming Bedroom; Built-In Desk
- Level: Basement
- Area: 170 Square Feet
- Dimensions: 10 x 17
Bathroom
- Description: Five-Piece Bathroom, Walk-In Closet
- Features: Primary Suite
- Level: Main
- Area: 210 Square Feet
- Dimensions: 14 x 15
Bathroom
- Level: Main
- Area: 52 Square Feet
- Dimensions: 6.5 x 8
Bathroom
- Description: Jack-N-Jill
- Level: Basement
- Area: 88 Square Feet
- Dimensions: 8 x 11
Bonus room
- Description: Used As Gym/Recording Studio
- Level: Basement
- Area: 156 Square Feet
- Dimensions: 12 x 13
Bonus room
- Description: Framed/Insulated; Unfinished/Dirt Floor
- Level: Basement
- Area: 460 Square Feet
- Dimensions: 20 x 23
Dining room
- Level: Main
- Area: 99 Square Feet
- Dimensions: 9 x 11
Family room
- Description: Balcony; Hardwood Floors Installed
- Level: Basement
- Area: 340 Square Feet
- Dimensions: 17 x 20
Great room
- Description: Vaulted Ceilings, Large Windows
- Level: Main
- Area: 702 Square Feet
- Dimensions: 18 x 39
Kitchen
- Description: Stainless Steel Appliances
- Level: Main
- Area: 156 Square Feet
- Dimensions: 12 x 13
Laundry
- Description: Walk-In Pantry, Linen Closet, Utility Sink, Lots Of Cabinet Storage
- Level: Main
- Area: 99 Square Feet
- Dimensions: 9 x 11
Mud room
- Description: Coat Closet, Utility Sink, Built-In Dog Door To Access Enclosed Dog Run
- Level: Main
- Area: 120 Square Feet
- Dimensions: 10 x 12
Utility room
- Description: Storage Room With Built-In Shelving
- Level: Basement
- Area: 315 Square Feet
- Dimensions: 15 x 21
Utility room
- Description: New High Efficiency Boiler And 80-Gallon Hot Water Heater
- Level: Basement
- Area: 64 Square Feet
- Dimensions: 8 x 8
Heating
- Radiant
Cooling
- Air Conditioning-Room
Appliances
- Included: Dishwasher, Disposal, Dryer, Microwave, Range Hood, Refrigerator, Warming Drawer, Washer, Water Softener
- Laundry: In Unit
Features
- Ceiling Fan(s), Central Vacuum, Five Piece Bath, Granite Counters, High Ceilings, Jack & Jill Bathroom, Open Floorplan, Primary Suite, Vaulted Ceiling(s)
- Flooring: Carpet, Tile, Wood
- Windows: Double Pane Windows, Window Coverings
- Basement: Finished,Walk-Out Access
- Number of fireplaces: 2
- Fireplace features: Great Room, Master Bedroom
Interior area
- Total structure area: 4,426
- Total interior livable area: 4,426 sqft
- Finished area above ground: 2,458
- Finished area below ground: 1,637
Video & virtual tour
Property
Parking
- Total spaces: 5
- Parking features: Concrete, Dry Walled, Electric Vehicle Charging Station(s), Insulated Garage, Oversized
- Attached garage spaces: 2
- Details: Off Street Spaces: 3
Features
- Levels: One
- Stories: 1
- Patio & porch: Covered, Deck, Front Porch
- Exterior features: Balcony, Dog Run, Gas Valve
- Has spa: Yes
- Spa features: Spa/Hot Tub, Heated
- Fencing: None
- Has view: Yes
- View description: City, Mountain(s)
Lot
- Size: 1 Acres
- Features: Foothills, Mountainous, Secluded, Sloped
Details
- Parcel number: 103129
- Special conditions: Standard
Construction
Type & style
- Home type: SingleFamily
- Architectural style: Mountain Contemporary
- Property subtype: Single Family Residence
Materials
- Cement Siding, Frame
- Foundation: Slab
Condition
- Updated/Remodeled
- Year built: 2007
Utilities & green energy
- Electric: 220 Volts
- Water: Well
- Utilities for property: Electricity Connected, Natural Gas Connected
Community & HOA
Community
- Security: Carbon Monoxide Detector(s), Smoke Detector(s)
- Subdivision: Lininger Mountain
HOA
- Has HOA: No
Location
- Region: Golden
Financial & listing details
- Price per square foot: $349/sqft
- Tax assessed value: $1,456,571
- Annual tax amount: $8,594
- Date on market: 6/17/2026
- Listing terms: Cash,Conventional,Jumbo,VA Loan
- Exclusions: Seller's Personal Property, Porch Swing; Staging Items
- Ownership: Individual
- Electric utility on property: Yes
- Road surface type: Paved
Estimated market value
Not available
Estimated sales range
Not available
Not available
Price history
| Date | Event | Price |
|---|---|---|
| 7/8/2026 | Price change | $1,545,000-4.9%$349/sqft |
Source:  REcolorado as distributed by MLS GRID #7479093 Report a problem REcolorado as distributed by MLS GRID #7479093 Report a problem | ||
| 6/17/2026 | Listed for sale | $1,625,000+62.5%$367/sqft |
Source: REcolorado as distributed by MLS GRID #7479093 Report a problem | ||
| 7/21/2020 | Sold | $1,000,000+0%$226/sqft |
Source: Public Record Report a problem | ||
| 5/31/2020 | Pending sale | $999,900$226/sqft |
Source: Mb North & Company #8844650 Report a problem | ||
| 5/18/2020 | Listed for sale | $999,900-9.1%$226/sqft |
Source: Mb North & Company #8844650 Report a problem | ||
| 11/29/2019 | Listing removed | $1,099,900$249/sqft |
Source: North & Co. #9223058 Report a problem | ||
| 7/29/2019 | Listed for sale | $1,099,900+423.8%$249/sqft |
Source: MB NORTH & COMPANY #9223058 Report a problem | ||
| 5/16/2005 | Sold | $210,000+218.2%$47/sqft |
Source: Public Record Report a problem | ||
| 1/25/2000 | Sold | $66,000$15/sqft |
Source: Public Record Report a problem | ||
Public tax history
| Year | Property taxes | Tax assessment |
|---|---|---|
| 2025 | $8,197 -0.1% | $91,036 -2.1% |
| 2024 | $8,208 +38.8% | $93,005 |
| 2023 | $5,914 -1.1% | $93,005 +41.3% |
| 2022 | $5,981 +11.2% | $65,823 -2.8% |
| 2021 | $5,377 | $67,717 +10.9% |
| 2020 | $5,377 +3.5% | $61,038 |
| 2019 | $5,197 +0.8% | $61,038 +4.2% |
| 2018 | $5,154 | $58,590 |
| 2017 | $5,154 +2.3% | $58,590 +0.5% |
| 2016 | $5,040 | $58,312 |
| 2015 | $5,040 +11.3% | $58,312 +17.3% |
| 2014 | $4,529 -11.6% | $49,709 |
| 2013 | $5,121 +2.2% | $49,709 -12.6% |
| 2012 | $5,011 +11.6% | $56,888 |
| 2011 | $4,490 +0.1% | $56,888 +10.9% |
| 2010 | $4,487 -6.2% | $51,310 |
| 2009 | $4,786 +39.1% | $51,310 -6.1% |
| 2008 | $3,441 +17.8% | $54,620 +38.5% |
| 2007 | $2,921 +0.2% | $39,430 +19.3% |
| 2006 | $2,915 +26.4% | $33,050 +26.3% |
| 2005 | $2,306 +9.4% | $26,160 |
| 2004 | $2,107 +33.3% | $26,160 |
| 2003 | $1,581 +2% | $26,160 +33.3% |
| 2002 | $1,549 -28.3% | $19,620 -20.6% |
| 2001 | $2,160 -1% | $24,720 |
| 2000 | $2,182 | $24,720 |
Find assessor info on the county website
Monthly payment
Est. payment
Payment breakdown
Explore the cost of this home by adjusting the details. Changes won't be saved.Climate risks
Neighborhood: 80401
Nearby schools
GreatSchools rating
- 9/10Ralston Elementary SchoolGrades: K-5Distance: 2.8 mi
- 7/10Bell Middle SchoolGrades: 6-8Distance: 4.3 mi
- 9/10Golden High SchoolGrades: 9-12Distance: 4.3 mi
Schools provided by the listing agent
- Elementary: Ralston
- Middle: Bell
- High: Golden
- District: Jefferson County R-1
Source: REcolorado as distributed by MLS GRID. This data may not be complete. We recommend contacting the local school district to confirm school assignments for this home.
- $1,092,8004 bd3 ba2.7k sqft1530 S Lininger Dr, Golden, CO 80401Off Market

- $1,555,4005 bd4 ba4.3k sqft1439 S Lininger Dr, Golden, CO 80401Off Market
- $892,6002 bd2 ba1.7k sqft1390 S Lininger Dr, Golden, CO 80401Off Market

- $1,239,5003 bd4 ba3.2k sqft1540 S Lininger Dr, Golden, CO 80401Off Market
- $998,0003 bd3 ba2.3k sqft1391 S Winston Dr, Golden, CO 80401Sold
- $19,1730.294 Acres1370 S Lininger Dr, Golden, CO 80401Off Market
- $1,303,0004 bd2 ba1.2k sqft1379 S Lininger Dr, Golden, CO 80401Off Market
- $2,7501 bd1 ba928 sqft1559 S Lininger Dr #1, Golden, CO 80401For Rent
A local agent can set up tours, give advice and negotiate with sellers.
Similar homes
- $1,500,0004 bd5 ba4.4k sqft988 Eastwood Drive, Golden, CO 80401For Sale
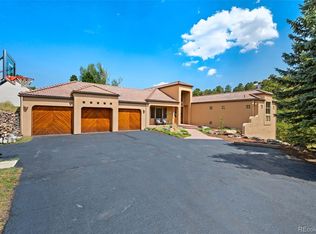
 MLS ID #4825289, Caitlin Gordon, Madison & Company Properties. REcolorado as distributed by MLS GRID
 - $2,085,0007 bd5 ba6.4k sqft1543 Copper Rose Drive, Golden, CO 80401For Sale
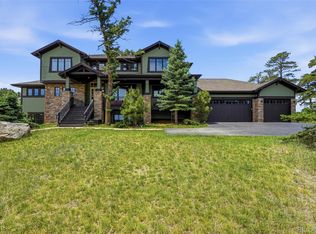 MLS ID #4103354, Jessie Streelman, Real Broker, LLC DBA Real. REcolorado as distributed by MLS GRID
 - $1,300,0005 bd4 ba4.7k sqft23526 Currant Drive, Golden, CO 80401For Sale
 MLS ID #7647658, Sue Mailey, LIV Sotheby's International Realty. REcolorado as distributed by MLS GRID
 - $1,795,0005 bd5 ba5.1k sqft1551 Genesee Ridge Road, Golden, CO 80401For Sale
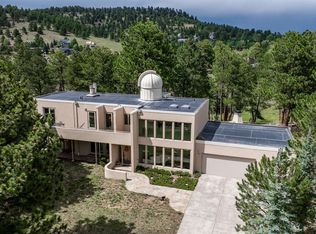 MLS ID #3096996, Jennifer Davenport, LIV Sotheby's International Realty. REcolorado as distributed by MLS GRID
 - $1,294,9004 bd5 ba4.9k sqft22141 Chippewa Ln, Golden, CO 80401For SaleMLS ID #3098633, Patty McCallum, Real Estate Corridor. REcolorado as distributed by MLS GRID
- $1,490,0003 bd3 ba3.7k sqft848 Golden Point Drive, Golden, CO 80401For SaleMLS ID #6663741, Grant Muller, eXp Realty, LLC. REcolorado as distributed by MLS GRID
- $1,650,0005 bd3 ba4.2k sqft14075 Crabapple Place, Golden, CO 80401For SaleMLS ID #9555118, Motif Shelton, Redfin Corporation. REcolorado as distributed by MLS GRID
- $999,0004 bd3 ba2.6k sqft865 Aster Way, Golden, CO 80401For SaleMLS ID #9070717, Ann Lenane, Kentwood Real Estate City Properties. REcolorado as distributed by MLS GRID
- $2,000,0004 bd4 ba5k sqft2255 Stonecrop Way, Golden, CO 80401For SaleMLS ID #6387936, Jace Glick Sells Team, RE/MAX Alliance. REcolorado as distributed by MLS GRID
- $1,200,0003 bd4 ba4.1k sqft537 Monte Vista Road, Golden, CO 80401For SaleMLS ID #5622422, Sue Mailey, LIV Sotheby's International Realty. REcolorado as distributed by MLS GRID
- $1,360,0004 bd3 ba4.1k sqft820 Fox Hollow Lane, Golden, CO 80401For SaleMLS ID #3462251, Melanie Erdmann, Guide Real Estate. REcolorado as distributed by MLS GRID
- $1,575,0005 bd5 ba4.6k sqft779 Deer Rest Trail, Evergreen, CO 80439For SaleMLS ID #2905269, Sam Biller, RE/MAX Professionals. REcolorado as distributed by MLS GRID
- $1,697,5005 bd4 ba4.1k sqft31347 Tamarisk Lane, Evergreen, CO 80439For SaleMLS ID #6199885, Deborah Simon, LIV Sotheby's International Realty. REcolorado as distributed by MLS GRID
- $1,500,0004 bd4 ba4.2k sqft31385 Burn Lane, Evergreen, CO 80439For SaleMLS ID #3020208, Ann Lenane, Kentwood Real Estate City Properties. REcolorado as distributed by MLS GRID
- $1,390,0004 bd3 ba2.9k sqft1898 Kerr Gulch Road, Evergreen, CO 80439For SaleMLS ID #1622210, Tammi Merrell, LoKation. REcolorado as distributed by MLS GRID
- $1,695,0006 bd5 ba4.9k sqft29360 Northstar Lane, Evergreen, CO 80439For SaleMLS ID #3698659, Bert Gillette, Milehimodern. REcolorado as distributed by MLS GRID
- $1,650,0005 bd5 ba4.1k sqft359 Canyon Point Circle, Golden, CO 80403For SaleMLS ID #9277465, Jim Smith, CENTURY 21 Golden Real Estate. REcolorado as distributed by MLS GRID
- $1,350,0005 bd3 ba3.7k sqft29721 Dorothy Road, Evergreen, CO 80439For SaleMLS ID #4216756, Lynn Westfall, LIV Sotheby's International Realty. REcolorado as distributed by MLS GRID
- $1,325,0005 bd4 ba4.4k sqft29697 Gigi Road, Evergreen, CO 80439For SaleMLS ID #2182320, Carrie Unthank, Berkshire Hathaway HomeServices Elevated Living RE. REcolorado as distributed by MLS GRID
- $1,375,0004 bd4 ba3.6k sqft7382 S Sourdough Drive, Morrison, CO 80465For SaleMLS ID #9546028, Vanessa Guzman, Telos Real Estate Advisors, LLC. REcolorado as distributed by MLS GRID
