Designer renovations, tasteful accents, contemporary finishing with timeless architecture, distinguish this home from other Evergreen homes. Designed for entertaining, active lifestyles, and adaptive to life’s changing needs with a bright, open layout and main floor living. The primary suite has widened doorways and an accessible bath with a curbless shower. A lower-level private suite was added to accommodate extended guest stays or multi-generational needs. A custom kitchen equipped with built-in Thermador appliances is anchored by a limited-release Princetown quartz island by Cambria. Situated at the end of a quiet cul-de-sac, this rare, landscaped 1+ acre open lot pulls you in with over 1,600 square feet of outdoor living space with stunning views and active wildlife. The purposeful layout with updated finishes from floor to ceiling is welcoming and comfortable; expanded kitchen, four lush bathrooms, added secondary bedroom suite, updated laundry with self-venting washer, new flooring, doors, trim, recessed lighting and fixtures, and three (wood and gas) fireplaces. Outdoor benefits include a fenced side yard for pets, mitigation, and hardscaping. Tucked at the end of the well-established street with NO HOA! Just a walk or cart ride away from the renowned Hiwan Golf Club, or a bike ride to Elk Meadow, minutes from I-70, and on a bus route to top-rated schools. It's a quick trip to the slopes, easy travel to Denver, and plenty of local retail conveniences. This one brings together space, design, and lifestyle in a way that’s hard to find! Mountain living for every need.
For sale
$1,697,500
31347 Tamarisk Lane, Evergreen, CO 80439
5beds
4,104sqft
:
Get pre-qualified$10,161/mo
Single Family Residence
Built in 1976
1.16 Acres Lot
$1,624,600 Zestimate®
$414/sqft
$-- HOA
What's special
- 34 days |
- 1,409 |
- 56 |
Zillow last checked:
Listing updated:
Listed by:
Deborah Simon 303-949-3449 deborah.simon@sothebysrealty.com,
LIV Sotheby's International Realty
Source: REcolorado as distributed by MLS GRID,MLS#: 6199885
Facts & features
Interior
Bedrooms & bathrooms
- Bedrooms: 5
- Bathrooms: 4
- Full bathrooms: 2
- 3/4 bathrooms: 2
- Main level bathrooms: 2
- Main level bedrooms: 2
Bedroom
- Description: Highly Sought After Main-Floor Bedroom With Walk-Out To Deck And Views
- Features: Primary Suite
- Level: Main
Bedroom
- Description: Could Be Used As An Office If Needed
- Level: Main
Bedroom
- Description: One Of 3 Lower Level Bedrooms That Adjoins With Another To Create A Suite For Generational Living
- Level: Basement
Bedroom
- Description: Second Of 3 Lower Level Bedrooms (Suite Concept) And Is Used As An Office Currently
- Level: Basement
Bedroom
- Description: Third Of 3 Lower Level Bedrooms That Has An Ensuite Updated Bathroom And Another Smaller Living Space Adjoining
- Level: Basement
Bathroom
- Description: Features An Accessible Bath With A Curbless Shower, Dual Sink/Vanities
- Features: En Suite Bathroom
- Level: Main
Bathroom
- Description: Across From The Second Main Floor Bedroom, Remodeled
- Level: Main
Bathroom
- Description: Ensuite To One Of The Three Lower Level Bedroom (Suite)
- Features: En Suite Bathroom
- Level: Basement
Bathroom
- Description: Designer Finish Remodel And Accommodates 2 Of The Bedrooms In Lower Level
- Level: Basement
Dining room
- Description: Open To Both Kitchen And Great Room, Gas Fire Place, With Access To 1,600 Square Feet Of East-Facing Outdoor Living Space
- Level: Main
Family room
- Description: Offers Moss Rock Wood Burning Fireplace And Walk Out To Lower Deck And Yard
- Level: Basement
Great room
- Description: Walls Of Windows To Vista Views, Vaulted Ceiling, Wet Bar And Gas Fireplace Create Ease In Entertaining Or Relaxing
- Level: Main
Kitchen
- Description: Complete Remodel With Built-In Thermador Package, Granite Counters Including Limited Edition Piece For The Expansive Island, Open Concept To Dining And Great Room/Living Room Area
- Level: Main
Laundry
- Description: Updated Laundry With Self-Venting Washer, And Dog Bath (Laundry Sink)
- Level: Main
Heating
- Baseboard, Hot Water
Cooling
- None
Appliances
- Included: Bar Fridge, Convection Oven, Dishwasher, Disposal, Double Oven, Dryer, Freezer, Microwave, Oven, Range, Range Hood, Refrigerator, Self Cleaning Oven, Washer
- Laundry: In Unit
Features
- Built-in Features, Eat-in Kitchen, Entrance Foyer, High Ceilings, Kitchen Island, Open Floorplan, Primary Suite, Quartz Counters, Vaulted Ceiling(s), Walk-In Closet(s), Wet Bar
- Flooring: Carpet, Tile, Vinyl, Wood
- Windows: Double Pane Windows, Skylight(s), Window Treatments
- Basement: Finished,Full,Walk-Out Access
- Number of fireplaces: 3
- Fireplace features: Family Room, Gas, Great Room, Kitchen, Wood Burning
Interior area
- Total structure area: 4,104
- Total interior livable area: 4,104 sqft
- Finished area above ground: 2,052
- Finished area below ground: 2,052
Video & virtual tour
Property
Parking
- Total spaces: 5
- Parking features: Asphalt, Oversized, Storage
- Attached garage spaces: 2
Features
- Levels: One
- Stories: 1
- Patio & porch: Covered, Deck, Front Porch, Patio, Wrap Around
- Exterior features: Balcony, Dog Run, Private Yard, Rain Gutters
- Fencing: Full,Partial
- Has view: Yes
- View description: Mountain(s)
Lot
- Size: 1.16 Acres
- Features: Cul-De-Sac, Foothills
- Residential vegetation: Aspen, Grassed, Mixed, Partially Wooded, Wooded
Details
- Parcel number: 132406
- Zoning: P-D
- Special conditions: Standard
Construction
Type & style
- Home type: SingleFamily
- Architectural style: Mid-Century Modern,Mountain Contemporary
- Property subtype: Single Family Residence
Materials
- Wood Siding
- Foundation: Slab
- Roof: Composition
Condition
- Updated/Remodeled
- Year built: 1976
Utilities & green energy
- Electric: 220 Volts
- Sewer: Public Sewer
- Water: Public
- Utilities for property: Cable Available, Electricity Connected, Internet Access (Wired), Natural Gas Available, Natural Gas Connected
Community & HOA
Community
- Security: Carbon Monoxide Detector(s), Smoke Detector(s)
- Subdivision: Hiwan
HOA
- Has HOA: No
Location
- Region: Evergreen
Financial & listing details
- Price per square foot: $414/sqft
- Tax assessed value: $1,239,913
- Annual tax amount: $7,517
- Date on market: 6/25/2026
- Listing terms: Cash,Conventional,Other
- Exclusions: Seller's Personal Property, Staging Items, Pool Table
- Ownership: Individual
- Electric utility on property: Yes
- Road surface type: Paved
Estimated market value
$1,624,600
$1.54M - $1.71M
$6,964/mo
Price history
| Date | Event | Price |
|---|---|---|
| 6/25/2026 | Listed for sale | $1,697,500+174.2%$414/sqft |
Source:  REcolorado as distributed by MLS GRID #6199885 Report a problem REcolorado as distributed by MLS GRID #6199885 Report a problem | ||
| 7/20/2016 | Sold | $619,000$151/sqft |
Source: Public Record Report a problem | ||
Public tax history
| Year | Property taxes | Tax assessment |
|---|---|---|
| 2025 | $6,542 -0.3% | $77,494 +8.4% |
| 2024 | $6,558 +15.9% | $71,512 |
| 2023 | $5,659 -1% | $71,512 +19.4% |
| 2022 | $5,717 +14.4% | $59,899 -2.8% |
| 2021 | $4,998 | $61,623 +15.3% |
| 2020 | $4,998 +1.4% | $53,456 |
| 2019 | $4,928 +17% | $53,456 +20.9% |
| 2018 | $4,214 | $44,208 |
| 2017 | $4,214 -3.8% | $44,208 -21.6% |
| 2016 | $4,381 | $56,400 |
| 2015 | $4,381 +13.6% | $56,400 +16.9% |
| 2014 | $3,857 +4.3% | $48,257 |
| 2013 | $3,697 -15.4% | $48,257 +2.6% |
| 2012 | $4,370 -11.9% | $47,051 -11.3% |
| 2011 | $4,963 +0.1% | $53,039 -1.6% |
| 2010 | $4,958 +46.4% | $53,890 |
| 2009 | $3,386 +0.2% | $53,890 +20.6% |
| 2008 | $3,378 +12.1% | $44,690 |
| 2007 | $3,013 -20.1% | $44,690 +10.6% |
| 2006 | $3,772 +2.1% | $40,410 -0.4% |
| 2005 | $3,694 +9.3% | $40,570 |
| 2004 | $3,380 +28.1% | $40,570 |
| 2003 | $2,638 -19.4% | $40,570 +0.6% |
| 2002 | $3,273 -2.6% | $40,310 +8.1% |
| 2001 | $3,359 +2.5% | $37,300 |
| 2000 | $3,278 | $37,300 |
Find assessor info on the county website
Monthly payment
Est. payment
Payment breakdown
Explore the cost of this home by adjusting the details. Changes won't be saved.Climate risks
Neighborhood: 80439
Nearby schools
GreatSchools rating
- NABergen Meadow Primary SchoolGrades: PK-2Distance: 0.7 mi
- 8/10Evergreen Middle SchoolGrades: 6-8Distance: 0.5 mi
- 9/10Evergreen High SchoolGrades: 9-12Distance: 3.7 mi
Schools provided by the listing agent
- Elementary: Bergen
- Middle: Evergreen
- High: Evergreen
- District: Jefferson County R-1
Source: REcolorado as distributed by MLS GRID. This data may not be complete. We recommend contacting the local school district to confirm school assignments for this home.
- $1,789,0005 bd4 ba5.9k sqft31357 Tamarisk Ln, Evergreen, CO 80439Off Market
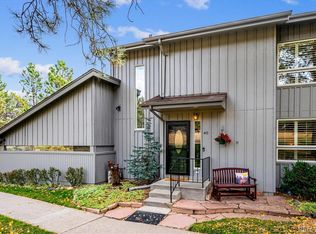
- $760,0003 bd3 ba2.8k sqft2356 Hiwan Dr APT 40, Evergreen, CO 80439Sold
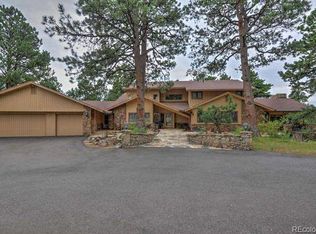
- $2,328,1004 bd6 ba6.2k sqft31368 Tamarisk Ln, Evergreen, CO 80439Off Market
- $---- sqft31368 Tamarisk Ln, Evergreen, CO 80439Off Market
- $756,8004 bd4 ba2.6k sqft2356 Hiwan Dr, Evergreen, CO 80439Off Market
- $531,9003 bd3 ba1.9k sqft2356 Hiwan Dr APT 49, Evergreen, CO 80439Off Market
- $687,2004 bd3 ba2.6k sqft2356 Hiwan Dr APT 45, Evergreen, CO 80439Off Market
- $631,4003 bd1 ba2.2k sqft2356 Hiwan Dr APT 43, Evergreen, CO 80439Off Market
A local agent can set up tours, give advice and negotiate with sellers.
Similar homes
- $1,695,0006 bd5 ba4.9k sqft29360 Northstar Lane, Evergreen, CO 80439For Sale
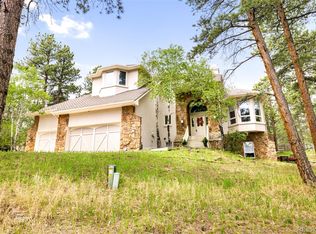
 MLS ID #3698659, Bert Gillette, Milehimodern. REcolorado as distributed by MLS GRID
 - $1,850,0004 bd4 ba4.8k sqft31452 N Bermuda Dunes Drive, Evergreen, CO 80439For Sale
 MLS ID #7611577, Shad Phillips, Real Broker, LLC DBA Real. REcolorado as distributed by MLS GRID
 - $1,250,0005 bd4 ba4.5k sqft2161 Torrey Pine Drive, Evergreen, CO 80439For Sale
 MLS ID #5994544, Tupper's Team, Madison & Company Properties. REcolorado as distributed by MLS GRID
 - $1,500,0004 bd4 ba4.2k sqft31385 Burn Lane, Evergreen, CO 80439For Sale
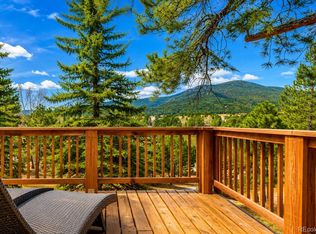 MLS ID #3020208, Ann Lenane, Kentwood Real Estate City Properties. REcolorado as distributed by MLS GRID
 - $1,299,0004 bd4 ba3.4k sqft2920 Olympia Lane, Evergreen, CO 80439For SaleMLS ID #9209964, Tyler Eberhart, Colorado Homes CO. REcolorado as distributed by MLS GRID
- $1,975,0004 bd4 ba5.6k sqft1917 Bryce Court, Evergreen, CO 80439For SaleMLS ID #9029317, Lark Stewart, LIV Sotheby's International Realty. REcolorado as distributed by MLS GRID
- $1,350,0005 bd3 ba3.7k sqft29721 Dorothy Road, Evergreen, CO 80439For SaleMLS ID #4216756, Lynn Westfall, LIV Sotheby's International Realty. REcolorado as distributed by MLS GRID
- $2,500,0005 bd5 ba5.1k sqft2522 Thunderbird Lane, Evergreen, CO 80439For SaleMLS ID #5801531, Trang Janick, Madison & Company Properties. REcolorado as distributed by MLS GRID
- $1,575,0005 bd5 ba4.6k sqft779 Deer Rest Trail, Evergreen, CO 80439For SaleMLS ID #2905269, Sam Biller, RE/MAX Professionals. REcolorado as distributed by MLS GRID
- $2,245,0004 bd4 ba4k sqft1922 Baldy Lane, Evergreen, CO 80439For SaleMLS ID #5214287, Pandora John Properties, Madison & Company Properties. REcolorado as distributed by MLS GRID
- $2,250,0005 bd4 ba5.1k sqft1086 County Road 65, Evergreen, CO 80439For SaleMLS ID #7123597, Tracy Molleur, Compass - Denver. REcolorado as distributed by MLS GRID
- $1,150,0003 bd4 ba4.7k sqft2838 Olympia Circle, Evergreen, CO 80439For SaleMLS ID #6077703, Bethany Chamberlain, Coldwell Banker Realty 28. REcolorado as distributed by MLS GRID
- $1,450,0004 bd3 ba3.7k sqft27383 Mildred Lane, Evergreen, CO 80439For SaleMLS ID #6166053, Lynn Westfall, LIV Sotheby's International Realty. REcolorado as distributed by MLS GRID
- $1,250,0004 bd4 ba4k sqft26215 Sweetbriar Trail, Evergreen, CO 80439For SaleMLS ID #4933446, Andrew Stephens, MODUS Real Estate. REcolorado as distributed by MLS GRID
- $1,249,0005 bd4 ba3.2k sqft6159 S Skyline Drive, Evergreen, CO 80439For SaleMLS ID #2799084, Shad Phillips, Real Broker, LLC DBA Real. REcolorado as distributed by MLS GRID
- $1,795,0005 bd5 ba5.1k sqft1551 Genesee Ridge Road, Golden, CO 80401For SaleMLS ID #3096996, Jennifer Davenport, LIV Sotheby's International Realty. REcolorado as distributed by MLS GRID
- $1,085,0003 bd3 ba3.2k sqft33926 Columbine Circle, Evergreen, CO 80439For SaleMLS ID #5373589, Andy Wann, Berkshire Hathaway HomeServices Elevated Living RE. REcolorado as distributed by MLS GRID
- $1,250,0006 bd4 ba3.9k sqft28182 Bonanza Drive, Evergreen, CO 80439For SaleMLS ID #9555008, Corinne Playfair, Peak Real Estate Ltd. REcolorado as distributed by MLS GRID
- $1,250,0004 bd4 ba4.2k sqft7643 Red Fox Drive, Evergreen, CO 80439For SaleMLS ID #9072991, Dawn Zalfa, Coldwell Banker Realty 28. REcolorado as distributed by MLS GRID
- $1,150,0004 bd4 ba2.8k sqft32311 Lodgepole Drive, Evergreen, CO 80439For SaleMLS ID #9932651, Mary Rosinski, Keller Williams Foothills Realty, LLC. REcolorado as distributed by MLS GRID
