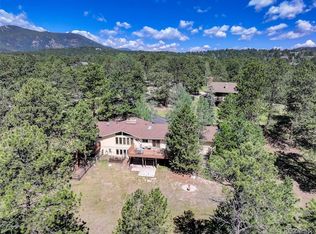
Nestled among the towering Ponderosa pines of Evergreen's highly desirable Hiwan community, this exceptional mountain retreat offers the perfect balance of privacy, convenience, and Colorado lifestyle. Situated on a rare, level 1+ acre lot in a quiet cul-de-sac, this property offers exceptional usable outdoor space and privacy. The expansive homesite provides ample room for entertaining, recreation, gardening, pets, or simply enjoying the peaceful mountain setting beneath a canopy of mature Ponderosa pines. Located just minutes from historic Downtown Evergreen, Evergreen Lake, Hiwan Golf Club, Elk Meadow Open Space, and countless hiking and biking trails, you'll enjoy year-round recreation while remaining less than 35 minutes from Downtown Denver and under an hour to world-class ski resorts. Thoughtfully designed with timeless mountain architecture, the home welcomes you with soaring vaulted ceilings, expansive windows, rich wood finishes, and an open-concept floor plan that seamlessly connects the living, dining, and kitchen spaces. Multiple decks invite you to enjoy peaceful mornings with coffee, evening sunsets, and abundant wildlife in a serene wooded setting. The spacious layout provides exceptional flexibility with generous living areas, a finished walkout lower level, oversized garage, and abundant storage, making it ideal for everyday living, entertaining, or accommodating guests. Evergreen continues to be one of Colorado's most sought-after mountain communities thanks to its award-winning schools, vibrant restaurants, community events, and easy access to both the mountains and the city. Whether you're paddleboarding on Evergreen Lake, hiking nearby open space, golfing at Hiwan, or enjoying winter ice skating, this location truly offers the best of Colorado living.
If you've been searching for a home that combines classic mountain character with an unbeatable location and everyday convenience, this Evergreen retreat delivers an exceptional opportunity.
Pending
Price cut: $26K (7/23)
$1,299,000
2920 Olympia Lane, Evergreen, CO 80439
4beds
3,413sqft
:
Get pre-qualified$7,703/mo
Single Family Residence
Built in 1973
1.16 Acres Lot
$1,289,400 Zestimate®
$381/sqft
$8/mo HOA
What's special
- 15 days |
- 2,472 |
- 109 |
Zillow last checked:
Listing updated:
Listed by:
Tyler Eberhart 719-640-9739 tyler@coloradohomesCO.com,
Colorado Homes CO
Source: REcolorado as distributed by MLS GRID,MLS#: 9209964
Facts & features
Interior
Bedrooms & bathrooms
- Bedrooms: 4
- Bathrooms: 4
- Full bathrooms: 3
- 1/2 bathrooms: 1
- Main level bathrooms: 1
Bedroom
- Description: Big Suite With Private Deck, Mountain Views & His/Her Walk-In Closet Spaces
- Features: Primary Suite
- Level: Upper
- Area: 273 Square Feet
- Dimensions: 13 x 21
Bedroom
- Description: Nice-Sized Room Full Of Natural Light, Hardwood Floor, Access To Under-Eave Storage
- Level: Upper
Bedroom
- Description: Nice-Sized Room Full Of Natural Light, Hardwood Floor
- Level: Upper
- Area: 143 Square Feet
- Dimensions: 11 x 13
Bedroom
- Description: Ideal Office, Gear Room, Or Play Space, As Well With Private Entrance From The Driveway
- Level: Basement
- Area: 198 Square Feet
- Dimensions: 11 x 18
Bathroom
- Description: Remodeled With Stone Vessel Sink
- Level: Main
- Area: 28 Square Feet
- Dimensions: 4 x 7
Bathroom
- Description: Remodeled 5-Piece Tiled & Sky-Lit Bath With Large Walk-In Tiled Shower, Soak Tub, Slab Granite Counter At Double Vanity; Framed Mirrors Access To Under-Eave Storage
- Features: En Suite Bathroom
- Level: Upper
Bathroom
- Description: Updated With Slab Granite And Tile Flooring
- Level: Upper
- Area: 150 Square Feet
- Dimensions: 10 x 15
Bathroom
- Description: Updated Bath Allows Lower Level Office To Be Used As 4th Bedroom
- Level: Basement
Dining room
- Description: Great Natural Light; Good-Sized Room For Big Parties; Hardwood Flooring; Access To West-Facing Deck
- Level: Main
- Area: 208 Square Feet
- Dimensions: 13 x 16
Family room
- Description: Media Room Equipment Included; Dry Bar + Space For A Pool Table, Lounge, Media Room, Or Workout Area
- Level: Basement
- Area: 442 Square Feet
- Dimensions: 17 x 26
Kitchen
- Description: Remodeled Stainless/Slab Granite Kitchen With Large Center Island, Breakfast Bar, 2nd Sink, Under Cabinet Lighting & Nearby Pantry + Bonus Closet; Hardwood Floor; Access To Deck
- Level: Main
- Area: 216 Square Feet
- Dimensions: 12 x 18
Library
- Description: Upstairs Where The Bedrooms Are! Washer/Dryer Included
- Level: Upper
Living room
- Description: Lovely Light Room With Revamped Corner Gas Fireplace With Stacked Stone Surround
- Level: Main
- Area: 357 Square Feet
- Dimensions: 17 x 21
Office
- Description: Ideal Main Level Office Space, Play Room Or Tv Area
- Level: Main
- Area: 221 Square Feet
- Dimensions: 13 x 17
Heating
- Baseboard, Hot Water, Natural Gas
Cooling
- Air Conditioning-Room, Attic Fan, None
Appliances
- Included: Bar Fridge, Cooktop, Dishwasher, Dryer, Microwave, Oven, Range, Range Hood, Refrigerator, Self Cleaning Oven, Tankless Water Heater, Washer
Features
- Audio/Video Controls, Ceiling Fan(s), Eat-in Kitchen, Granite Counters, High Ceilings, High Speed Internet, Kitchen Island, Open Floorplan, Pantry, Primary Suite, Radon Mitigation System, Smart Thermostat, Solid Surface Counters, Sound System, Stone Counters
- Flooring: Laminate, Tile, Wood
- Windows: Double Pane Windows
- Basement: Finished
- Number of fireplaces: 1
- Fireplace features: Family Room
Interior area
- Total structure area: 3,413
- Total interior livable area: 3,413 sqft
- Finished area above ground: 2,513
- Finished area below ground: 900
Video & virtual tour
Property
Parking
- Total spaces: 2
- Parking features: Dry Walled
- Attached garage spaces: 2
Features
- Levels: Two
- Stories: 2
- Patio & porch: Deck, Front Porch, Wrap Around
- Exterior features: Balcony, Private Yard, Rain Gutters
- Fencing: None
Lot
- Size: 1.16 Acres
- Features: Cul-De-Sac, Foothills, Level, Many Trees, Mountainous
- Residential vegetation: Partially Wooded, Wooded, Xeriscaping
Details
- Parcel number: 079166
- Zoning: MR-1
- Special conditions: Standard
Construction
Type & style
- Home type: SingleFamily
- Architectural style: Mountain Contemporary
- Property subtype: Single Family Residence
Materials
- Cement Siding, Frame, Stone
Condition
- Year built: 1973
Utilities & green energy
- Electric: 110V, 220 Volts
- Sewer: Public Sewer
- Water: Public
- Utilities for property: Cable Available, Electricity Connected, Natural Gas Connected, Phone Connected
Community & HOA
Community
- Security: Radon Detector, Smart Cameras, Video Doorbell
- Subdivision: Hiwan Third Filing
HOA
- Has HOA: Yes
- HOA fee: $90 annually
- HOA name: Hiwan Home Owners' Association
- HOA phone: 303-674-5561
Location
- Region: Evergreen
Financial & listing details
- Price per square foot: $381/sqft
- Tax assessed value: $1,358,902
- Annual tax amount: $8,238
- Date on market: 7/16/2026
- Listing terms: Cash,Conventional,Jumbo,VA Loan
- Exclusions: Sellers Personal Property
- Ownership: Individual
- Electric utility on property: Yes
- Road surface type: Paved
Estimated market value
$1,289,400
$1.22M - $1.35M
$5,372/mo
Price history
| Date | Event | Price |
|---|---|---|
| 7/25/2026 | Pending sale | $1,299,000$381/sqft |
Source:  REcolorado as distributed by MLS GRID #9209964 Report a problem REcolorado as distributed by MLS GRID #9209964 Report a problem | ||
| 7/23/2026 | Price change | $1,299,000-2%$381/sqft |
Source: REcolorado as distributed by MLS GRID #9209964 Report a problem | ||
| 7/16/2026 | Listed for sale | $1,325,000+2.7%$388/sqft |
Source: REcolorado as distributed by MLS GRID #9209964 Report a problem | ||
| 3/9/2022 | Sold | $1,290,000+94%$378/sqft |
Source: Public Record Report a problem | ||
| 7/18/2013 | Listing removed | $665,000$195/sqft |
Source: RE/MAX Alliance #1194496 Report a problem | ||
| 6/6/2013 | Listed for sale | $665,000+31.7%$195/sqft |
Source: RE/MAX Alliance #1194496 Report a problem | ||
| 11/14/2007 | Sold | $505,000+97.3%$148/sqft |
Source: Public Record Report a problem | ||
| 9/11/1995 | Sold | $256,000$75/sqft |
Source: Public Record Report a problem | ||
Public tax history
| Year | Property taxes | Tax assessment |
|---|---|---|
| 2025 | $7,367 -0.3% | $84,931 +5.5% |
| 2024 | $7,386 +40.8% | $80,531 |
| 2023 | $5,246 -1% | $80,531 +45% |
| 2022 | $5,299 +15.5% | $55,523 -2.8% |
| 2021 | $4,587 | $57,120 +16.4% |
| 2020 | $4,587 +1.4% | $49,054 |
| 2019 | $4,522 +1.5% | $49,054 +4.9% |
| 2018 | $4,457 | $46,756 |
| 2017 | $4,457 +17% | $46,756 +11% |
| 2016 | $3,808 +100% | $42,105 |
| 2015 | $1,904 -51.1% | $42,105 +3.4% |
| 2014 | $3,896 +4.8% | $40,706 |
| 2013 | $3,717 +1.8% | $40,706 +3.6% |
| 2012 | $3,651 +13.8% | $39,309 |
| 2011 | $3,209 +0.1% | $39,309 +12.8% |
| 2010 | $3,206 +3.3% | $34,850 |
| 2009 | $3,105 +0.2% | $34,850 +3.5% |
| 2008 | $3,097 -7.5% | $33,680 |
| 2007 | $3,349 -0.5% | $33,680 -6.6% |
| 2006 | $3,367 +1% | $36,070 -1.5% |
| 2005 | $3,335 +9.3% | $36,630 |
| 2004 | $3,051 -0.5% | $36,630 |
| 2003 | $3,067 +4.3% | $36,630 +1.1% |
| 2002 | $2,942 +19.4% | $36,230 +32.4% |
| 2001 | $2,464 +2.5% | $27,360 |
| 2000 | $2,405 | $27,360 |
Find assessor info on the county website
Monthly payment
Est. payment
Payment breakdown
Explore the cost of this home by adjusting the details. Changes won't be saved.Climate risks
Neighborhood: 80439
Nearby schools
GreatSchools rating
- NABergen Meadow Primary SchoolGrades: PK-2Distance: 1.8 mi
- 8/10Evergreen Middle SchoolGrades: 6-8Distance: 1.7 mi
- 9/10Evergreen High SchoolGrades: 9-12Distance: 2.8 mi
Schools provided by the listing agent
- Elementary: Bergen
- Middle: Evergreen
- High: Evergreen
- District: Jefferson County R-1
Source: REcolorado as distributed by MLS GRID. This data may not be complete. We recommend contacting the local school district to confirm school assignments for this home.
- $779,0003 bd2 ba2.2k sqft2855 Pebble Beach Ln, Evergreen, CO 80439Off Market

- $1,395,4004 bd4 ba4.1k sqft2901 Olympia Ln, Evergreen, CO 80439Off Market
- $697,7003 bd2 ba1.6k sqft2950 Olympia Ln, Evergreen, CO 80439Off Market
- $1,169,2005 bd4 ba3.5k sqft2870 Olympia Ln, Evergreen, CO 80439Off Market
- $1,009,0004 bd3 ba2.8k sqft2951 Olympia Ln, Evergreen, CO 80439Off Market
- $952,6004 bd1 ba2.8k sqft2835 Pebble Beach Ln, Evergreen, CO 80439Off Market
- $1,874,9005 bd5 ba7.2k sqft2881 Olympia Ln, Evergreen, CO 80439Off Market
- $1,450,0005 bd4 ba2.9k sqft2861 Olympia Ln, Evergreen, CO 80439Sold
A local agent can set up tours, give advice and negotiate with sellers.
Similar homes
- $1,150,0003 bd4 ba4.7k sqft2838 Olympia Circle, Evergreen, CO 80439For Sale
 MLS ID #6077703, Bethany Chamberlain, Coldwell Banker Realty 28. REcolorado as distributed by MLS GRID
 - $1,350,0005 bd3 ba3.7k sqft29721 Dorothy Road, Evergreen, CO 80439For Sale
 MLS ID #4216756, Lynn Westfall, LIV Sotheby's International Realty. REcolorado as distributed by MLS GRID
 - $1,299,0004 bd4 ba4.5k sqft7028 Blue Creek Road, Evergreen, CO 80439For Sale
 MLS ID #3846752, Christopher Spinney, RE/MAX Professionals. REcolorado as distributed by MLS GRID
 - $1,250,0004 bd4 ba4k sqft26215 Sweetbriar Trail, Evergreen, CO 80439For Sale
 MLS ID #4933446, Andrew Stephens, MODUS Real Estate. REcolorado as distributed by MLS GRID
 - $1,250,0005 bd4 ba4.5k sqft2161 Torrey Pine Drive, Evergreen, CO 80439For SaleMLS ID #5994544, Tupper's Team, Madison & Company Properties. REcolorado as distributed by MLS GRID
- $1,199,0005 bd4 ba3.2k sqft6159 S Skyline Drive, Evergreen, CO 80439For SaleMLS ID #2799084, Shad Phillips, Real Broker, LLC DBA Real. REcolorado as distributed by MLS GRID
- $1,225,0003 bd3 ba3.4k sqft31353 N Bermuda Dunes Drive, Evergreen, CO 80439For SaleMLS ID #6590108, Marie Lynch, Madison & Company Properties. REcolorado as distributed by MLS GRID
- $1,450,0004 bd3 ba3.7k sqft27383 Mildred Lane, Evergreen, CO 80439For SaleMLS ID #6166053, Lynn Westfall, LIV Sotheby's International Realty. REcolorado as distributed by MLS GRID
- $1,250,0004 bd4 ba4.2k sqft7643 Red Fox Drive, Evergreen, CO 80439For SaleMLS ID #9072991, Dawn Zalfa, Coldwell Banker Realty 28. REcolorado as distributed by MLS GRID
- $1,364,0005 bd5 ba4.1k sqft302 Cottonwood Drive, Evergreen, CO 80439For SaleMLS ID #5904744, The Alpenglow Team, Redfin Corporation. REcolorado as distributed by MLS GRID
- $1,116,0004 bd3 ba2.2k sqft5457 Bear Mountain Drive, Evergreen, CO 80439For SaleMLS ID #6689320, Karen Gustafson, Brokers Guild Real Estate. REcolorado as distributed by MLS GRID
- $980,0004 bd4 ba3.8k sqft8497 Custer Lane, Evergreen, CO 80439For SaleMLS ID #8465736, Craig Haffeman, Assist 2 Sell Real Estate Services. REcolorado as distributed by MLS GRID
- $1,697,5005 bd4 ba4.1k sqft31347 Tamarisk Lane, Evergreen, CO 80439For SaleMLS ID #6199885, Deborah Simon, LIV Sotheby's International Realty. REcolorado as distributed by MLS GRID
- $1,500,0004 bd4 ba4.2k sqft31385 Burn Lane, Evergreen, CO 80439For SaleMLS ID #3020208, Ann Lenane, Kentwood Real Estate City Properties. REcolorado as distributed by MLS GRID
- $1,000,0003 bd3 ba3.4k sqft90 Rose Hip Lane, Evergreen, CO 80439For SaleMLS ID #6071871, Tupper's Team, Madison & Company Properties. REcolorado as distributed by MLS GRID
- $1,015,0003 bd3 ba3.4k sqft3044 High Road, Evergreen, CO 80439For SaleMLS ID #7365611, Yvette Putt, LIV Sotheby's International Realty. REcolorado as distributed by MLS GRID
- $1,695,0006 bd5 ba4.9k sqft29360 Northstar Lane, Evergreen, CO 80439For SaleMLS ID #3698659, Bert Gillette, Milehimodern. REcolorado as distributed by MLS GRID
- $1,100,0005 bd3 ba3.6k sqft9053 Gray Fox Drive, Evergreen, CO 80439For SaleMLS ID #1915830, Vicki Wimberly, Coldwell Banker Realty 28. REcolorado as distributed by MLS GRID
- $1,200,0006 bd4 ba3.9k sqft28182 Bonanza Drive, Evergreen, CO 80439For SaleMLS ID #9555008, Corinne Playfair, Peak Real Estate Ltd. REcolorado as distributed by MLS GRID
- $950,0004 bd2 ba1.9k sqft5553 Maggie Lane, Evergreen, CO 80439For SaleMLS ID #7534612, Melissa Phillips, Jump Living. REcolorado as distributed by MLS GRID
