Skip main navigation
Off market
  • $960,300

    2835 Pebble Beach Ln, Evergreen, CO 80439

    4beds
    2,834sqft
    SingleFamily
    Built in 1975
    1.18 Acres Lot
    $960,300 Zestimate®
    $339/sqft
    $3,318 Estimated rent

    Home value

    $960,300

    $893,000 - $1.04M

    $3,318/mo

    Zestimate® history
    Loading
    Loading...

    Owner options

    List your home for rent

    $3,318/mo

    Rent Zestimate®

    Find your next renter with Zillow Rental Manager. Plus, with online applications, you can quickly screen prospective tenants – for free.

    Learn more

    $3,318/mo

    Rent Zestimate®

    Refinance and save

    $5,569/mo

    Est. payment

    Refinancing to a lower rate could help reduce your monthly payments and save thousands over the life of the loan.

    See today's rates

    $5,569/mo

    Est. payment

    Explore your selling options

    Work with a Zillow partner agent

    Leverage their expertise and Zillow's premium Showcase listings to get your home seen by more buyers.

    Get started

    List with your own agent

    Get your home in front of millions of buyers by listing it on Zillow.

    Learn how to do it

    Sell it yourself

    Take full control of how buyers see your home on Zillow by listing For Sale by Owner (FSBO).

    List your home

    What's special

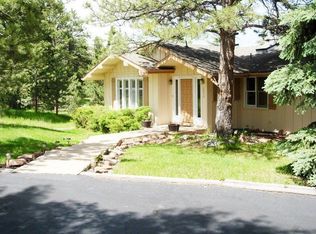
    Location, setting, utility, and potential galore! The full exterior facelift is fairly recent and the kitchen is updated too. Enjoy a private and pristine setting on a quiet cul-de-sac on the Pioneer Trail. The back deck and patio, with hot tub, are ideal for entertaining inside and outside at once. The soaring great room with rock fireplace and a wall of windows flows into the kitchen and out to the deck and patio. Upstairs is a huge, vaulted master suite with balcony, walk-in closet, and ensuite bath plus a loft that makes a great study that can be used to expand the master bath. You also get three, large secondary bedrooms and a cozy walkout level family room with wood-burning fireplace. The oversized garage is almost a 4-car tandem so if you have toys, or hobbies that need some space oh, you've got it! We're calling it a fixer because it does need updating but it's well-maintained and move-in ready as is.. *SOLD AS-IS* **MASKS AND GLOVES REQUIRED TO SHOW THIS HOME**

    This property is off market, which means it's not currently listed for sale or rent on Zillow. This may be different from what's available on other websites or public sources.

    Facts & features

    Interior

    Bedrooms & bathrooms
    • Bedrooms: 4
    • Bathrooms: 1
    • Full bathrooms: 1
    Heating
    • Baseboard, Other
    Cooling
    • None
    Appliances
    • Included: Dishwasher, Dryer, Freezer, Garbage disposal, Microwave, Range / Oven, Refrigerator, Washer
    Features
    • Vaulted Ceiling(s), Granite Counters, Breakfast Nook, Eat-in Kitchen, Entrance Foyer, Open Floorplan, Master Suite, Smoke Free
    • Flooring: Carpet, Hardwood, Linoleum / Vinyl
    • Windows: Double Pane Windows, Window Coverings
    • Basement: Finished
    • Has fireplace: Yes
    • Fireplace features: Wood Burning, Living Room, Basement, Wood Burning Stove
    Interior area
    • Total interior livable area: 2,834 sqft
    • Finished area below ground: 753.00

    Property

    Parking
    • Total spaces: 2
    • Parking features: Garage - Attached
    Features
    • Patio & porch: Deck, Patio, Front Porch
    • Exterior features: Stucco
    • Spa features: Spa/Hot Tub
    • Has view: Yes
    • View description: Mountain
    Lot
    • Size: 1.18 Acres
    • Features: Cul-de-Sac, Sloped
    • Residential vegetation: Grassed, Aspen, Pine
    Details
    • Parcel number: 4133104022
    • Zoning description: MR-1

    Construction

    Type & style
    • Home type: SingleFamily
    • Architectural style: A-Frame, Rustic Contemporary
    Materials
    • Other
    • Roof: Composition
    Condition
    • Year built: 1975

    Utilities & green energy

    • Sewer: Public Sewer
    • Water: Public

    Community & HOA

    HOA
    • Has HOA: Yes
    • HOA fee: $7 monthly
    Location
    • Region: Evergreen

    Financial & listing details

    • Price per square foot: $339/sqft
    • Tax assessed value: $1,006,307
    • Annual tax amount: $5,260
    • Road surface type: Paved

    Price history

    DateEventPrice
    8/24/2020Sold$701,000+9.5%$247/sqft
    Source: Public Record Report a problem
    7/2/2020Pending sale$640,000$226/sqft
    Source: Re/max 100 Inc. #5699569 Report a problem
    6/30/2020Listed for sale$640,000-7.2%$226/sqft
    Source: Re/max 100 Inc. #5699569 Report a problem
    11/20/2018Listing removed$690,000$243/sqft
    Source: RE/MAX Cherry Creek #3986033 Report a problem
    10/2/2018Price change$690,000-1.4%$243/sqft
    Source: RE/MAX Cherry Creek #3986033 Report a problem
    9/24/2018Price change$700,000-3.4%$247/sqft
    Source: RE/MAX Cherry Creek #3986033 Report a problem
    8/23/2018Listed for sale$725,000$256/sqft
    Source: RE/MAX Cherry Creek #3986033 Report a problem

    Public tax history

    YearProperty taxesTax assessment
    2025$5,260 -0.3%$62,895 +9.4%
    2024$5,273 +16.7%$57,498
    2023$4,519 -1%$57,498 +20.2%
    2022$4,566 +16.7%$47,836 -2.8%
    2021$3,913 $49,212 +17.6%
    2020$3,913 +1.4%$41,847
    2019$3,858 -20.5%$41,847 -17.9%
    2018$4,856 $50,941
    2017$4,856 +58.4%$50,941 +50.3%
    2016$3,065 $33,890
    2015$3,065 -11.2%$33,890 -6%
    2014$3,452 -9.6%$36,066
    2013$3,819 +1.8%$36,066 -10.7%
    2012$3,751 +19.6%$40,383
    2011$3,135 +0.1%$40,383 +18.6%
    2010$3,132 +19.1%$34,040
    2009$2,630 +0.2%$34,040 +19.3%
    2008$2,624 -11.2%$28,530
    2007$2,953 -0.5%$28,530 -10.3%
    2006$2,969 -4.7%$31,810 -7.1%
    2005$3,117 +9.3%$34,230
    2004$2,851 -1.8%$34,230 -5.3%
    2003$2,904 +4.3%$36,160 +5.4%
    2002$2,786 +18.5%$34,310 +31.4%
    2001$2,351 +3.8%$26,110
    2000$2,266 $26,110
    Find assessor info on the county website

    Neighborhood: 80439

    Nearby schools

    GreatSchools rating
    Schools provided by the listing agent
    • Elementary: Bergen Meadow/Valley
    • Middle: Evergreen
    • High: Evergreen
    • District: Jefferson County R-1

    Source: The MLS. This data may not be complete. We recommend contacting the local school district to confirm school assignments for this home.

    Get a cash offer in 3 minutes
    Find out how much your home could sell for in as little as 3 minutes with a no-obligation cash offer.
    Estimated market value
    $960,300
    Get a cash offer in 3 minutes
    Find out how much your home could sell for in as little as 3 minutes with a no-obligation cash offer.
    Estimated market value
    $960,300