Tucked into one of North Evergreen’s most sought-after neighborhoods, this beautifully updated home delivers the perfect blend of mountain charm and modern comfort, all within walking distance of Evergreen Middle School, Buchanan Rec Center, Buchanan Park, Elk Meadow Park and more. Sweeping views of the park set a stunning backdrop, while a tall privacy fence keeps your pets safe and the local elk and deer from snacking on the aspens. Inside, you’ll find freshly renovated bathrooms, new interior and exterior paint, stainless appliances, and an abundance of natural light pouring through generous windows throughout. New carpet graces three bedrooms, while the primary suite features new luxury vinyl plank flooring, a large walk-in closet, a luxurious bathroom and its own mini-split for year-round comfort — and a second mini-split in the kitchen keeps things cool when you’re cooking. Every bedroom boasts a large walk-in closet, and storage is truly exceptional, with a dedicated bonus use or wine room, under-stair storage, and space around every corner. The landscaped yard has a sprinkler system to help keep things easy, and the recent roof certification provides added peace of mind. With no HOA dues, the proximity to schools, restaurants, shopping, parks, the conveniences of North Evergreen nearby, this one checks all the right boxes.
For sale
$1,250,000
2161 Torrey Pine Drive, Evergreen, CO 80439
5beds
4,534sqft
:
Get pre-qualified$7,405/mo
Single Family Residence
Built in 1977
0.25 Acres Lot
$-- Zestimate®
$276/sqft
$-- HOA
What's special
- 29 days |
- 1,793 |
- 144 |
Zillow last checked:
Listing updated:
Listed by:
Tupper's Team 720-248-8757 TalkToUs@TuppersTeam.com,
Madison & Company Properties,
Matt Bachus 720-644-9363,
Madison & Company Properties
Source: REcolorado as distributed by MLS GRID,MLS#: 5994544
Facts & features
Interior
Bedrooms & bathrooms
- Bedrooms: 5
- Bathrooms: 4
- Full bathrooms: 2
- 3/4 bathrooms: 1
- 1/2 bathrooms: 1
- Main level bathrooms: 2
- Main level bedrooms: 1
Bedroom
- Description: See Floor Plan For Layout And Dimensions
- Features: Primary Suite
- Level: Upper
Bedroom
- Level: Main
Bedroom
- Level: Basement
Bedroom
- Level: Basement
Bedroom
- Level: Basement
Bathroom
- Features: Primary Suite
- Level: Upper
Bathroom
- Level: Main
Bathroom
- Features: En Suite Bathroom
- Level: Main
Bathroom
- Level: Basement
Bonus room
- Description: Currently Hunting Equipment - Possible Wine Cellar
- Level: Basement
Dining room
- Level: Main
Family room
- Level: Basement
Kitchen
- Level: Main
Laundry
- Level: Main
Living room
- Level: Main
Utility room
- Level: Basement
Heating
- Forced Air, Natural Gas
Cooling
- Air Conditioning-Room
Appliances
- Included: Dryer, Microwave, Oven, Range, Refrigerator, Washer
- Laundry: In Unit
Features
- Built-in Features, Ceiling Fan(s), Entrance Foyer, Five Piece Bath, Granite Counters, High Ceilings, High Speed Internet, Kitchen Island, Open Floorplan, Pantry, Primary Suite, Vaulted Ceiling(s), Walk-In Closet(s), Wet Bar
- Flooring: Carpet, Tile, Vinyl, Wood
- Basement: Finished,Walk-Out Access
- Number of fireplaces: 3
- Fireplace features: Gas, Kitchen, Living Room, Master Bedroom
Interior area
- Total structure area: 4,534
- Total interior livable area: 4,534 sqft
- Finished area above ground: 2,702
- Finished area below ground: 1,832
Video & virtual tour
Property
Parking
- Total spaces: 4
- Parking features: Asphalt, Concrete, Dry Walled, Insulated Garage, Lighted
- Attached garage spaces: 2
- Details: Off Street Spaces: 2
Features
- Levels: Two
- Stories: 2
- Patio & porch: Deck, Front Porch, Patio
- Exterior features: Dog Run, Garden, Private Yard
- Fencing: Partial
- Has view: Yes
- View description: Mountain(s), Valley
Lot
- Size: 0.25 Acres
- Features: Cul-De-Sac, Foothills, Landscaped, Sprinklers In Front, Sprinklers In Rear
Details
- Parcel number: 131794
- Zoning: P-D
- Special conditions: Standard
Construction
Type & style
- Home type: SingleFamily
- Architectural style: Mountain Contemporary
- Property subtype: Single Family Residence
Materials
- Frame
- Foundation: Slab
- Roof: Composition
Condition
- Updated/Remodeled
- Year built: 1977
Utilities & green energy
- Sewer: Public Sewer
- Water: Public
- Utilities for property: Natural Gas Connected
Community & HOA
Community
- Security: Smoke Detector(s)
- Subdivision: Hiwan
HOA
- Has HOA: No
Location
- Region: Evergreen
Financial & listing details
- Price per square foot: $276/sqft
- Tax assessed value: $1,051,475
- Annual tax amount: $6,374
- Date on market: 7/10/2026
- Listing terms: Cash,Conventional
- Exclusions: 2 Freezers Downstairs, Garage Refrigerator/Freezer
- Ownership: Individual
- Road surface type: Paved
Estimated market value
Not available
Estimated sales range
Not available
Not available
Price history
| Date | Event | Price |
|---|---|---|
| 7/10/2026 | Listed for sale | $1,250,000+150%$276/sqft |
Source:  REcolorado as distributed by MLS GRID #5994544 Report a problem REcolorado as distributed by MLS GRID #5994544 Report a problem | ||
| 8/29/2009 | Listing removed | $500,000+6%$110/sqft |
Source: Tupper's Team #647536 Report a problem | ||
| 8/4/2008 | Sold | $471,900-5.6%$104/sqft |
Source: Public Record Report a problem | ||
| 7/1/2008 | Price change | $500,000-7.2%$110/sqft |
Source: Tupper's Team #647536 Report a problem | ||
| 6/2/2008 | Price change | $539,000-2%$119/sqft |
Source: Tupper's Team #647536 Report a problem | ||
| 4/25/2008 | Listed for sale | $550,000+20.9%$121/sqft |
Source: Single Property Sites, Inc #647536 Report a problem | ||
| 11/4/2005 | Sold | $455,000+21.3%$100/sqft |
Source: Public Record Report a problem | ||
| 1/14/1998 | Sold | $375,000$83/sqft |
Source: Public Record Report a problem | ||
Public tax history
| Year | Property taxes | Tax assessment |
|---|---|---|
| 2025 | $5,476 -0.3% | $65,717 +9.8% |
| 2024 | $5,490 +19.2% | $59,866 |
| 2023 | $4,604 -1% | $59,866 +22.8% |
| 2022 | $4,651 +0.3% | $48,733 -2.8% |
| 2021 | $4,639 | $50,135 +1% |
| 2020 | $4,639 +1.4% | $49,617 |
| 2019 | $4,574 -0.4% | $49,617 +3% |
| 2018 | $4,593 | $48,182 |
| 2017 | $4,593 +39% | $48,182 +31.9% |
| 2016 | $3,304 -0.5% | $36,536 -12% |
| 2015 | $3,321 +4.7% | $41,513 +25.3% |
| 2014 | $3,170 +3.5% | $33,122 |
| 2013 | $3,064 +1.8% | $33,122 +2.2% |
| 2012 | $3,009 -22% | $32,399 |
| 2011 | $3,859 +0.1% | $32,399 -22.7% |
| 2010 | $3,855 +0.9% | $41,900 |
| 2009 | $3,820 +0.2% | $41,900 +1.1% |
| 2008 | $3,811 +27% | $41,440 |
| 2007 | $3,000 -0.5% | $41,440 +28.2% |
| 2006 | $3,017 -9% | $32,320 -11.2% |
| 2005 | $3,315 +9.3% | $36,410 |
| 2004 | $3,033 -4.5% | $36,410 |
| 2003 | $3,176 +4.3% | $36,410 -3% |
| 2002 | $3,046 -6.2% | $37,520 +4% |
| 2001 | $3,248 +2.5% | $36,070 |
| 2000 | $3,170 | $36,070 |
Find assessor info on the county website
Monthly payment
Est. payment
Payment breakdown
Explore the cost of this home by adjusting the details. Changes won't be saved.Climate risks
Neighborhood: 80439
Nearby schools
GreatSchools rating
- NABergen Meadow Primary SchoolGrades: PK-2Distance: 0.4 mi
- 8/10Evergreen Middle SchoolGrades: 6-8Distance: 0.2 mi
- 9/10Evergreen High SchoolGrades: 9-12Distance: 4 mi
Schools provided by the listing agent
- Elementary: Bergen
- Middle: Evergreen
- High: Evergreen
- District: Jefferson County R-1
Source: REcolorado as distributed by MLS GRID. This data may not be complete. We recommend contacting the local school district to confirm school assignments for this home.
- $1,080,6004 bd4 ba2.6k sqft2155 Torrey Pine Dr, Evergreen, CO 80439Off Market
- $851,0004 bd3 ba1.6k sqft2165 Torrey Pine Dr, Evergreen, CO 80439Off Market
- $923,4002 bd3 ba2.5k sqft2151 Torrey Pine Dr, Evergreen, CO 80439Off Market
- $1,289,9005 bd3 ba4.3k sqft2170 Torrey Pine Dr, Evergreen, CO 80439Off Market
- $1,250,0004 bd3 ba2.9k sqft2171 Torrey Pine Dr, Evergreen, CO 80439Sold
- $1,188,0004 bd4 ba3.8k sqft2174 Torrey Pine Dr, Evergreen, CO 80439Off Market
- $991,9004 bd3 ba2.4k sqft2175 Torrey Pine Dr, Evergreen, CO 80439Off Market
- $1,083,0005 bd3 ba2.7k sqft2213 Hiwan Cir, Evergreen, CO 80439Off Market
A local agent can set up tours, give advice and negotiate with sellers.
Similar homes
- $1,265,0004 bd4 ba4.3k sqft2736 Hiwan Drive, Evergreen, CO 80439For Sale
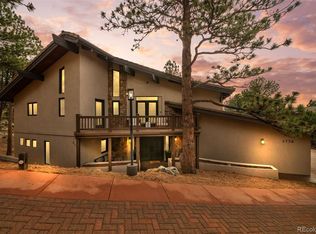
 MLS ID #6508724, Reid Thompson, Madison & Company Properties. REcolorado as distributed by MLS GRID
 - $1,425,0004 bd4 ba4.2k sqft5369 Evergreen Heights Drive, Evergreen, CO 80439For Sale
 MLS ID #9938693, Brandi Wolff, Guide Real Estate. REcolorado as distributed by MLS GRID
 - $1,225,0003 bd3 ba3.4k sqft31353 N Bermuda Dunes Drive, Evergreen, CO 80439For Sale
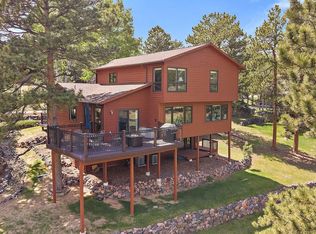 MLS ID #6590108, Marie Lynch, Madison & Company Properties. REcolorado as distributed by MLS GRID
 - $1,250,0004 bd4 ba4k sqft26215 Sweetbriar Trail, Evergreen, CO 80439For Sale
 MLS ID #4933446, Andrew Stephens, MODUS Real Estate. REcolorado as distributed by MLS GRID
 - $1,350,0005 bd3 ba3.7k sqft29721 Dorothy Road, Evergreen, CO 80439For SaleMLS ID #4216756, Lynn Westfall, LIV Sotheby's International Realty. REcolorado as distributed by MLS GRID
- $1,697,5005 bd4 ba4.1k sqft31347 Tamarisk Lane, Evergreen, CO 80439For SaleMLS ID #6199885, Deborah Simon, LIV Sotheby's International Realty. REcolorado as distributed by MLS GRID
- $1,150,0003 bd4 ba4.7k sqft2838 Olympia Circle, Evergreen, CO 80439For SaleMLS ID #6077703, Bethany Chamberlain, Coldwell Banker Realty 28. REcolorado as distributed by MLS GRID
- $1,325,0005 bd4 ba4.4k sqft29697 Gigi Road, Evergreen, CO 80439For SaleMLS ID #2182320, Carrie Unthank, Berkshire Hathaway HomeServices Elevated Living RE. REcolorado as distributed by MLS GRID
- $1,500,0004 bd4 ba4.2k sqft31385 Burn Lane, Evergreen, CO 80439For SaleMLS ID #3020208, Ann Lenane, Kentwood Real Estate City Properties. REcolorado as distributed by MLS GRID
- $1,199,0005 bd4 ba3.2k sqft6159 S Skyline Drive, Evergreen, CO 80439For SaleMLS ID #2799084, Shad Phillips, Real Broker, LLC DBA Real. REcolorado as distributed by MLS GRID
- $1,250,0004 bd4 ba4.2k sqft7643 Red Fox Drive, Evergreen, CO 80439For SaleMLS ID #9072991, Dawn Zalfa, Coldwell Banker Realty 28. REcolorado as distributed by MLS GRID
- $1,850,0004 bd4 ba4.8k sqft31452 N Bermuda Dunes Drive, Evergreen, CO 80439For SaleMLS ID #7611577, Shad Phillips, Real Broker, LLC DBA Real. REcolorado as distributed by MLS GRID
- $1,035,0003 bd3 ba3.7k sqft3396 White Bark Pine, Evergreen, CO 80439For SaleMLS ID #7413170, Yvette Putt, LIV Sotheby's International Realty. REcolorado as distributed by MLS GRID
- $1,085,0003 bd3 ba3.2k sqft33926 Columbine Circle, Evergreen, CO 80439For SaleMLS ID #5373589, Andy Wann, Berkshire Hathaway HomeServices Elevated Living RE. REcolorado as distributed by MLS GRID
- $1,000,0003 bd3 ba3.4k sqft90 Rose Hip Lane, Evergreen, CO 80439For SaleMLS ID #6071871, Tupper's Team, Madison & Company Properties. REcolorado as distributed by MLS GRID
- $1,100,0005 bd3 ba3.6k sqft9053 Gray Fox Drive, Evergreen, CO 80439For SaleMLS ID #1915830, Vicki Wimberly, Coldwell Banker Realty 28. REcolorado as distributed by MLS GRID
- $1,695,0006 bd5 ba4.9k sqft29360 Northstar Lane, Evergreen, CO 80439For SaleMLS ID #3698659, Bert Gillette, Milehimodern. REcolorado as distributed by MLS GRID
- $980,0004 bd4 ba3.8k sqft8497 Custer Lane, Evergreen, CO 80439For SaleMLS ID #8465736, Craig Haffeman, Assist 2 Sell Real Estate Services. REcolorado as distributed by MLS GRID
- $1,249,9004 bd5 ba4.9k sqft22141 Chippewa Ln, Golden, CO 80401For SaleMLS ID #3098633, Patty McCallum, Real Estate Corridor. REcolorado as distributed by MLS GRID
- $1,300,0005 bd4 ba4.7k sqft23526 Currant Drive, Golden, CO 80401For SaleMLS ID #7647658, Sue Mailey, LIV Sotheby's International Realty. REcolorado as distributed by MLS GRID
